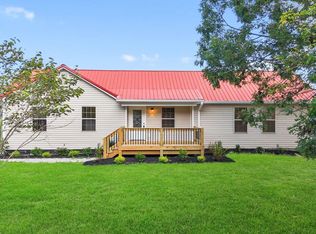
3 Beds | 2 Baths | Nearly 2 Acres | If you've been looking for a place with some room to breathe, this one's worth the drive out Schoolhouse Hill Road. Set back on just under two wooded acres, this 3-bed, 2-bath home gives you the kind of peace and quiet that's hard to find—but you're still only a few minutes from Mt. Vernon and a quick hop to I-75. Inside, everything is on one level. The kitchen has solid wood cabinets (and plenty of them), all appliances stay, and there's room to eat right in the kitchen without feeling cramped. Living room is a good size with ceiling fans throughout, and central air keeps the place cool when the Kentucky summers set in. The primary bedroom has its own full bath with a jetted tub—honestly one of the nicer touches you'll see at this price point. Two more bedrooms and a second full bath round things out, so there's room for kids, a guest room, or a home office. Outside is where this property really stands out. Almost two full acres of mature trees, plenty of room for a garden or a firepit, and it's the kind of setting where you can actually sit on your porch and hear nothing. There's a two-car garage, vinyl siding so you're not spending weekends on upkeep, and all your utilities—public water, sewer, electric, cable—are already hooked up and ready to go. You're in the Rockcastle County school district, close to Lake Linville for fishing and kayaking, and right down the road from Renfro Valley and the Daniel Boone National Forest. This is real country living with none of the headaches. Give us a call to see it before somebody else does.
For sale
Price cut: $500 (8/29)
$269,500
2563 Schoolhouse Hill Rd, Mount Vernon, KY 40456
3beds
1,512sqft
Single Family Residence
Built in 2004
1.99 Acres Lot
$263,200 Zestimate®
$178/sqft
$-- HOA
What's special
Central airAll appliances stayTwo-car garageVinyl sidingCeiling fans throughoutTwo more bedrooms
- 196 days
- 415
- 30
Zillow last checked:
Listing updated:
Listed by:
Renee McClure 606-392-8986,
Williams Elite Realty
Source: Imagine MLS,MLS#: 26006518
Facts & features
Interior
Bedrooms & bathrooms
- Bedrooms: 3
- Bathrooms: 2
- Full bathrooms: 2
Primary bedroom
- Level: First
Kitchen
- Level: First
Heating
- Electric
Cooling
- Central Air
Appliances
- Included: Dryer, Dishwasher, Microwave, Refrigerator, Washer, Range
Features
- Eat-in Kitchen, Ceiling Fan(s)
- Flooring: Laminate, Tile
- Windows: Insulated Windows, Blinds
- Basement: Crawl Space
- Has fireplace: No
Interior area
- Total structure area: 1,512
- Total interior livable area: 1,512 sqft
- Finished area above ground: 1,512
- Finished area below ground: 0
Property
Parking
- Total spaces: 4
- Parking features: Attached Garage, Detached Carport, Detached Garage, Driveway, Garage Faces Side
- Garage spaces: 2
- Carport spaces: 2
- Covered spaces: 4
- Has uncovered spaces: Yes
Features
- Levels: One
- Fencing: None
- Has view: Yes
- View description: Rural
Lot
- Size: 1.99 Acres
- Features: Many Trees
Details
- Additional structures: Shed(s)
- Parcel number: 0360001402
- Horses can be raised: Yes
Construction
Type & style
- Home type: SingleFamily
- Architectural style: Ranch
- Property subtype: Single Family Residence
Materials
- Vinyl Siding
- Foundation: Concrete Perimeter
- Roof: Shingle
Condition
- Year built: 2004
Utilities & green energy
- Sewer: Septic Tank
- Water: Public
- Utilities for property: Cable Available, Electricity Connected, Phone Available, Sewer Connected, Water Connected
Community & HOA
Community
- Security: Security System Owned
- Subdivision: Rural
HOA
- Has HOA: No
Location
- Region: Mount Vernon
Financial & listing details
- Price per square foot: $178/sqft
- Tax assessed value: $150,000
- Annual tax amount: $1,221
- Date on market: 9/2/2026
Estimated market value
$263,200
$250,000 - $276,000
$1,418/mo
Price history
| Date | Event | Price |
|---|---|---|
| 8/29/2026 | Price change | $269,500-0.2%$178/sqft |
Source:  Imagine MLS #26006518 Report a problem Imagine MLS #26006518 Report a problem | ||
| 8/22/2026 | Price change | $270,000-1.8%$179/sqft |
Source: Imagine MLS #26006518 Report a problem | ||
| 5/30/2026 | Price change | $275,000-3.5%$182/sqft |
Source: Imagine MLS #26006518 Report a problem | ||
| 3/30/2026 | Listed for sale | $285,000+100.7%$188/sqft |
Source: Imagine MLS #26006518 Report a problem | ||
| 10/19/2017 | Sold | $142,000-84.7%$94/sqft |
Source: Imagine MLS #1716568 Report a problem | ||
| 2/19/2010 | Sold | $930,000$615/sqft |
Source: Public Record Report a problem | ||
Public tax history
| Year | Property taxes | Tax assessment |
|---|---|---|
| 2025 | $1,221 -0.6% | $150,000 |
| 2024 | $1,228 +4.5% | $150,000 +5.6% |
| 2023 | $1,175 +0.8% | $142,000 |
| 2022 | $1,166 -0.7% | $142,000 |
| 2021 | $1,174 +0.1% | $142,000 |
| 2020 | $1,174 +0.7% | $142,000 |
| 2019 | $1,166 +0.3% | $142,000 |
| 2018 | $1,162 +2% | $142,000 +1.4% |
| 2017 | $1,140 | $140,000 |
| 2016 | -- | $140,000 |
| 2015 | -- | $140,000 +50.5% |
| 2010 | -- | $93,000 |
Find assessor info on the county website
Monthly payment
Est. payment
Payment breakdown
Explore the cost of this home by adjusting the details. Changes won't be saved.Climate risks
Neighborhood: 40456
Nearby schools
Schools provided by the listing agent
- Elementary: Mt. Vernon
- Middle: Rockcastle Co
- High: Rockcastle Co
Source: Imagine MLS. This data may not be complete. We recommend contacting the local school district to confirm school assignments for this home.
- $33,7002 bd1 ba988 sqft2418 Schoolhouse Hill Rd, Mount Vernon, KY 40456Off Market
- $329,1003 bd1 ba1.1k sqft2373 Schoolhouse Hill Rd, Mount Vernon, KY 40456Off Market
- $2,000-- bd-- ba-- sqft2373 Schoolhouse Hill Rd, Mount Vernon, KY 40456Off Market
- $49,5002 bd1 ba988 sqft2418 Schoolhouse Hill Rd, Mount Vernon, KY 40456Off Market
Similar homes
- $299,9003 bd3 ba1.7k sqft690 Stephens Rd Tract 2, Mount Vernon, KY 40456For Sale
 MLS ID #26023463, Tina Witt, Keller Williams Legacy Group. Imagine MLS
 - $229,9003 bd1 ba1.8k sqft303 Freedom School Rd, Mount Vernon, KY 40456For Sale
 MLS ID #26014355, M Matthew Silcox, WEICHERT REALTORS - Ford Brothers. Imagine MLS
 - $305,0003 bd2 ba1.4k sqft2391 Disputanta Rd, Mount Vernon, KY 40456For Sale
 MLS ID #26026268, Stacey A Kelly, CENTURY 21 Advantage Realty. Imagine MLS
 - $284,9003 bd2 ba1.2k sqft1716 Liberty Rd, Eubank, KY 42567For Sale
 MLS ID #26023021, Nichole Bingham, CENTURY 21 Advantage Realty. Imagine MLS
 - $199,0003 bd1 ba1.1k sqft85 Woodland Pl, Mount Vernon, KY 40456For SaleMLS ID #26024069, Stacy Duke, The Brokerage. Imagine MLS
- $274,0004 bd2 ba2.1k sqft17 Proffitt St, Brodhead, KY 40409For SaleMLS ID #26024602, Becky McNabb, WEICHERT REALTORS - Ford Brothers. Imagine MLS
- $325,0003 bd2 ba1.2k sqft859 Wildrose Rd, Mount Vernon, KY 40456For SaleMLS ID #26027262, Tammy M Miller, WEICHERT REALTORS - Ford Brothers. Imagine MLS
- $270,0003 bd2 ba1.6k sqft403 Aspen Dr, London, KY 40741For SaleMLS ID #25501222, Keith Bingham, COLOR Real Estate. Imagine MLS
- $275,0003 bd2 ba1.5k sqft1435 Clover Bottom Creek Rd, McKee, KY 40447For SaleMLS ID #26023181, Tiffani Casey, Waizenhofer Real Estate. Imagine MLS
- $269,9003 bd2 ba1.3k sqft205 Oneal Rd, London, KY 40741For SaleMLS ID #26025596, Treva Taylor, Sallie Davidson, Realtors. Imagine MLS
- $260,0003 bd2 ba1.3k sqft3938 N Highway 1247, Somerset, KY 42503For SaleMLS ID #26001267, Holly Weddle, CENTURY 21 Advantage Realty. Imagine MLS
- $260,0003 bd2 ba1.8k sqft267 Cole Rd, London, KY 40741For SaleMLS ID #26025313, Kenny Gumm, Team Gumm Realty. Imagine MLS
- $319,0003 bd2 ba1.6k sqft7610 State Highway 1781, Crab Orchard, KY 40419For SaleMLS ID #26024159, Daniel Peters, Zen Door Real Estate, Inc. Imagine MLS
- $320,0003 bd2 ba2.2k sqft595 State Highway 2002, Mc Kee, KY 40447For SaleMLS ID #26009416, Andrew Sester, Sester & Co Realty. Imagine MLS
- $249,0003 bd1 ba1.3k sqft465 W Coleman Rd, Science Hill, KY 42553For SaleMLS ID #26024004, Kristin Whitson, My Lake Cumberland Realty Group. Imagine MLS
- $299,9904 bd2 ba1.8k sqft621 Copper Creek Rd, Berea, KY 40403For SaleMLS ID #26025695, Deanna Applegate, Keller Williams Legacy Group. Imagine MLS
- $284,9003 bd2 ba1.8k sqft6129 Somerset Rd, London, KY 40741For SaleMLS ID #26008048, April Wilson, WEICHERT REALTORS - Ford Brothers. Imagine MLS
- $294,9003 bd2 ba1.9k sqft155 Maple St, Eubank, KY 42567For SaleMLS ID #26018183, Missy Blevins, Diamond Realty & Properties LLC. Imagine MLS
- $284,9003 bd3 ba1.9k sqft299 Highway 1676, Science Hill, KY 42553For SaleMLS ID #26019108, Gabriel Jovel, Plum Tree Realty. Imagine MLS
