Beautiful 4-bedroom, 2-bath home situated on two lots in the desirable Hunters Ridge Subdivision! This well-appointed property offers a welcoming foyer with chandelier, a spacious living room, and a functional kitchen with appliances to stay. A formal dining room provides the perfect space for gatherings and entertaining. The split-bedroom layout offers added privacy, with a primary suite separate from the additional three bedrooms. The primary suite includes walk-in closets and a large shower in the private bath. Exterior features include a large covered front porch and a covered back porch, both with concrete flooring—ideal for relaxing or entertaining. The property also offers a large concrete driveway, a 2-car attached garage, and an impressive 1,125 sq ft detached 4-car brick garage that matches the home. Conveniently located across from Cedar Rapids Country Club, this property offers space, comfort, and a desirable setting.
For sale
$439,900
97 Eddie Dr, Mount Vernon, KY 40456
4beds
2,093sqft
:
Get pre-qualified$2,700/mo
Single Family Residence
Built in 2006
0.74 Acres Lot
$417,100 Zestimate®
$210/sqft
$-- HOA
What's special
Split-bedroom layoutSituated on two lotsWelcoming foyer with chandelierFormal dining room
- 93 days |
- 214 |
- 11 |
Zillow last checked:
Listing updated:
Listed by:
M Matthew Silcox 606-308-2339,
WEICHERT REALTORS - Ford Brothers
Source: Imagine MLS,MLS#: 26009546
Facts & features
Interior
Bedrooms & bathrooms
- Bedrooms: 4
- Bathrooms: 2
- Full bathrooms: 2
Primary bedroom
- Level: First
Primary bedroom
- Level: First
Bedroom 2
- Level: First
Bedroom 3
- Level: First
Bedroom 4
- Level: First
Bathroom 1
- Level: First
Bathroom 2
- Level: First
Dining room
- Level: First
Kitchen
- Level: First
Living room
- Level: First
Utility room
- Level: First
Heating
- Heat Pump
Cooling
- Heat Pump
Appliances
- Included: Dishwasher, Microwave, Refrigerator, Range
- Laundry: Electric Dryer Hookup, Washer Hookup
Features
- Walk-In Closet(s), Ceiling Fan(s)
- Flooring: Carpet, Hardwood, Tile
- Doors: Storm Door(s)
- Windows: Blinds
- Has basement: No
- Has fireplace: No
Interior area
- Total structure area: 2,093
- Total interior livable area: 2,093 sqft
- Finished area above ground: 2,093
- Finished area below ground: 0
Property
Parking
- Total spaces: 6
- Parking features: Attached Garage, Detached Garage, Driveway
- Garage spaces: 6
- Has uncovered spaces: Yes
Features
- Levels: One
- Fencing: None
- Has view: Yes
- View description: Neighborhood
Lot
- Size: 0.74 Acres
Details
- Parcel number: 022600004129
Construction
Type & style
- Home type: SingleFamily
- Property subtype: Single Family Residence
Materials
- Brick Veneer
- Foundation: Block
- Roof: Shingle
Condition
- Year built: 2006
Utilities & green energy
- Sewer: Septic Tank
- Water: Public
- Utilities for property: Electricity Connected, Water Connected
Community & HOA
Community
- Subdivision: Hunters Ridge
HOA
- Has HOA: No
Location
- Region: Mount Vernon
Financial & listing details
- Price per square foot: $210/sqft
- Tax assessed value: $195,500
- Annual tax amount: $1,221
- Date on market: 4/30/2026
Estimated market value
$417,100
$396,000 - $438,000
$2,052/mo
Price history
| Date | Event | Price |
|---|---|---|
| 4/30/2026 | Listed for sale | $439,900+151.4%$210/sqft |
Source:  Imagine MLS #26009546 Report a problem Imagine MLS #26009546 Report a problem | ||
| 6/12/2012 | Sold | $175,000$84/sqft |
Source: Public Record Report a problem | ||
Public tax history
| Year | Property taxes | Tax assessment |
|---|---|---|
| 2024 | $1,221 +13.2% | $195,500 +10.6% |
| 2023 | $1,079 -3.5% | $176,700 |
| 2022 | $1,118 -0.7% | $176,700 |
| 2021 | $1,126 -0.8% | $176,700 |
| 2020 | $1,136 +0.7% | $176,700 |
| 2019 | $1,128 +0.3% | $176,700 +1% |
| 2018 | $1,125 +0.5% | $175,000 |
| 2017 | $1,119 | $175,000 |
| 2016 | -- | $175,000 |
| 2015 | -- | $175,000 +16.7% |
| 2010 | -- | $150,000 |
Find assessor info on the county website
Monthly payment
Est. payment
Payment breakdown
Explore the cost of this home by adjusting the details. Changes won't be saved.Climate risks
Neighborhood: 40456
Nearby schools
GreatSchools rating
- 7/10Brodhead Elementary SchoolGrades: PK-5Distance: 3.3 mi
- 6/10Rockcastle County Middle SchoolGrades: 6-8Distance: 1.9 mi
- 7/10Rockcastle County High SchoolGrades: 9-12Distance: 1.5 mi
Schools provided by the listing agent
- Elementary: Brodhead
- Middle: Rockcastle Co
- High: Rockcastle Co
Source: Imagine MLS. This data may not be complete. We recommend contacting the local school district to confirm school assignments for this home.
- $305,1005 bd2 ba1.4k sqft138 Byrda Way, Mount Vernon, KY 40456Off Market
- $373,8003 bd3 ba2.2k sqft65 Eddie Dr, Mount Vernon, KY 40456Off Market
- $314,7003 bd2 ba2k sqft115 Eddie Dr, Mount Vernon, KY 40456Off Market
- $280,200-- bd-- ba-- sqft84 Eddie Dr, Mount Vernon, KY 40456Off Market
- $409,500-- bd-- ba3.7k sqft114 Eddie Dr, Mount Vernon, KY 40456Off Market
- $18,500-- bd-- ba-- sqftByrda Way, Mount Vernon, KY 40456Off Market
- $13,500-- bd-- ba-- sqftByrda Way, Mount Vernon, KY 40456Off Market
- $279,3003 bd2 ba1.4k sqft41 Eddie Dr, Mount Vernon, KY 40456Off Market
A local agent can set up tours, give advice and negotiate with sellers.
Similar homes
- $299,9004 bd3 ba2.6k sqft240 Hunter St, Mount Vernon, KY 40456For Sale
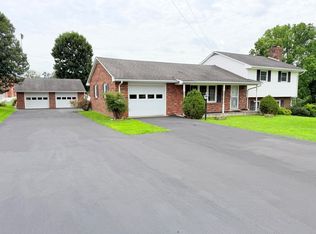
 MLS ID #26002438, M Matthew Silcox, WEICHERT REALTORS - Ford Brothers. Imagine MLS
 - $239,9003 bd1 ba1.8k sqft303 Freedom School Rd, Mount Vernon, KY 40456For Sale
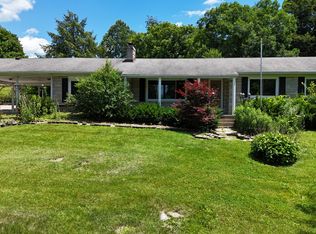 MLS ID #26014355, M Matthew Silcox, WEICHERT REALTORS - Ford Brothers. Imagine MLS
 - $399,0004 bd2 ba1.6k sqft7370 Cartersville Rd, Berea, KY 40403For Sale
 MLS ID #26018649, Devin Azbill, Berkshire Hathaway HomeServices Foster Realtors. Imagine MLS
 - $275,0003 bd2 ba1.5k sqft2563 Schoolhouse Hill Rd, Mount Vernon, KY 40456For Sale
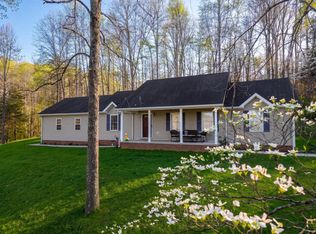 MLS ID #26006518, Renee McClure, Williams Elite Realty. Imagine MLS
 - $365,0004 bd3 ba2.4k sqft144 Lizzie Wallin Rd, Crab Orchard, KY 40419For SaleMLS ID #26014677, Daniel Beirne, Opendoor Brokerage LLC. Imagine MLS
- $498,0004 bd4 ba3k sqft1264 Lake Rd, London, KY 40741For SaleMLS ID #26020356, Donna Gregorich, CENTURY 21 Advantage Realty. Imagine MLS
- $350,0004 bd2 ba2.4k sqft543 Day Rd, Berea, KY 40403For Sale By Owner
- $449,0004 bd3 ba2.7k sqft75 Ridge Ave, Berea, KY 40403For SaleMLS ID #26010441, Mark Cox, KY Real Estate Professionals, LLC. Imagine MLS
- $265,0003 bd2 ba2.2k sqft265 Smallwood Rd, Mount Vernon, KY 40456For SaleMLS ID #26002833, Tanner Noel, WEICHERT REALTORS - Ford Brothers. Imagine MLS
- $459,9003 bd1 ba1.9k sqft520 Pioneer Ln, Brodhead, KY 40409For SaleMLS ID #26013700, Alisha Burton, CENTURY 21 Advantage Realty. Imagine MLS
- $340,0004 bd2 ba2k sqft10494 Battlefield Memorial Hwy, Berea, KY 40403For SaleMLS ID #26020029, Rachael Dozier, Rock N' Realty LLC. Imagine MLS
- $649,0004 bd4 ba2.8k sqft181 William Whitley Rd, Stanford, KY 40484For SaleMLS ID #26020178, R Michael Broughton, Weichert Realtors Ford Brothers, Inc.. Imagine MLS
- $319,9006 bd3 ba2.6k sqft61 Halcomb East Rd, Orlando, KY 40460For SaleMLS ID #26012279, Millie King Weaver, Keller Williams Bluegrass Realty - Lake Cumberland. Imagine MLS
- $299,9003 bd3 ba1.7k sqft690 Stephens Rd Tract 2, Mount Vernon, KY 40456For SaleMLS ID #25019001, Tina Witt, Keller Williams Legacy Group. Imagine MLS
- $539,0004 bd4 ba3k sqft415 S Dogwood Dr, Berea, KY 40403For SaleMLS ID #26019879, Laura Carpenter, Keller Williams Commonwealth. Imagine MLS
- $389,0003 bd2 ba1.9k sqft1153 Old Mount Vernon Rd, Somerset, KY 42503For SaleMLS ID #26015379, Judith Dyehouse, Weichert Realtors Ford Brothers, Inc.. Imagine MLS
- $379,0004 bd3 ba2.4k sqft1043 Burnell Dr, Berea, KY 40403For SaleMLS ID #26017233, Lisa Scully, CENTURY 21 Advantage Realty. Imagine MLS
- $299,9003 bd2 ba1.2k sqft1716 Liberty Rd, Eubank, KY 42567For SaleMLS ID #26019138, Nichole Bingham, CENTURY 21 Advantage Realty. Imagine MLS
- $525,0004 bd3 ba2.7k sqft979 Walnut Grove School Rd, Waynesburg, KY 40489For SaleMLS ID #26016129, Denise Pike, Central Kentucky Realty & Associates, LLC. Imagine MLS
- $349,9003 bd2 ba1.9k sqft170 Lady Bird Ln, Somerset, KY 42503For SaleMLS ID #26019666, Tucker McAlpin, Bluegrass Auction and Realty. Imagine MLS
