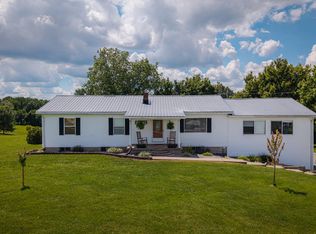
Experience the peace and beauty of country living with this charming 3-bedroom, 1-bath home situated on 12.85 surveyed acres. The breathtaking views are truly something you must see in person—offering a serene setting that feels miles away from the hustle and bustle. Inside, you'll find a spacious open-concept layout featuring a massive kitchen, dining area, and living room, creating the perfect space for gathering with family and friends. Whether you're entertaining guests or enjoying a quiet evening at home, this home offers comfort and functionality throughout. Outside, the property is packed with possibilities. The impressive detached 2-car garage is equipped with electricity and a wood-burning stove, making it ideal for a workshop, storage, or year-round projects. The additional heated and cooled outbuilding also has electricity and would make an excellent hobby room, sewing room, home office, studio, or guest house. The acreage provides plenty of room for livestock, gardening, recreation, or expanding your farming operation. If you've been searching for a property that offers stunning views, usable farmland, and the peaceful country lifestyle you've always wanted, this is one you won't want to miss. Schedule your showing today and come experience this remarkable property for yourself!
For sale
Price cut: $114.9K (7/21)
$459,900
520 Pioneer Ln, Brodhead, KY 40409
3beds
1,958sqft
:
Get pre-qualified$2,791/mo
Single Family Residence
Built in 2022
12.85 Acres Lot
$-- Zestimate®
$235/sqft
$-- HOA
What's special
Dining areaMassive kitchenBreathtaking viewsHeated and cooled outbuildingSpacious open-concept layout
- 43 days |
- 323 |
- 23 |
Zillow last checked:
Listing updated:
Listed by:
Alisha Burton 606-383-3124,
CENTURY 21 Advantage Realty,
Melissa Lee 606-383-3122,
CENTURY 21 Advantage Realty
Source: Imagine MLS,MLS#: 26013700
Facts & features
Interior
Bedrooms & bathrooms
- Bedrooms: 3
- Bathrooms: 1
- Full bathrooms: 1
Primary bedroom
- Level: First
Bedroom 2
- Level: First
Bedroom 3
- Level: First
Bathroom 1
- Level: First
Dining room
- Level: First
Foyer
- Level: First
Kitchen
- Level: First
Living room
- Level: First
Utility room
- Level: First
Heating
- Heat Pump
Cooling
- Central Air, Ceiling Fan(s), Heat Pump
Appliances
- Included: Refrigerator, Range
- Laundry: Electric Dryer Hookup, Main Level, Washer Hookup
Features
- Walk-In Closet(s), Ceiling Fan(s)
- Flooring: Carpet, Concrete, Vinyl
- Doors: Storm Door(s)
- Windows: Blinds, Screens
- Has basement: No
- Has fireplace: No
Interior area
- Total structure area: 1,958
- Total interior livable area: 1,958 sqft
- Finished area above ground: 1,958
- Finished area below ground: 0
Property
Parking
- Total spaces: 3
- Parking features: Detached Garage, Driveway, Garage Faces Front
- Garage spaces: 2
- Carport spaces: 1
- Covered spaces: 3
- Has uncovered spaces: Yes
Features
- Levels: One and One Half
- Exterior features: Fire Pit, Garden
- Fencing: None
- Has view: Yes
- View description: Rural, Trees/Woods, Mountain(s), Farm, Water
- Has water view: Yes
- Water view: Water
Lot
- Size: 12.85 Acres
- Features: Landscaped, Few Trees
Details
- Additional structures: Shed(s), Workshop
- Parcel number: 00800033.03
- Horses can be raised: Yes
Construction
Type & style
- Home type: SingleFamily
- Architectural style: Ranch
- Property subtype: Single Family Residence
Materials
- Vinyl Siding
- Foundation: Block
- Roof: Shingle
Condition
- Year built: 2022
Utilities & green energy
- Sewer: Septic Tank
- Water: Public
- Utilities for property: Electricity Connected, Phone Available, Sewer Connected, Underground Utilities, Water Connected
Community & HOA
Community
- Subdivision: Rural
HOA
- Has HOA: No
Location
- Region: Brodhead
Financial & listing details
- Price per square foot: $235/sqft
- Date on market: 6/13/2026
Estimated market value
Not available
Estimated sales range
Not available
$1,536/mo
Price history
| Date | Event | Price |
|---|---|---|
| 7/21/2026 | Price change | $345,000-25%$176/sqft |
Source:  Imagine MLS #26019341 Report a problem Imagine MLS #26019341 Report a problem | ||
| 6/13/2026 | Listed for sale | $459,900$235/sqft |
Source: Imagine MLS #26013700 Report a problem | ||
Public tax history
Tax history is unavailable.
Monthly payment
Est. payment
Payment breakdown
Explore the cost of this home by adjusting the details. Changes won't be saved.Climate risks
Neighborhood: 40409
Nearby schools
GreatSchools rating
- 7/10Brodhead Elementary SchoolGrades: PK-5Distance: 6.4 mi
- 6/10Rockcastle County Middle SchoolGrades: 6-8Distance: 6.5 mi
- 7/10Rockcastle County High SchoolGrades: 9-12Distance: 6.3 mi
Schools provided by the listing agent
- Elementary: Brodhead
- Middle: Rockcastle Co
- High: Rockcastle Co
Source: Imagine MLS. This data may not be complete. We recommend contacting the local school district to confirm school assignments for this home.
- $237,9003 bd1 ba1.1k sqft495 Pioneer Rd, Brodhead, KY 40409Off Market
- $5,000-- bd-- ba-- sqft444 Pioneer Rd, Brodhead, KY 40409Off Market
- $275,300-- bd-- ba-- sqft529 Pioneer Rd, Brodhead, KY 40409Off Market
- $25,000-- bd-- ba-- sqft444 Pioneer Rd, Brodhead, KY 40409Off Market
- $14,0003 bd1 ba1.1k sqft104 Rooster Run Ln, Brodhead, KY 40409Off Market
- $64,500-- bd-- ba-- sqft104 Rooster Run Ln, Brodhead, KY 40409Off Market
- $119,600-- bd-- ba-- sqft320 Pioneer Rd, Brodhead, KY 40409Off Market
- $25,000-- bd-- ba-- sqftPioneer Ln, Brodhead, KY 40409Off Market
A local agent can set up tours, give advice and negotiate with sellers.
Similar homes
- $374,0003 bd2 ba1.7k sqft1510 Highway 865, Eubank, KY 42567For Sale

 MLS ID #26014080, Joey Abner, Revolution Realty, LLC. Imagine MLS
 - $389,0003 bd2 ba1.9k sqft1153 Old Mount Vernon Rd, Somerset, KY 42503For Sale
 MLS ID #26015379, Judith Dyehouse, Weichert Realtors Ford Brothers, Inc.. Imagine MLS
 - $495,0003 bd3 ba2.8k sqft1183 Alexander Rd, Somerset, KY 42503For Sale
 MLS ID #26013746, Susan Hansford, Weichert Realtors Ford Brothers, Inc.. Imagine MLS
 - $525,0004 bd3 ba2.7k sqft979 Walnut Grove School Rd, Waynesburg, KY 40489For Sale
 MLS ID #26016129, Denise Pike, Central Kentucky Realty & Associates, LLC. Imagine MLS
 - $255,0003 bd2 ba1.2k sqft34 Brewer Ln, Brodhead, KY 40409For SaleMLS ID #26017611, Alan Hammond, WEICHERT REALTORS - Ford Brothers. Imagine MLS
- $299,9003 bd2 ba1.2k sqft1716 Liberty Rd, Eubank, KY 42567For SaleMLS ID #26019138, Nichole Bingham, CENTURY 21 Advantage Realty. Imagine MLS
- $365,0004 bd3 ba2.4k sqft144 Lizzie Wallin Rd, Crab Orchard, KY 40419For SaleMLS ID #26014677, Daniel Beirne, Opendoor Brokerage LLC. Imagine MLS
- $595,0004 bd3 ba2.4k sqft2335 Liberty Rd, Crab Orchard, KY 40419For SaleMLS ID #26011176, Krista C Kates, Thwaites Realtors LLC. Imagine MLS
- $439,9004 bd2 ba2k sqft97 Eddie Dr, Mount Vernon, KY 40456For SaleMLS ID #26009546, M Matthew Silcox, WEICHERT REALTORS - Ford Brothers. Imagine MLS
- $448,9003 bd4 ba1.8k sqft10 E Barrington Dr, Somerset, KY 42503For SaleMLS ID #26013770, Millie King Weaver, Keller Williams Bluegrass Realty - Lake Cumberland. Imagine MLS
- $474,9002 bd2 ba1.1k sqft214 Price Valley Cemetery Rd, Somerset, KY 42501For SaleMLS ID #26015632, Matthew Fouch, Keller Williams Commonwealth - Somerset. Imagine MLS
- $399,0004 bd2 ba1.6k sqft7370 Cartersville Rd, Berea, KY 40403For SaleMLS ID #26018649, Devin Azbill, Berkshire Hathaway HomeServices Foster Realtors. Imagine MLS
- $520,0005 bd3 ba2.8k sqft414 Copper Creek Rd, Berea, KY 40403For Sale By Owner
- $350,0004 bd2 ba2.4k sqft543 Day Rd, Berea, KY 40403For Sale By Owner
- $625,0004 bd3 ba2k sqft145 Ham School Rd, Somerset, KY 42503For SaleMLS ID #25504754, Denise Robertson, Cumberland Realty Group & Auctions LLC. Imagine MLS
- $599,9003 bd2 ba1.6k sqft1015 State Highway 70 W, Eubank, KY 42567For SaleMLS ID #26013936, Jill Johnson, Eagle Realty & Development LLC. Imagine MLS
- $275,0003 bd2 ba1.5k sqft2563 Schoolhouse Hill Rd, Mount Vernon, KY 40456For SaleMLS ID #26006518, Renee McClure, Williams Elite Realty. Imagine MLS
- $414,0004 bd3 ba2.6k sqft871 Woods Edge Dr, Somerset, KY 42503For SaleMLS ID #26016741, Lula Jean Burton, RE/MAX LakeTime Realty. Imagine MLS
- $239,9003 bd1 ba1.8k sqft303 Freedom School Rd, Mount Vernon, KY 40456For SaleMLS ID #26014355, M Matthew Silcox, WEICHERT REALTORS - Ford Brothers. Imagine MLS
- $350,0003 bd3 ba1.6k sqft1570 State Highway 3249, Stanford, KY 40484For Sale By Owner
