Step back into a simpler time without sacrificing modern conveniences! Be the owner of your own thriving hobby farm and create your independence from the hustle and bustle of life. Be your own creator with multiple possibilities of farming and gardening on this beautiful country setting. This property offers 7.2 acres fully crossed fenced with enter connection to 4 separate fields, Aprox 1/2 acre pond stocked and spring fed , fully viewable from relaxing on the front porch. Detached garage/ workshop 27X32 with electric and heat for wood working or parking. For your animals there is 24X48 shed plus 2 other sheds in the fields. Property has fruit trees and plenty of room for gardening. The home consists of 4 bedrooms and 2.5 baths, large living/dining room. Along with central H/A you have the option to save on heat bills in the winter with 3 propane heaters and a working wood burning fireplace. Aside from the main kitchen you have a large separate Canning Kitchen for all your gardening harvest.
For sale
Price cut: $36K (8/17)
$489,000
979 Walnut Grove School Rd, Waynesburg, KY 40489
4beds
2,700sqft
Single Family Residence
Built in 1970
7.2 Acres Lot
$462,300 Zestimate®
$181/sqft
$-- HOA
What's special
Working wood burning fireplaceFruit treesBeautiful country settingLarge separate canning kitchen
- 71 days
- 206
- 11
Zillow last checked:
Listing updated:
Listed by:
Denise Pike 859-749-5740,
Central Kentucky Realty & Associates, LLC
Source: Imagine MLS,MLS#: 26016129
Facts & features
Interior
Bedrooms & bathrooms
- Bedrooms: 4
- Bathrooms: 3
- Full bathrooms: 2
- 1/2 bathrooms: 1
Primary bedroom
- Level: First
Bedroom 2
- Level: First
Bedroom 3
- Level: First
Bedroom 4
- Level: First
Primary bathroom
- Level: First
Bathroom 2
- Level: First
Foyer
- Level: First
Kitchen
- Level: First
Living room
- Level: First
Other
- Level: First
- Length: 12 Feet
Other
- Level: First
Utility room
- Level: First
Heating
- Heat Pump, Propane, Wood
Cooling
- Central Air
Appliances
- Included: Dishwasher, Gas Range, Microwave, Refrigerator, Range, Self Cleaning Oven, Vented Exhaust Fan
- Laundry: Electric Dryer Hookup, Main Level, Washer Hookup
Features
- Breakfast Bar, Entrance Foyer, Eat-in Kitchen, Walk-In Closet(s), Ceiling Fan(s), Soaking Tub
- Flooring: Laminate, Tile
- Has basement: No
- Number of fireplaces: 1
- Fireplace features: Living Room
Interior area
- Total structure area: 2,700
- Total interior livable area: 2,700 sqft
- Finished area above ground: 2,700
- Finished area below ground: 0
Property
Parking
- Total spaces: 4
- Parking features: Attached Garage, Detached Garage, Driveway, Garage Faces Front
- Garage spaces: 4
- Has uncovered spaces: Yes
Features
- Levels: One
- Fencing: Wire
Lot
- Size: 7.2 Acres
- Features: Few Trees
Details
- Additional structures: Shed(s), Workshop
- Parcel number: 069002400600
Construction
Type & style
- Home type: SingleFamily
- Architectural style: Ranch
- Property subtype: Single Family Residence
Materials
- Brick Veneer
- Foundation: Slab
- Roof: Metal
Condition
- Year built: 1970
Utilities & green energy
- Sewer: Septic Tank
- Water: Public
- Utilities for property: Electricity Connected, Water Connected
Community & HOA
Community
- Subdivision: Rural
HOA
- Has HOA: No
Location
- Region: Waynesburg
Financial & listing details
- Price per square foot: $181/sqft
- Tax assessed value: $292,500
- Annual tax amount: $2,526
- Date on market: 7/4/2026
Estimated market value
$462,300
$439,000 - $485,000
$2,544/mo
Price history
| Date | Event | Price |
|---|---|---|
| 8/17/2026 | Price change | $489,000-6.9%$181/sqft |
Source:  Imagine MLS #26016129 Report a problem Imagine MLS #26016129 Report a problem | ||
| 7/20/2026 | Price change | $525,000-4.5%$194/sqft |
Source: Imagine MLS #26016129 Report a problem | ||
| 7/4/2026 | Listed for sale | $549,9990%$204/sqft |
Source: Imagine MLS #26016129 Report a problem | ||
| 6/17/2026 | Listing removed | $550,000$204/sqft |
Source: Imagine MLS #26002331 Report a problem | ||
| 5/17/2026 | Price change | $550,000-4.3%$204/sqft |
Source: Imagine MLS #26002331 Report a problem | ||
| 3/20/2026 | Price change | $575,000-2.4%$213/sqft |
Source: Imagine MLS #26002331 Report a problem | ||
| 3/7/2026 | Price change | $589,000-1.8%$218/sqft |
Source: Imagine MLS #26002331 Report a problem | ||
| 2/12/2026 | Listed for sale | $600,000+105.1%$222/sqft |
Source: Imagine MLS #26002331 Report a problem | ||
| 3/17/2023 | Sold | $292,500-7.1%$108/sqft |
Source: Imagine MLS #23000375 Report a problem | ||
| 2/16/2023 | Contingent | $315,000$117/sqft |
Source: Imagine MLS #23000375 Report a problem | ||
| 2/3/2023 | Listed for sale | $315,000-4.5%$117/sqft |
Source: Imagine MLS #23000375 Report a problem | ||
| 2/1/2023 | Contingent | $330,000$122/sqft |
Source: Imagine MLS #23000375 Report a problem | ||
| 1/7/2023 | Listed for sale | $330,000+115.7%$122/sqft |
Source: Imagine MLS #23000375 Report a problem | ||
| 9/28/2011 | Sold | $153,000$57/sqft |
Source: Public Record Report a problem | ||
Public tax history
| Year | Property taxes | Tax assessment |
|---|---|---|
| 2025 | $2,526 | $292,500 |
| 2024 | $2,526 | $292,500 |
| 2023 | -- | $292,500 +77.3% |
| 2022 | -- | $165,000 |
| 2021 | -- | $165,000 |
| 2020 | $1,794 +6.7% | $165,000 +7.8% |
| 2019 | $1,680 +1% | $153,000 |
| 2018 | $1,664 | $153,000 |
| 2017 | $1,664 +1.8% | $153,000 |
| 2016 | $1,634 | $153,000 |
| 2015 | -- | $153,000 |
| 2012 | -- | $153,000 +40.4% |
| 2010 | -- | $109,000 |
Find assessor info on the county website
Monthly payment
Est. payment
Payment breakdown
Explore the cost of this home by adjusting the details. Changes won't be saved.Climate risks
Neighborhood: 40489
Nearby schools
Schools provided by the listing agent
- Elementary: Waynesburg
- Middle: Lincoln Co
- High: Lincoln Co
Source: Imagine MLS. This data may not be complete. We recommend contacting the local school district to confirm school assignments for this home.
Similar homes
- $499,9994 bd3 ba2.4k sqft2335 Liberty Rd, Crab Orchard, KY 40419For Sale
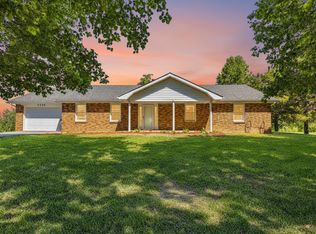
 MLS ID #26011176, Krista C Kates, Thwaites Realtors LLC. Imagine MLS
 - $549,9003 bd4 ba2.4k sqft5700 State Highway 39 S, Crab Orchard, KY 40419For Sale
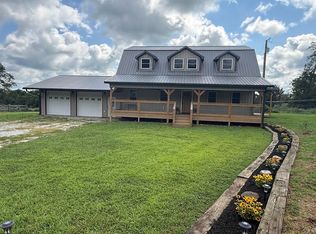 MLS ID #26022832, Jeffery W Cromer, WEICHERT REALTORS - Ford Brothers. Imagine MLS
 - $479,9004 bd3 ba3.3k sqft69 Mercury Dr, Mount Vernon, KY 40456For Sale
 MLS ID #26014655, Jeffery W Cromer, WEICHERT REALTORS - Ford Brothers. Imagine MLS
 - $492,5003 bd3 ba2.8k sqft1183 Alexander Rd, Somerset, KY 42503For Sale
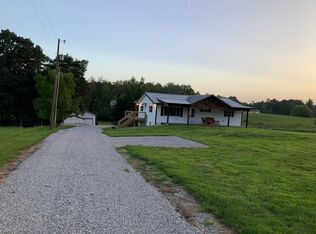 MLS ID #26013746, Susan Hansford, Weichert Realtors Ford Brothers, Inc.. Imagine MLS
 - $315,0003 bd2 ba1.9k sqft1049 State Highway 1781, Waynesburg, KY 40489For SaleMLS ID #26023650, Crystal L Brown, Keller Williams Commonwealth - Stanford. Imagine MLS
- $679,9004 bd3 ba2.2k sqft180 Caudill Rd, Waynesburg, KY 40489For SaleMLS ID #26020557, Jaime R Patterson, Danny Ayres Realty & Auction. Imagine MLS
- $599,9004 bd2 ba1.8k sqft2240 Mount Salem Rd, Hustonville, KY 40437For SaleMLS ID #26025007, Crystal L Brown, Keller Williams Commonwealth - Stanford. Imagine MLS
- $435,0005 bd3 ba3k sqft448 Grist Mill Rd, Stanford, KY 40484For SaleMLS ID #26017810, Karmin Davis, Bluegrass Regional Real Estate LLC. Imagine MLS
- $349,9003 bd2 ba1.6k sqft7610 State Highway 1781, Crab Orchard, KY 40419For SaleMLS ID #26024159, Daniel Peters, Zen Door Real Estate, Inc. Imagine MLS
- $419,9003 bd2 ba2.3k sqft333 Choctaw Trl, Stanford, KY 40484For SaleMLS ID #26021747, Denise Pike, Central Kentucky Realty & Associates, LLC. Imagine MLS
- $549,9003 bd2 ba1.6k sqft1015 State Highway 70 W, Eubank, KY 42567For SaleMLS ID #26013936, Jill Haseotes, Eagle Realty & Development LLC. Imagine MLS
- $475,0004 bd4 ba2.3k sqft73 Waymans Way, Somerset, KY 42503For SaleMLS ID #26024414, Cassandra Akin, Weichert Realtors Ford Brothers, Inc.. Imagine MLS
- $595,0004 bd3 ba3.4k sqft3125 Old Bull Rd, Eubank, KY 42567For SaleMLS ID #26002273, Preston Brainard, eXp Realty, LLC. Imagine MLS
- $439,9004 bd6 ba2.8k sqft207 Byrda Way, Mount Vernon, KY 40456For SaleMLS ID #26024274, M Matthew Silcox, WEICHERT REALTORS - Ford Brothers. Imagine MLS
- $265,0003 bd2 ba1.5k sqft120 Halls Gap Estates Rd, Stanford, KY 40484For SaleMLS ID #26024990, Karen Clarkson, Lincoln Realty & Auction Company. Imagine MLS
- $349,9003 bd2 ba1.6k sqft965 Old Somerset Stanford Rd, Eubank, KY 42567For SaleMLS ID #26021774, Mike Hines, Lake Cumberland Real Estate Professionals. Imagine MLS
- $575,0005 bd4 ba2.5k sqft376 & 378 Shugars Hill Rd, Liberty, KY 42539For SaleMLS ID #26024942, Terra Jeffries, RE/MAX Elite Realty. Imagine MLS
- $425,0003 bd2 ba1.5k sqft8243 Highway 1676, Science Hill, KY 42553For SaleMLS ID #26021759, Christina Jones, Premier Properties of Lake Cumberland, Inc.. Imagine MLS
- $449,0004 bd3 ba2.1k sqft547 Trace Fork Rd, Liberty, KY 42539For SaleMLS ID #26020092, Lukas Patterson, Patterson Real Estate llc. Imagine MLS
- $360,0003 bd2 ba2.2k sqft1015 State Highway 698, Stanford, KY 40484For SaleMLS ID #26024301, Ann Ford, RE/MAX Elite Realty. Imagine MLS
