Beautiful Custom-Built Raised Ranch with Detached Workshop located in Sunset Place Subdivision. Discover this beautifully maintained custom home offering spacious living areas, quality finishes, and exceptional amenities throughout. The main level features an inviting foyer, a comfortable living room with a gas log fireplace, and a well-appointed kitchen complete with custom-built cabinetry, leather granite countertops, and a breakfast bar. The adjoining dining room provides an ideal setting for family meals and entertaining. The spacious primary suite serves as a private retreat and features a cozy corner gas log fireplace, his-and-her walk-in closets, and a luxurious master bath complete with a whirlpool tub and separate stand-up shower. The main floor also offers two additional bedrooms, a full bath, and a utility room. Hardwood and tile flooring throughout the main level add warmth and elegance to the home. The finished lower level provides even more living space and includes a fourth bedroom, full bath, recreational room, family room, and a storage room. Additional amenities include an attached two-car garage, central heat and air, and a covered rear porch that is perfect for cookouts, relaxing, and entertaining guests. A standout feature of this property is the impressive 2,000-square-foot detached garage/workshop, complete with water, electricity, and an air compressor—ideal for hobbyists, mechanics, small business owners, or additional storage needs. This exceptional property offers the perfect combination of comfort, functionality, and space, all in a beautiful setting. Don't miss this opportunity to own a truly outstanding home.
For sale
$479,900
69 Mercury Dr, Mount Vernon, KY 40456
4beds
3,384sqft
:
Get pre-qualified$2,912/mo
Single Family Residence
Built in 1999
1.37 Acres Lot
$453,500 Zestimate®
$142/sqft
$-- HOA
What's special
Gas log fireplaceFamily roomQuality finishesStorage roomBreakfast barRecreational roomWell-appointed kitchen
- 31 days |
- 287 |
- 11 |
Zillow last checked:
Listing updated:
Listed by:
Jeffery W Cromer 606-386-2138,
WEICHERT REALTORS - Ford Brothers
Source: Imagine MLS,MLS#: 26014655
Facts & features
Interior
Bedrooms & bathrooms
- Bedrooms: 4
- Bathrooms: 3
- Full bathrooms: 3
Primary bedroom
- Level: First
Kitchen
- Level: First
Heating
- Electric, Forced Air
Cooling
- Central Air, Ceiling Fan(s), Electric
Appliances
- Included: Dishwasher, Microwave, Refrigerator, Range
- Laundry: Electric Dryer Hookup, Main Level, Washer Hookup
Features
- Breakfast Bar, Entrance Foyer, Eat-in Kitchen, Walk-In Closet(s), Ceiling Fan(s), Soaking Tub
- Flooring: Hardwood, Tile
- Windows: Blinds
- Basement: Concrete,Exterior Entry,Finished,Partial,Walk-Out Access,Walk-Up Access
- Number of fireplaces: 2
- Fireplace features: Gas Log, Living Room, Master Bedroom, Propane, Ventless
Interior area
- Total structure area: 3,384
- Total interior livable area: 3,384 sqft
- Finished area above ground: 1,944
- Finished area below ground: 1,440
Property
Parking
- Total spaces: 2
- Parking features: Attached Garage, Basement, Detached Garage, Driveway, Garage Door Opener, Garage Faces Side
- Garage spaces: 2
- Has uncovered spaces: Yes
Features
- Levels: One
- Fencing: None
- Has view: Yes
- View description: Rural, Trees/Woods, Mountain(s), Neighborhood
Lot
- Size: 1.37 Acres
- Features: Landscaped
Details
- Additional structures: Workshop
- Parcel number: 023C05014 & 15
Construction
Type & style
- Home type: SingleFamily
- Architectural style: Raised Ranch
- Property subtype: Single Family Residence
Materials
- Vinyl Siding, Metal Siding
- Foundation: Concrete Perimeter
- Roof: Dimensional Style
Condition
- Year built: 1999
Utilities & green energy
- Sewer: Septic Tank
- Water: Public
- Utilities for property: Electricity Connected, Water Connected
Community & HOA
Community
- Subdivision: Rural
HOA
- Has HOA: No
Location
- Region: Mount Vernon
Financial & listing details
- Price per square foot: $142/sqft
- Tax assessed value: $200,000
- Annual tax amount: $1,638
- Date on market: 6/23/2026
Estimated market value
$453,500
$431,000 - $476,000
$2,060/mo
Price history
| Date | Event | Price |
|---|---|---|
| 6/23/2026 | Listed for sale | $479,900$142/sqft |
Source:  Imagine MLS #26014655 Report a problem Imagine MLS #26014655 Report a problem | ||
Public tax history
| Year | Property taxes | Tax assessment |
|---|---|---|
| 2024 | $1,638 +4.1% | $200,000 +5.3% |
| 2023 | $1,573 +0.8% | $190,000 |
| 2022 | $1,560 -0.7% | $190,000 |
| 2021 | $1,571 +0.1% | $190,000 |
| 2020 | $1,570 +0.7% | $190,000 |
| 2019 | $1,560 +36.1% | $190,000 +35.7% |
| 2018 | $1,146 +0.5% | $140,000 |
| 2017 | $1,140 | $140,000 |
| 2016 | -- | $140,000 |
| 2015 | -- | $140,000 +40% |
| 2010 | -- | $100,000 |
Find assessor info on the county website
Monthly payment
Est. payment
Payment breakdown
Explore the cost of this home by adjusting the details. Changes won't be saved.Climate risks
Neighborhood: 40456
Nearby schools
GreatSchools rating
- 7/10Brodhead Elementary SchoolGrades: PK-5Distance: 4.3 mi
- 6/10Rockcastle County Middle SchoolGrades: 6-8Distance: 2.3 mi
- 7/10Rockcastle County High SchoolGrades: 9-12Distance: 2 mi
Schools provided by the listing agent
- Elementary: Mt. Vernon
- Middle: Rockcastle Co
- High: Rockcastle Co
Source: Imagine MLS. This data may not be complete. We recommend contacting the local school district to confirm school assignments for this home.
- $7,0002 bd2 ba1.8k sqft117 Mercury Dr, Mount Vernon, KY 40456Off Market

- $246,9003 bd2 ba1.6k sqft45 Mercury Dr, Mount Vernon, KY 40456Off Market
- $11,500-- bd-- ba1.2k sqft69 Mercury Dr, Mount Vernon, KY 40456Off Market
- $254,7003 bd2 ba1.3k sqft84 Mercury Dr, Mount Vernon, KY 40456Off Market
- $376,8005 bd4 ba3.8k sqft108 Mercury Dr, Mount Vernon, KY 40456Off Market
- $244,9003 bd2 ba1.3k sqft19 Mercury Dr, Mount Vernon, KY 40456Off Market
- $350,9004 bd2 ba2.1k sqft473 Solar Dr, Mount Vernon, KY 40456Off Market
- $227,6003 bd2 ba1.5k sqft1221 Maretburg Rd, Mount Vernon, KY 40456Off Market
A local agent can set up tours, give advice and negotiate with sellers.
Similar homes
- $425,0004 bd4 ba3.6k sqft248 Countryside Cir, Mount Vernon, KY 40456For Sale
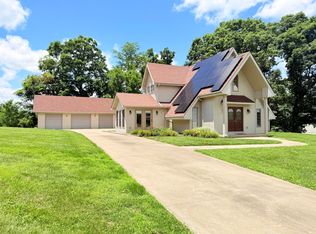
 MLS ID #26013980, M Matthew Silcox, WEICHERT REALTORS - Ford Brothers. Imagine MLS
 - $439,9004 bd2 ba2k sqft97 Eddie Dr, Mount Vernon, KY 40456For Sale
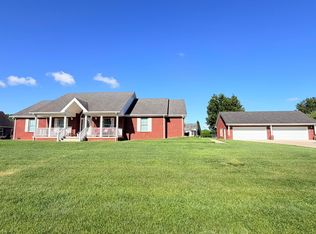 MLS ID #26009546, M Matthew Silcox, WEICHERT REALTORS - Ford Brothers. Imagine MLS
 - $459,0004 bd3 ba4.3k sqft78 Woodhaven Ct, Somerset, KY 42503For Sale

 MLS ID #1723816, Elizabeth Monarch, EXP Realty LLC. Metro Search Inc. LLC DBA Apex MLS
 - $289,5004 bd4 ba3.1k sqft650 Williams St, Mount Vernon, KY 40456For Sale
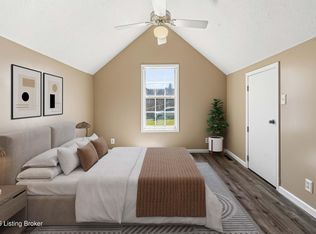 MLS ID #1720252, Tammy M Ramsey, EXP Realty LLC. Metro Search Inc. LLC DBA Apex MLS
 - $525,0004 bd3 ba2.7k sqft979 Walnut Grove School Rd, Waynesburg, KY 40489For SaleMLS ID #26016129, Denise Pike, Central Kentucky Realty & Associates, LLC. Imagine MLS
- $299,9004 bd3 ba2.6k sqft240 Hunter St, Mount Vernon, KY 40456For SaleMLS ID #26002438, M Matthew Silcox, WEICHERT REALTORS - Ford Brothers. Imagine MLS
- $495,0003 bd3 ba2.8k sqft1183 Alexander Rd, Somerset, KY 42503For SaleMLS ID #26013746, Susan Hansford, Weichert Realtors Ford Brothers, Inc.. Imagine MLS
- $499,9004 bd3 ba3.2k sqft280 Pine Valley Rd, Berea, KY 40403For SaleMLS ID #26014825, Amanda S Marcum, Berkshire Hathaway HomeServices Foster Realtors. Imagine MLS
- $459,9003 bd1 ba1.9k sqft520 Pioneer Ln, Brodhead, KY 40409For SaleMLS ID #26013700, Alisha Burton, CENTURY 21 Advantage Realty. Imagine MLS
- $350,0004 bd2 ba2.4k sqft543 Day Rd, Berea, KY 40403For Sale By Owner
- $365,0004 bd3 ba2.4k sqft144 Lizzie Wallin Rd, Crab Orchard, KY 40419For SaleMLS ID #26014677, Daniel Beirne, Opendoor Brokerage LLC. Imagine MLS
- $485,0003 bd3 ba3.8k sqft601 S Dogwood Dr, Berea, KY 40403For SaleMLS ID #26011869, Dawn Severt, Kassie & Associates. Imagine MLS
- $520,0005 bd3 ba2.8k sqft414 Copper Creek Rd, Berea, KY 40403For Sale By Owner
- $475,0003 bd3 ba2.7k sqft2325 Highway 1394, East Bernstadt, KY 40729For SaleMLS ID #26013189, Sheila F Fields, CENTURY 21 Advantage Realty. Imagine MLS
- $569,9003 bd3 ba3.5k sqft9550 Dysart Way, Crab Orchard, KY 40419For SaleMLS ID #25015891, M Matthew Silcox, WEICHERT REALTORS - Ford Brothers. Imagine MLS
- $449,0004 bd3 ba2.7k sqft75 Ridge Ave, Berea, KY 40403For SaleMLS ID #26010441, Mark Cox, KY Real Estate Professionals, LLC. Imagine MLS
- $595,0004 bd3 ba2.4k sqft2335 Liberty Rd, Crab Orchard, KY 40419For SaleMLS ID #26011176, Krista C Kates, Thwaites Realtors LLC. Imagine MLS
- $299,9003 bd3 ba1.7k sqft690 Stephens Rd Tract 2, Mount Vernon, KY 40456For SaleMLS ID #25019001, Tina Witt, Keller Williams Legacy Group. Imagine MLS
- $265,0003 bd2 ba2.2k sqft265 Smallwood Rd, Mount Vernon, KY 40456For SaleMLS ID #26002833, Tanner Noel, WEICHERT REALTORS - Ford Brothers. Imagine MLS
- $319,9006 bd3 ba2.6k sqft61 Halcomb East Rd, Orlando, KY 40460For SaleMLS ID #26012279, Millie King Weaver, Keller Williams Bluegrass Realty - Lake Cumberland. Imagine MLS
