. Welcome to 9550 Dysart Way an extraordinary home that blends refined craftsmanship with exceptional design. Offering over 3,500 sq ft of living space, this stunning 3-bedroom, 3-bath home is one of the most exquisitely finished properties you will find, showcasing attention to detail and quality throughout. From the moment you enter, you are welcomed by a graceful formal living room and an expansive dining area ideal for entertaining. The heart of the home is the gourmet kitchen, which features an abundance of cabinetry, granite countertops, a large center island, and a full suite of stainless steel appliances that remain with the home. Beautiful hardwood, Granite and tile flooring flow seamlessly throughout the main level, creating warmth and continuity. Vaulted ceilings and high-end lighting fixtures elevate the sense of space, while the massive family room is truly breathtaking. Surrounded by windows that flood the room with natural light, it also features an elegant propane fireplace that provides a cozy focal point. Just off this space is a beautifully finished home office, a mudroom, and a large utility room complete with built-in cabinetry for added convenience. The primary suite, located on the main level, offers a peaceful retreat with a spa-like en-suite bath featuring a claw-footed standalone soaking tub and a fully tiled walk-in shower with a luxurious rain shower head. All three bathrooms in the home feature tiled showers and premium finishes. Upstairs, you'll find an additional bedroom and full bath, accessed by a stairway that serves as a showpiece in itselfcrafted with attention to both style and structure, it adds to the home's distinguished charm. Outside, the manicured grounds are meticulously maintained and provide excellent curb appeal. The home also includes a spacious 720 sq ft attached garage and an 840 sq ft attached carport, offering plenty of covered parking and storage. A second septic system is in place for a convenient RV hookup. Located near the Rockcastle and Lincoln County line, this home offers an easy commute while enjoying the tranquility of a country setting. This is a rare opportunity to own a home where every finish, fixture, and feature has been thoughtfully selected and immaculately maintained. A true must-see.
For sale
$569,900
9550 Dysart Way, Crab Orchard, KY 40419
3beds
3,505sqft
Single Family Residence
Built in 2012
2.39 Acres Lot
$543,700 Zestimate®
$163/sqft
$-- HOA
What's special
Beautifully finished home officeElegant propane fireplaceExcellent curb appealSpa-like en-suite bathGourmet kitchenAbundance of cabinetryVaulted ceilings
- 168 days |
- 183 |
- 8 |
Zillow last checked:
Listing updated:
Listed by:
M Matthew Silcox 606-308-2339,
WEICHERT REALTORS - Ford Brothers
Source: Imagine MLS,MLS#: 25015891
Facts & features
Interior
Bedrooms & bathrooms
- Bedrooms: 3
- Bathrooms: 3
- Full bathrooms: 3
Primary bedroom
- Level: First
Bedroom 1
- Level: First
Bedroom 2
- Level: Second
Bathroom 1
- Description: Full Bath
- Level: First
Bathroom 2
- Description: Full Bath
- Level: First
Bathroom 3
- Description: Full Bath
- Level: Second
Dining room
- Level: First
Dining room
- Level: First
Family room
- Level: First
Family room
- Level: First
Kitchen
- Level: First
Living room
- Level: First
Living room
- Level: First
Office
- Level: First
Other
- Level: First
Other
- Level: First
Utility room
- Level: First
Heating
- Heat Pump
Cooling
- Heat Pump
Appliances
- Included: Dryer, Microwave, Refrigerator, Washer, Oven, Range
- Laundry: Electric Dryer Hookup, Washer Hookup
Features
- Walk-In Closet(s), Ceiling Fan(s)
- Flooring: Hardwood, Tile
- Has basement: No
- Has fireplace: Yes
- Fireplace features: Family Room, Propane
Interior area
- Total structure area: 3,505
- Total interior livable area: 3,505 sqft
- Finished area above ground: 3,505
- Finished area below ground: 0
Property
Parking
- Parking features: Attached Carport, Attached Garage, Driveway, Garage Faces Front
- Has garage: Yes
- Has carport: Yes
- Has uncovered spaces: Yes
Features
- Levels: One and One Half
- Has view: Yes
- View description: Rural
Lot
- Size: 2.39 Acres
Details
- Parcel number: 00400014.06
Construction
Type & style
- Home type: SingleFamily
- Property subtype: Single Family Residence
Materials
- Vinyl Siding
- Foundation: Block
- Roof: Shingle
Condition
- Year built: 2012
Utilities & green energy
- Sewer: Septic Tank
- Water: Public
Community & HOA
Community
- Subdivision: Rural
Location
- Region: Crab Orchard
Financial & listing details
- Price per square foot: $163/sqft
- Tax assessed value: $125,000
- Annual tax amount: $1,024
- Date on market: 3/6/2026
Estimated market value
$543,700
$517,000 - $571,000
$2,017/mo
Price history
| Date | Event | Price |
|---|---|---|
| 3/6/2026 | Listed for sale | $569,900-1.7%$163/sqft |
Source:  Imagine MLS #25015891 Report a problem Imagine MLS #25015891 Report a problem | ||
| 1/22/2026 | Listing removed | $579,900$165/sqft |
Source: Imagine MLS #25015891 Report a problem | ||
| 7/23/2025 | Listed for sale | $579,900$165/sqft |
Source: Imagine MLS #25015891 Report a problem | ||
Public tax history
| Year | Property taxes | Tax assessment |
|---|---|---|
| 2024 | $1,024 -1.1% | $125,000 |
| 2023 | $1,035 +0.8% | $125,000 |
| 2022 | $1,026 -0.7% | $125,000 |
| 2021 | $1,034 +0.1% | $125,000 |
| 2020 | $1,033 +0.7% | $125,000 |
| 2019 | $1,026 +0.3% | $125,000 |
| 2018 | $1,023 +0.5% | $125,000 |
| 2017 | $1,018 | $125,000 |
| 2016 | -- | $125,000 |
| 2015 | -- | $125,000 |
Find assessor info on the county website
Monthly payment
Est. payment
Payment breakdown
Explore the cost of this home by adjusting the details. Changes won't be saved.Climate risks
Neighborhood: 40419
Nearby schools
GreatSchools rating
- 7/10Brodhead Elementary SchoolGrades: PK-5Distance: 3.1 mi
- 6/10Rockcastle County Middle SchoolGrades: 6-8Distance: 7.8 mi
- 7/10Rockcastle County High SchoolGrades: 9-12Distance: 7.3 mi
Schools provided by the listing agent
- Elementary: Rockcastle Co
- Middle: Rockcastle Co
- High: Rockcastle Co
Source: Imagine MLS. This data may not be complete. We recommend contacting the local school district to confirm school assignments for this home.
- $---- bd-- ba-- sqft3188 Crab Orchard Rd, Crab Orchard, KY 40419Off Market
- $193,100-- bd-- ba-- sqft1590 Fort Harrod Way #1594, Crab Orchard, KY 40419Off Market
- $262,2003 bd2 ba1.3k sqft1714 Fort Harrod Way, Crab Orchard, KY 40419Off Market
- $184,500-- bd-- ba-- sqft1568 Fort Harrod Way, Crab Orchard, KY 40419Off Market
- $30,000-- bd-- ba-- sqft1826 Fort Harrod Way, Crab Orchard, KY 40419Off Market
- $10,000-- bd-- ba-- sqft1886 Fort Harrod Way, Crab Orchard, KY 40419Off Market
- $2,500-- bd-- ba-- sqft1568 Fort Harrod Way, Crab orchard, KY 40419Off Market
- $152,600-- bd-- ba-- sqft311 King Cemetary Rd, Crab Orchard, KY 40419Off Market
A local agent can set up tours, give advice and negotiate with sellers.
Similar homes
- $524,9004 bd3 ba2.4k sqft2335 Liberty Rd, Crab Orchard, KY 40419For Sale
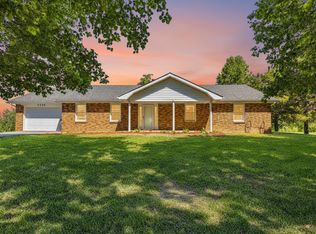
 MLS ID #26011176, Krista C Kates, Thwaites Realtors LLC. Imagine MLS
 - $350,0004 bd3 ba2.4k sqft144 Lizzie Wallin Rd, Crab Orchard, KY 40419For Sale
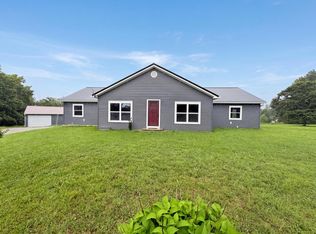 MLS ID #26014677, Daniel Beirne, Opendoor Brokerage LLC. Imagine MLS
 - $599,0004 bd2 ba2.6k sqft400 Turner Ridge Spur Lot 1, Richmond, KY 40475For Sale
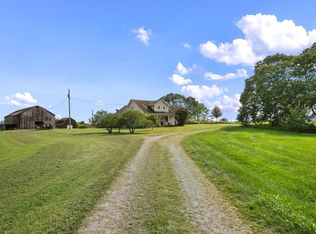 MLS ID #26021259, Elizabeth Rice, Keller Williams Legacy Group. Imagine MLS
 - $600,0006 bd4 ba5k sqft731 Bee Lick Creek Rd, Somerset, KY 42503For Sale
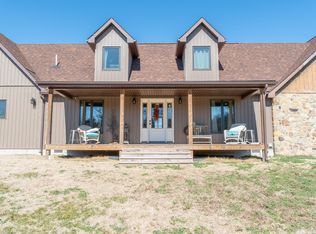 MLS ID #26003290, Robert Reynolds, CENTURY 21 Advantage Realty. Imagine MLS
 - $649,0004 bd4 ba2.8k sqft181 William Whitley Rd, Stanford, KY 40484For SaleMLS ID #26020178, R Michael Broughton, Weichert Realtors Ford Brothers, Inc.. Imagine MLS
- $579,9003 bd2 ba2.2k sqft1063 Old Railroad Grade Rd, Lancaster, KY 40444For Sale
 MLS ID #1724911, Sophia Brown, EXP Realty LLC. Metro Search Inc. LLC DBA Apex MLS
 - $749,9004 bd4 ba3.8k sqft6098 N Wilderness Rd, Mount Vernon, KY 40456For SaleMLS ID #26021581, Cassie Foley, CENTURY 21 Advantage Realty. Imagine MLS
- $775,0003 bd2 ba3k sqft398 Jim Weaver Rd, Crab Orchard, KY 40419For Sale
 MLS ID #RA20263990, Jill Pruyear, Coldwell Banker Legacy Group. RASK
 - $499,9004 bd3 ba3.2k sqft280 Pine Valley Rd, Berea, KY 40403For SaleMLS ID #26014825, Amanda S Marcum, Berkshire Hathaway HomeServices Foster Realtors. Imagine MLS
- $499,9004 bd3 ba3.3k sqft10405 State Highway 52, Paint Lick, KY 40461For SaleMLS ID #26013810, Linda Lester, Coldwell Banker McMahan. Imagine MLS
- $479,9004 bd3 ba3.3k sqft69 Mercury Dr, Mount Vernon, KY 40456For SaleMLS ID #26014655, Jeffery W Cromer, WEICHERT REALTORS - Ford Brothers. Imagine MLS
- $485,0003 bd3 ba3.8k sqft601 S Dogwood Dr, Berea, KY 40403For SaleMLS ID #26011869, Dawn Severt, Kassie & Associates. Imagine MLS
- $514,9004 bd2 ba2.4k sqft221 Somerset St, Stanford, KY 40484For SaleMLS ID #26019756, Dianne Alarie, National Real Estate. Imagine MLS
- $529,0004 bd4 ba3k sqft415 S Dogwood Dr, Berea, KY 40403For SaleMLS ID #26019879, Laura Carpenter, Keller Williams Commonwealth. Imagine MLS
- $579,5003 bd2 ba1.9k sqft1108 Old Railroad Grade Rd, Lancaster, KY 40444For SaleMLS ID #26015124, Cliff-Ed Irvin, Weichert Realtors Ford Brothers - Lancaster. Imagine MLS
- $595,0004 bd3 ba3.4k sqft3125 Old Bull Rd, Eubank, KY 42567For SaleMLS ID #26002273, Preston Brainard, eXp Realty, LLC. Imagine MLS
- $419,0004 bd3 ba2.7k sqft75 Ridge Ave, Berea, KY 40403For SaleMLS ID #26022683, Robin S Jones, Keller Williams Legacy Group. Imagine MLS
- $639,9003 bd2 ba2.2k sqft3040 Perry Rogers Rd, Lancaster, KY 40444For SaleMLS ID #26011152, Whitney Ellis, Danny Ayres Realty & Auction. Imagine MLS
- $655,0005 bd4 ba3k sqft143 Royalty Dr, Lancaster, KY 40444For SaleMLS ID #26014296, Joanna Howell, Bluegrass Properties Group. Imagine MLS
- $492,5003 bd3 ba2.8k sqft1183 Alexander Rd, Somerset, KY 42503For SaleMLS ID #26013746, Susan Hansford, Weichert Realtors Ford Brothers, Inc.. Imagine MLS
