Welcome home to this exceptional Modern Farmhouse featuring 4 bedrooms and 4 bathrooms(3 en-suites), sauna, hot tub, inground pool, a 700sqft 2 bedroom 1 bath pool house on 6.5acres The heart of the home offers granite countertops, a large island, soft-close kitchen cabinetry, and a gas stovetop with standout finishes including crown molding, chair rail, and shadow boxes. Enjoy cooking and entertaining with a double oven, two pantries, and a spacious, functional layout built for everyday comfort. Step into the elegant interior details, including milled head beams and beautiful pine ceilings, paired with flat ceilings and skylights that brighten every room. With two living rooms—one upstairs and one downstairs—there's plenty of space for relaxing, hosting, and gathering with family. The bathroom design includes tiled finishes throughout and luxurious master en-suites: one downstairs and two upstairs, including three soaking tubs for spa-like comfort. Outside, enjoy privacy and nature on 6.5 acres, with Roundstone Creek running through the back of the property—a peaceful backdrop just beyond your yard. You're also conveniently located 4 miles from I-75, with 10 minutes to the marina at Lake Linville. Property also includes a detached 2-car garage with concrete floor, electricity, plus floored upstairs—perfect for workshop space, storage, or future finishing. This is more than a home—it's a retreat with space, craftsmanship, and incredible outdoor surroundings.
For sale
Price cut: $20.9K (9/18)
$719,000
6098 N Wilderness Rd, Mount Vernon, KY 40456
4beds
3,872sqft
Single Family Residence
Built in 2021
6.58 Acres Lot
$688,300 Zestimate®
$186/sqft
$-- HOA
What's special
Inground poolElegant interior detailsHot tubMilled head beamsSoft-close kitchen cabinetryBeautiful pine ceilingsGranite countertops
- 58 days
- 888
- 76
Zillow last checked:
Listing updated:
Listed by:
Cassie Foley 859-248-1507,
CENTURY 21 Advantage Realty,
Lisa Scully 859-575-0388,
CENTURY 21 Advantage Realty
Source: Imagine MLS,MLS#: 26021581
Facts & features
Interior
Bedrooms & bathrooms
- Bedrooms: 4
- Bathrooms: 4
- Full bathrooms: 4
Primary bedroom
- Level: First
Primary bedroom
- Description: Pool House
- Level: First
Bedroom 1
- Level: First
Bedroom 2
- Description: Pool House
- Level: First
Bedroom 3
- Level: Second
Bedroom 4
- Level: Second
Bathroom 1
- Level: First
Bathroom 2
- Level: First
Bathroom 3
- Level: Second
Bathroom 4
- Level: Second
Kitchen
- Level: First
Kitchen
- Description: Pool House
- Level: First
Kitchen
- Description: Pool House
- Level: First
Living room
- Level: First
Living room
- Level: Second
Living room
- Description: Pool House
- Level: First
Office
- Level: First
Office
- Level: Second
Utility room
- Level: First
Heating
- Electric
Cooling
- Ceiling Fan(s), Electric
Appliances
- Included: Double Oven, Dishwasher, Gas Range, Microwave, Oven, Range
- Laundry: Electric Dryer Hookup, Main Level, Washer Hookup
Features
- Eat-in Kitchen, In-Law Floorplan, Ceiling Fan(s), Soaking Tub
- Flooring: Hardwood, Tile
- Windows: Skylight(s), Blinds
- Has basement: No
- Number of fireplaces: 2
- Fireplace features: Living Room, Master Bedroom, Propane
Interior area
- Total structure area: 3,872
- Total interior livable area: 3,872 sqft
- Finished area above ground: 3,872
- Finished area below ground: 0
Property
Parking
- Total spaces: 2
- Parking features: Detached Garage, Driveway, Garage Door Opener, Off Street, Garage Faces Front
- Garage spaces: 2
- Has uncovered spaces: Yes
Features
- Levels: Two
- Has private pool: Yes
- Pool features: In Ground
- Fencing: None
- Has view: Yes
- View description: Rural, Trees/Woods, Mountain(s), Water
- Has water view: Yes
- Water view: Water
Lot
- Size: 6.58 Acres
- Features: Landscaped, Wooded
Details
- Additional structures: Shed(s), Pool House, RV/Boat Storage
- Parcel number: 04300053.30
Construction
Type & style
- Home type: SingleFamily
- Architectural style: Craftsman
- Property subtype: Single Family Residence
Materials
- Vinyl Siding
- Foundation: Block
- Roof: Dimensional Style,Shingle
Condition
- Year built: 2021
Utilities & green energy
- Sewer: Septic Tank
- Water: Public
- Utilities for property: Electricity Connected, Phone Available, Water Connected, Propane
Community & HOA
Community
- Subdivision: Rural
HOA
- Has HOA: No
Location
- Region: Mount Vernon
Financial & listing details
- Price per square foot: $186/sqft
- Tax assessed value: $285,000
- Annual tax amount: $2,319
- Date on market: 8/10/2026
Estimated market value
$688,300
$654,000 - $723,000
$3,346/mo
Price history
| Date | Event | Price |
|---|---|---|
| 9/18/2026 | Price change | $719,000-2.8%$186/sqft |
Source:  Imagine MLS #26021581 Report a problem Imagine MLS #26021581 Report a problem | ||
| 8/22/2026 | Price change | $739,900-1.3%$191/sqft |
Source: Imagine MLS #26021581 Report a problem | ||
| 8/10/2026 | Listed for sale | $749,900+665.2%$194/sqft |
Source: Imagine MLS #26021581 Report a problem | ||
| 12/10/2019 | Listing removed | $98,000$25/sqft |
Source: Richmond - WEICHERT, REALTORS - Ford Brothers #1918278 Report a problem | ||
| 8/26/2019 | Listed for sale | $98,000$25/sqft |
Source: WEICHERT REALTORS - Ford Bros #1918278 Report a problem | ||
| 8/18/2019 | Pending sale | $98,000$25/sqft |
Source: Richmond - WEICHERT, REALTORS - Ford Brothers #1918278 Report a problem | ||
| 8/8/2019 | Listed for sale | $98,000$25/sqft |
Source: WEICHERT REALTORS - Ford Bros #1918278 Report a problem | ||
Public tax history
| Year | Property taxes | Tax assessment |
|---|---|---|
| 2025 | $2,319 -0.6% | $285,000 |
| 2024 | $2,334 -1.1% | $285,000 |
| 2023 | $2,359 +238.1% | $285,000 +235.3% |
| 2022 | $698 -0.7% | $85,000 |
| 2021 | $703 +0.1% | $85,000 |
| 2020 | $703 +144.5% | $85,000 +142.9% |
| 2019 | $287 +485% | $35,000 +483.3% |
| 2018 | $49 +0.6% | $6,000 |
| 2017 | $49 | $6,000 |
| 2016 | -- | $6,000 |
| 2015 | -- | $6,000 -91.3% |
| 2010 | -- | $69,000 |
Find assessor info on the county website
Monthly payment
Est. payment
Payment breakdown
Explore the cost of this home by adjusting the details. Changes won't be saved.Climate risks
Neighborhood: 40456
Nearby schools
Schools provided by the listing agent
- Elementary: Roundstone
- Middle: Rockcastle Co
- High: Rockcastle Co
Source: Imagine MLS. This data may not be complete. We recommend contacting the local school district to confirm school assignments for this home.

- $364,4005 bd4 ba3.5k sqft12 Roundstone Loop, Mount Vernon, KY 40456Off Market
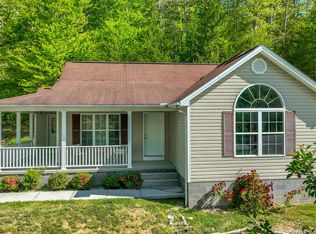
- $84,000-- bd-- ba-- sqft869 Old Sigmon Loop, Mount Vernon, KY 40456Off Market
- $21,000-- bd-- ba-- sqft869 Old Sigmon Loop, Mount Vernon, KY 40456Off Market
- $198,5003 bd2 ba1.3k sqft6111 N Wilderness Rd, Mount Vernon, KY 40456Sold
Similar homes
- $790,0004 bd4 ba3.1k sqft5694 Scaffold Cane Rd, Mount Vernon, KY 40456For Sale

 MLS ID #26016125, Bradley Warford, Century 21 Pinnacle. Imagine MLS
 - $675,0004 bd3 ba3.2k sqft280 Pine Valley Rd, Berea, KY 40403For Sale
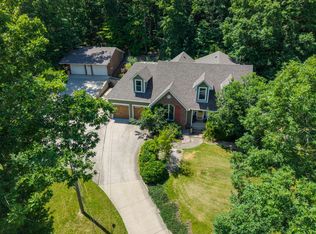 MLS ID #26024612, Amanda S Marcum, Berkshire Hathaway HomeServices Foster Realtors. Imagine MLS
 - $699,9005 bd3 ba3.4k sqft383 Moran Summit Rd, Richmond, KY 40475For Sale
 MLS ID #26012748, Tyler I Back, The Brokerage. Imagine MLS
 - $479,9004 bd3 ba3.3k sqft69 Mercury Dr, Mount Vernon, KY 40456For Sale
 MLS ID #26014655, Jeffery W Cromer, WEICHERT REALTORS - Ford Brothers. Imagine MLS
 - $899,9003 bd3 ba2.5k sqft65 Proctor Pl, Renfro Valley, KY 40473For SaleMLS ID #26013443, Cathie Witt-Pyle, Keller Williams Commonwealth. Imagine MLS
- $439,9004 bd6 ba2.8k sqft207 Byrda Way, Mount Vernon, KY 40456For SaleMLS ID #26024274, M Matthew Silcox, WEICHERT REALTORS - Ford Brothers. Imagine MLS
- $635,0004 bd4 ba4k sqft704 Sovereign Dr, Richmond, KY 40475For SaleMLS ID #26021145, Allison Thurman, Keller Williams Commonwealth. Imagine MLS
- $650,0003 bd2 ba2.1k sqft1662 S Tree Tower Rd, Sandgap, KY 40481For SaleMLS ID #26021571, Amanda S Marcum, Berkshire Hathaway HomeServices Foster Realtors. Imagine MLS
- $875,0006 bd8 ba3.9k sqft714 Cedar Ridge Dr, Stanford, KY 40484For SaleMLS ID #26014647, Christy Wethington, Epique Realty - Georgetown. Imagine MLS
- $850,0005 bd3 ba2.8k sqft559 Moran Summit Rd, Richmond, KY 40475For SaleMLS ID #26019279, Amanda S Marcum, Berkshire Hathaway HomeServices Foster Realtors. Imagine MLS
- $427,9004 bd2 ba2k sqft97 Eddie Dr, Mount Vernon, KY 40456For SaleMLS ID #26009546, M Matthew Silcox, WEICHERT REALTORS - Ford Brothers. Imagine MLS
- $599,9993 bd2 ba2.1k sqft297 White Station Rd, Berea, KY 40403For SaleMLS ID #26020932, Lesha Hays, Hays Real Estate. Imagine MLS
- $837,9004 bd4 ba3.3k sqft535 Twin Lakes Dr, Lancaster, KY 40444For SaleMLS ID #26014862, Eric Abney, Keller Williams Legacy Group. Imagine MLS
- $625,0004 bd3 ba2k sqft145 Ham School Rd, Somerset, KY 42503For SaleMLS ID #25504754, Denise Robertson, Cumberland Realty Group & Auctions LLC. Imagine MLS
- $775,0003 bd2 ba3k sqft398 Jim Weaver Rd, Crab Orchard, KY 40419For Sale
 MLS ID #RA20263990, Jill Pruyear, Coldwell Banker Legacy Group. RASK
 - $499,9004 bd3 ba3.2k sqft10405 State Highway 52, Paint Lick, KY 40461For SaleMLS ID #26013810, Linda Lester, Coldwell Banker McMahan. Imagine MLS
- $499,0004 bd4 ba3k sqft415 S Dogwood Dr, Berea, KY 40403For SaleMLS ID #26019879, Laura Carpenter, Keller Williams Commonwealth. Imagine MLS
- $549,9003 bd4 ba2.4k sqft5700 State Highway 39 S, Crab Orchard, KY 40419For SaleMLS ID #26022832, Jeffery W Cromer, WEICHERT REALTORS - Ford Brothers. Imagine MLS
- $359,9004 bd4 ba4.1k sqft604 Us Highway 421 N, Mc Kee, KY 40447For SaleMLS ID #26021226, The Prather Team - Michael Prather, Keller Williams Bluegrass Realty. Imagine MLS
- $619,9003 bd2 ba2.2k sqft3040 Perry Rogers Rd, Lancaster, KY 40444For SaleMLS ID #26011152, Whitney Ellis, Danny Ayres Realty & Auction. Imagine MLS
