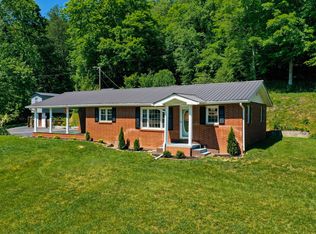
Escape the hustle and discover unmatched peace, privacy, and true craftsmanship in the scenic hills of eastern Kentucky. Situated on 7.77 peaceful, private acres, this custom-built brick and stone ranch offers a rare combination of rustic warmth, architectural character, and absolute peace of mind. For added reassurance, the sellers will transfer a home warranty to the buyers at closing with an acceptable offer. Move-in ready without the headache of immediate repairs or updates, the property features a newly installed water heater, brand-new gutters replaced this year, and a solid roof with zero leaks during current ownership. Designed to embrace mountain serenity, this one-of-a-kind residence presents the ultimate turn-key setup for a private hideaway, homestead, or potential bed-and-breakfast investment. Step inside to a spacious main level built for comfort and entertaining. The expansive rustic great room features authentic real wood paneling and a striking white limestone fireplace that serves as the centerpiece of the home. Nearby, the kitchen features a built-in breakfast bar, a dedicated dining area, and its own gas fireplace for cozy gatherings. The main floor also includes a flexible den or home office, a large half bath, and a generous utility room complete with built-in cabinetry, custom shelving, and a utility sink. The second-floor primary suite is a true signature feature designed as a personal retreat. This level highlights a unique layout featuring an enclosed sleeping porch with peaceful views, a private built-in sauna room, a walk-in shower, double vanities, and wall-to-wall closet storage. Outdoors, the home expands into exceptional outdoor living with four separate porches and an impressive concrete patio complete with a 9-foot by 7-foot greenhouse. The private 7.77-acre lot provides the ultimate backdrop for nature lovers, located minutes from the hunting, hiking, horseback riding, and ATV trails of the Daniel Boone National Forest, while remaining convenient to McKee and 30 minutes or less to I-75.
For sale
$359,900
604 Us Highway 421 N, Mc Kee, KY 40447
4beds
4,145sqft
Single Family Residence
Built in 1966
7.89 Acres Lot
$345,200 Zestimate®
$87/sqft
$-- HOA
What's special
Striking white limestone fireplaceDedicated dining areaWall-to-wall closet storageNewly installed water heaterPrivate built-in sauna roomFour separate porchesAuthentic real wood paneling
- 60 days
- 623
- 44
Zillow last checked:
Listing updated:
Listed by:
The Prather Team - Michael Prather 859-379-8285,
Keller Williams Bluegrass Realty,
Jonne Ursos 859-576-8201,
Keller Williams Bluegrass Realty
Source: Imagine MLS,MLS#: 26021226
Facts & features
Interior
Bedrooms & bathrooms
- Bedrooms: 4
- Bathrooms: 4
- Full bathrooms: 3
- 1/2 bathrooms: 1
Primary bedroom
- Level: Second
Bedroom 1
- Level: First
Bedroom 2
- Level: First
Bedroom 3
- Level: First
Bathroom 1
- Level: Second
Bathroom 2
- Level: First
Bathroom 3
- Level: First
Dining room
- Level: First
Great room
- Level: First
Kitchen
- Level: First
Living room
- Level: First
Recreation room
- Level: First
Utility room
- Level: First
Heating
- Propane, Zoned
Cooling
- Multi Units, Window Unit(s), Wall Unit(s), Zoned
Appliances
- Included: Dryer, Dishwasher, Microwave, Refrigerator, Washer, Oven, Range
- Laundry: Electric Dryer Hookup, Main Level, Washer Hookup
Features
- Breakfast Bar, Eat-in Kitchen, Walk-In Closet(s), Ceiling Fan(s), Soaking Tub
- Flooring: Carpet, Concrete, Hardwood, Laminate, Tile, Vinyl
- Windows: Window Treatments
- Basement: Crawl Space
- Number of fireplaces: 2
- Fireplace features: Dining Room, Gas Log, Great Room
Interior area
- Total structure area: 4,145
- Total interior livable area: 4,145 sqft
- Finished area above ground: 4,145
- Finished area below ground: 0
Property
Parking
- Total spaces: 2
- Parking features: Detached Garage, Driveway, Workshop
- Garage spaces: 2
- Has uncovered spaces: Yes
Features
- Levels: One and One Half
- Exterior features: Awning(s), Garden, Other
- Has view: Yes
- View description: Rural, Trees/Woods, Mountain(s)
Lot
- Size: 7.89 Acres
- Features: Wooded, Many Trees
Details
- Additional structures: Shed(s), Workshop
- Parcel number: 55#43
Construction
Type & style
- Home type: SingleFamily
- Architectural style: Craftsman,Cabin
- Property subtype: Single Family Residence
Materials
- Brick Veneer, Stone, Vinyl Siding
- Foundation: Stone
- Roof: Metal
Condition
- Year built: 1966
Utilities & green energy
- Sewer: Public Sewer
- Water: Public
- Utilities for property: Electricity Connected, Phone Available, Sewer Available, Water Available
Community & HOA
Community
- Subdivision: Rural
HOA
- Has HOA: No
Location
- Region: Mc Kee
Financial & listing details
- Price per square foot: $87/sqft
- Date on market: 8/6/2026
Estimated market value
$345,200
$328,000 - $362,000
$3,585/mo
Price history
| Date | Event | Price |
|---|---|---|
| 8/6/2026 | Listed for sale | $359,900$87/sqft |
Source:  Imagine MLS #26021226 Report a problem Imagine MLS #26021226 Report a problem | ||
Public tax history
Tax history is unavailable.
Monthly payment
Est. payment
Payment breakdown
Explore the cost of this home by adjusting the details. Changes won't be saved.Climate risks
Neighborhood: 40447
Nearby schools
Schools provided by the listing agent
- Elementary: McKee
- Middle: Jackson Co
- High: Jackson Co
Source: Imagine MLS. This data may not be complete. We recommend contacting the local school district to confirm school assignments for this home.
Similar homes
- $180,0004 bd2 ba2.5k sqft412 Main St N, Mc Kee, KY 40447For Sale
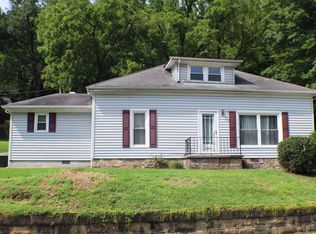
 MLS ID #26021900, Barbara Eversole, Sester & Co Realty. Imagine MLS
 - $412,0004 bd3 ba2.8k sqft250 Peters Rd, Mc Kee, KY 40447For Sale
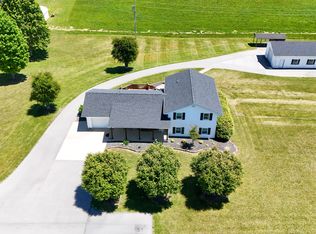 MLS ID #26010870, Shawn J Fisher, WEICHERT REALTORS - Ford Brothers. Imagine MLS
 - $369,0004 bd2 ba2.6k sqft617 Hensley Rd, East Bernstadt, KY 40729For Sale
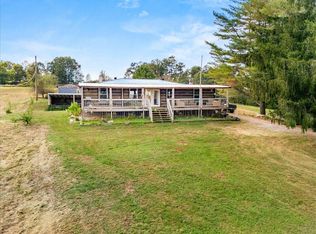 MLS ID #26027369, S Katie Bales, Black Diamond Realty. Imagine MLS
 - $279,0003 bd3 ba3k sqft118 Jackson County High School Rd, Mc Kee, KY 40447For Sale
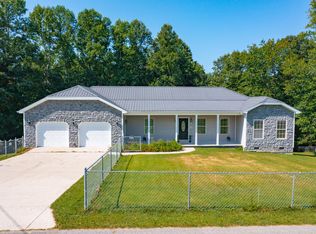 MLS ID #26024500, Andrew Sester, Sester & Co Realty. Imagine MLS
 - $299,9003 bd2 ba2.2k sqft19840 Highway 2004, McKee, KY 40447For SaleMLS ID #26017354, Sarah A Clark, Wever Realty LLC. Imagine MLS
- $389,5003 bd2 ba2k sqft10833 Battlefield Memorial Hwy, Berea, KY 40403For SaleMLS ID #26020271, Wesley Graves, Rare Earth Realty LLC. Imagine MLS
- $320,0003 bd2 ba2.2k sqft595 State Highway 2002, Mc Kee, KY 40447For SaleMLS ID #26009416, Andrew Sester, Sester & Co Realty. Imagine MLS
- $350,0003 bd3 ba2.3k sqft679 Proctor Rd, Beattyville, KY 41311For SaleMLS ID #26027230, Chantel Charles, Wever Realty LLC. Imagine MLS
- $385,0003 bd3 ba3.1k sqft11031 Us Highway 421 S, Tyner, KY 40486For SaleMLS ID #26019995, Andrew Sester, Sester & Co Realty. Imagine MLS
- $519,0004 bd3 ba2.6k sqft7401 Highway 89 N, Mc Kee, KY 40447For SaleMLS ID #23006527, Aundrea Damrell, KY Real Estate Professionals, LLC. Imagine MLS
- $359,0004 bd3 ba2.4k sqft1043 Burnell Dr, Berea, KY 40403For SaleMLS ID #26017233, Lisa Scully, CENTURY 21 Advantage Realty. Imagine MLS
- $325,0004 bd2 ba2.8k sqft418 Richmond Rd, Berea, KY 40403For SaleMLS ID #26014616, Uneida Johnson, Uneeda House Realty. Imagine MLS
- $395,0003 bd2 ba2.2k sqft157 Woods Point Dr, Berea, KY 40403For SaleMLS ID #26021444, Ken Ritter, Coldwell Banker McMahan. Imagine MLS
- $450,0003 bd2 ba2.8k sqft3801 Highway 1071, Tyner, KY 40486For SaleMLS ID #26010945, Keith Bingham, COLOR Real Estate. Imagine MLS
- $379,9004 bd3 ba2.3k sqft103 Harrison Ct, Berea, KY 40403For SaleMLS ID #26013578, Tina Witt, Keller Williams Legacy Group. Imagine MLS
- $369,9003 bd2 ba2.4k sqft66 Birch Creek Ln, East Bernstadt, KY 40729For SaleMLS ID #26022169, Jesse Sizemore, CENTURY 21 Advantage Realty. Imagine MLS
- $459,0004 bd2 ba3.2k sqft131 Monday Ln, Berea, KY 40403For SaleMLS ID #26019985, Matthew Coburn, Kentucky Realty Group, LLC. Imagine MLS
- $305,0003 bd2 ba2k sqft50 Hickory Ln, Berea, KY 40403For SaleMLS ID #26024535, Vonda G Sipple, Southern Legacy Realty. Imagine MLS
- $299,9005 bd3 ba2k sqft364 Ridgeview Dr, Berea, KY 40403For SaleMLS ID #26021628, Claudia Padgett, Zen Door Real Estate, Inc. Imagine MLS
