MOTIVATED SELLERS! Seller offering a 1 year Home Warranty. Welcome to a home where the heavy lifting has already been done, giving you the opportunity to move in with confidence and make it your own. With over 3,000 square feet of living space, this spacious property offers a rare combination of size, functionality, and value that's hard to find at this price point. Recent improvements have created a solid, move-in ready foundation for its next owner. Inside, you'll find generously sized living areas, a functional layout, & plenty of room to spread out, whether you're hosting, working from home, or simply enjoying everyday life. The kitchen offers ample cabinetry a perfect peninsula workspace, granite countertops & an openness to the family room making this cozy & inclusive. Peace of mind is an added bonus with a 1-yr Home Warranty.The main living areas provide flexibility for a variety of furniture layouts & uses. Formal dining-check. Cozy night in with fireplace going-check. Hosting gatherings with family room with patio doors open to bring the outside in and inside out-check. A more formal living area perfect for a quiet space or watching a movie while sports are on in the 2nd family room-check. The list of possibilities is endless & able to grow and morph as seasons of life change. Step outside to a large deck space perfect for relaxing or entertaining, along with a yard that offers additional potential to create your ideal outdoor setup and private oasis. This home is ideal for buyers looking for space, value, and the ability to personalize without taking on major repairs. If you've been searching for a property where the big ticket items have already been addressed, this is one you won't want to miss. NOT!! to be missed is the amazing history story this home tells. See documents for a little walk through Mt Vernon history.
For sale
Price cut: $8K (9/25)
$277,000
650 Williams St, Mount Vernon, KY 40456
4beds
3,177sqft
Single Family Residence
Built in 1932
1 Acres Lot
$271,300 Zestimate®
$87/sqft
$-- HOA
What's special
Functional layoutPerfect peninsula workspaceGranite countertops
- 133 days
- 1,003
- 88
Zillow last checked:
Listing updated:
Listed by:
Tammy M Ramsey,
EXP Realty LLC
Source: Metro Search Inc. LLC DBA Apex MLS,MLS#: 1720252
Facts & features
Interior
Bedrooms & bathrooms
- Bedrooms: 4
- Bathrooms: 4
- Full bathrooms: 2
- 1/2 bathrooms: 2
Primary bedroom
- Level: First
Bedroom
- Level: Second
Bedroom
- Level: Second
Bedroom
- Level: Second
Full bathroom
- Level: First
Half bathroom
- Level: First
Full bathroom
- Level: Second
Half bathroom
- Level: Second
Other
- Description: or...den, office, 2nd family room
- Level: First
Dining room
- Level: First
Family room
- Level: First
Kitchen
- Level: First
Laundry
- Level: First
Living room
- Level: First
Other
- Level: Second
Sitting room
- Level: Second
Heating
- Electric, Heat Pump
Cooling
- Wall/Window Unit(s), Central Air
Features
- Basement: None
- Number of fireplaces: 1
Interior area
- Total structure area: 3,177
- Total interior livable area: 3,177 sqft
- Finished area above ground: 3,177
- Finished area below ground: 0
Video & virtual tour
Property
Parking
- Total spaces: 3
- Parking features: Attached, Entry Front
- Attached garage spaces: 3
Features
- Stories: 2
- Patio & porch: Deck, Porch
- Has private pool: Yes
- Pool features: Above Ground
- Fencing: Privacy,Partial,Wood
Lot
- Size: 1 Acres
- Features: Cleared, Dead End, Level
Details
- Parcel number: 046NW02001 &02
Construction
Type & style
- Home type: SingleFamily
- Architectural style: Cape Cod,Traditional
- Property subtype: Single Family Residence
Materials
- Vinyl Siding, Brick Veneer, Brick
- Foundation: Crawl Space, Slab
- Roof: Shingle
Condition
- Year built: 1932
Utilities & green energy
- Sewer: Septic Tank
- Water: Public
- Utilities for property: Electricity Connected, Propane
Community & HOA
Community
- Subdivision: None
HOA
- Has HOA: No
Location
- Region: Mount Vernon
Financial & listing details
- Price per square foot: $87/sqft
- Tax assessed value: $257,500
- Annual tax amount: $1,696
- Date on market: 6/11/2026
- Electric utility on property: Yes
Estimated market value
$271,300
$258,000 - $285,000
$2,703/mo
Price history
| Date | Event | Price |
|---|---|---|
| 9/25/2026 | Price change | $277,000-2.8%$87/sqft |
Source:  Metro Search Inc. LLC DBA Apex MLS #1720252 Report a problem Metro Search Inc. LLC DBA Apex MLS #1720252 Report a problem | ||
| 9/9/2026 | Price change | $285,000-1.6%$90/sqft |
Source: Metro Search Inc. LLC DBA Apex MLS #1720252 Report a problem | ||
| 6/22/2026 | Price change | $289,500-0.9%$91/sqft |
Source: Metro Search Inc. LLC DBA Apex MLS #1720252 Report a problem | ||
| 6/15/2026 | Price change | $292,000-2.2%$92/sqft |
Source: Metro Search Inc. LLC DBA Apex MLS #1720252 Report a problem | ||
| 6/11/2026 | Listed for sale | $298,500$94/sqft |
Source: Metro Search Inc. LLC DBA Apex MLS #1720252 Report a problem | ||
| 6/11/2026 | Listing removed | $298,500$94/sqft |
Source: Metro Search Inc. LLC DBA Apex MLS #1714312 Report a problem | ||
| 5/21/2026 | Price change | $298,500-2.1%$94/sqft |
Source: Metro Search Inc. LLC DBA Apex MLS #1714312 Report a problem | ||
| 4/22/2026 | Listed for sale | $304,999+20.8%$96/sqft |
Source: Metro Search Inc. LLC DBA Apex MLS #1714312 Report a problem | ||
| 3/2/2026 | Listing removed | $252,500$79/sqft |
Source: Metro Search Inc. LLC DBA Apex MLS #1706682 Report a problem | ||
| 2/4/2026 | Price change | $252,500-8%$79/sqft |
Source: Metro Search Inc. LLC DBA Apex MLS #1706682 Report a problem | ||
| 1/23/2026 | Price change | $274,500-3.5%$86/sqft |
Source: Metro Search Inc. LLC DBA Apex MLS #1706682 Report a problem | ||
| 1/21/2026 | Price change | $284,500-1.7%$90/sqft |
Source: Metro Search Inc. LLC DBA Apex MLS #1706682 Report a problem | ||
| 1/17/2026 | Price change | $289,500-1.7%$91/sqft |
Source: Metro Search Inc. LLC DBA Apex MLS #1706682 Report a problem | ||
| 1/13/2026 | Price change | $294,500-3.3%$93/sqft |
Source: Metro Search Inc. LLC DBA Apex MLS #1706682 Report a problem | ||
| 1/9/2026 | Listed for sale | $304,500+18.3%$96/sqft |
Source: Metro Search Inc. LLC DBA Apex MLS #1706682 Report a problem | ||
| 5/20/2021 | Sold | $257,500-0.6%$81/sqft |
Source:  Imagine MLS #20103730 Report a problem Imagine MLS #20103730 Report a problem | ||
| 3/9/2021 | Pending sale | $259,000$82/sqft |
Source: Imagine MLS #20103730 Report a problem | ||
| 3/5/2021 | Listed for sale | $259,000+3.8%$82/sqft |
Source: Imagine MLS #20103730 Report a problem | ||
| 3/2/2021 | Listing removed | $249,500$79/sqft |
Source: Imagine MLS #20100528 Report a problem | ||
| 2/5/2021 | Pending sale | $249,500$79/sqft |
Source: Imagine MLS #20100528 Report a problem | ||
| 1/12/2021 | Listed for sale | $249,500+4%$79/sqft |
Source: Imagine MLS #20100528 Report a problem | ||
| 8/8/2019 | Listing removed | $239,900$76/sqft |
Source: RE/MAX Signature Realty #1915375 Report a problem | ||
| 7/18/2019 | Price change | $239,900-9.6%$76/sqft |
Source: RE/MAX Signature Realty #1915375 Report a problem | ||
| 7/11/2019 | Price change | $265,500-6%$84/sqft |
Source: RE/MAX Signature Realty #1915375 Report a problem | ||
| 7/4/2019 | Price change | $282,500+13%$89/sqft |
Source: Owner Report a problem | ||
| 5/18/2019 | Listed for sale | $250,000+65.6%$79/sqft |
Source: Owner Report a problem | ||
| 4/3/2017 | Sold | $151,000+11.9%$48/sqft |
Source: Public Record Report a problem | ||
| 11/5/2013 | Sold | $135,000+58.8%$42/sqft |
Source: Public Record Report a problem | ||
| 6/13/2008 | Sold | $85,000$27/sqft |
Source: Public Record Report a problem | ||
| 3/7/2007 | Sold | $85,000$27/sqft |
Source: Public Record Report a problem | ||
Public tax history
| Year | Property taxes | Tax assessment |
|---|---|---|
| 2025 | $1,696 -1.9% | $257,500 |
| 2024 | $1,729 -1.1% | $257,500 |
| 2023 | $1,748 -1.9% | $257,500 |
| 2022 | $1,782 -10.2% | $257,500 +7.3% |
| 2021 | $1,985 +26.4% | $240,000 +26.3% |
| 2020 | $1,570 +0.7% | $190,000 |
| 2019 | $1,560 +26.2% | $190,000 +25.8% |
| 2018 | $1,236 +0.5% | $151,000 |
| 2017 | $1,229 | $151,000 +11.9% |
| 2016 | -- | $135,000 |
| 2015 | -- | $135,000 +50% |
| 2010 | -- | $90,000 |
Find assessor info on the county website
Monthly payment
Est. payment
Payment breakdown
Explore the cost of this home by adjusting the details. Changes won't be saved.Climate risks
Neighborhood: 40456
Similar homes
- $299,9003 bd3 ba1.7k sqft690 Stephens Rd Tract 2, Mount Vernon, KY 40456For Sale
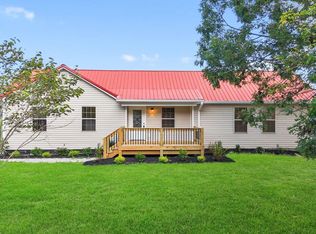
 MLS ID #26023463, Tina Witt, Keller Williams Legacy Group. Imagine MLS
 - $269,0004 bd2 ba2.1k sqft17 Proffitt St, Brodhead, KY 40409For Sale
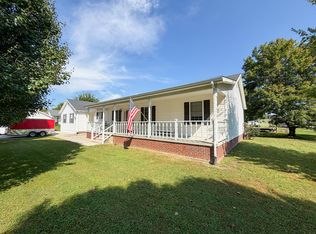 MLS ID #26024602, Becky McNabb, WEICHERT REALTORS - Ford Brothers. Imagine MLS
 - $179,9003 bd1 ba1.7k sqft50 Ford Dr, Mount Vernon, KY 40456For Sale
 MLS ID #26028404, Tanner Noel, WEICHERT REALTORS - Ford Brothers. Imagine MLS
 - $229,9003 bd1 ba1.8k sqft303 Freedom School Rd, Mount Vernon, KY 40456For Sale
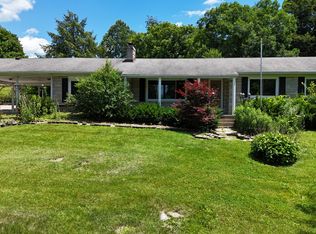 MLS ID #26014355, M Matthew Silcox, WEICHERT REALTORS - Ford Brothers. Imagine MLS
 - $265,0003 bd2 ba1.8k sqft616 Red Lick Rd, Berea, KY 40403For SaleMLS ID #26029176, Thomas S McCallie, McCallie Real Estate. Imagine MLS
- $279,5003 bd2 ba2.2k sqft285 State Highway 643, Waynesburg, KY 40489For SaleMLS ID #26027273, Curtis Brown, Keller Williams Commonwealth - Stanford. Imagine MLS
- $289,5004 bd2 ba2k sqft115 Cherry Road Ct, Berea, KY 40403For SaleMLS ID #26021577, The Gooch Team - Kristy Gooch, RE/MAX Elite Realty. Imagine MLS
- $299,5003 bd2 ba2k sqft50 Hickory Ln, Berea, KY 40403For SaleMLS ID #26024535, Vonda G Sipple, Southern Legacy Realty. Imagine MLS
- $345,0004 bd3 ba2.4k sqft144 Lizzie Wallin Rd, Crab Orchard, KY 40419For SaleMLS ID #26014677, Daniel Beirne, Opendoor Brokerage LLC. Imagine MLS
- $255,0004 bd2 ba1.8k sqft421 Meadow Dr, Berea, KY 40403For SaleMLS ID #26023203, Alicia Arnold, KY Real Estate Professionals, LLC. Imagine MLS
- $274,9003 bd1 ba2.8k sqft7681 Kentucky Ave #39, Somerset, KY 42501For SaleMLS ID #26023159, David Sparks, CENTURY 21 Advantage Realty. Imagine MLS
- $305,0003 bd2 ba2k sqft1007 Copper Creek Rd, Berea, KY 40403For SaleMLS ID #26025683, Deanna Applegate, Keller Williams Legacy Group. Imagine MLS
- $294,9003 bd2 ba1.9k sqft155 Maple St, Eubank, KY 42567For SaleMLS ID #26018183, Missy Blevins, Diamond Realty & Properties LLC. Imagine MLS
- $243,0004 bd2 ba1.7k sqft3493 Cartersville Rd, Paint Lick, KY 40461For SaleMLS ID #26007319, Aundrea Damrell, KY Real Estate Professionals, LLC. Imagine MLS
- $320,0003 bd2 ba2.2k sqft595 State Highway 2002, Mc Kee, KY 40447For SaleMLS ID #26009416, Andrew Sester, Sester & Co Realty. Imagine MLS
- $354,0004 bd3 ba2.4k sqft1043 Burnell Dr, Berea, KY 40403For SaleMLS ID #26017233, Lisa Scully, CENTURY 21 Advantage Realty. Imagine MLS
- $349,9003 bd2 ba1.6k sqft7370 Cartersville Rd, Berea, KY 40403For SaleMLS ID #26018649, Devin Azbill, Berkshire Hathaway HomeServices Foster Realtors. Imagine MLS
- $315,0005 bd3 ba2.3k sqft314 Peachtree Dr, Berea, KY 40403For SaleMLS ID #26024250, Bob Sophiea, eXp Realty, LLC. Imagine MLS
- $225,0003 bd2 ba2.1k sqft2171 Scaffold Cane Rd, Berea, KY 40403For SaleMLS ID #26011319, Bradley Warford, Century 21 Pinnacle. Imagine MLS
