Welcome to country living at its best! This like-new 2024-built 3 bedroom, 2 bath home sits on nearly 3 acres with room to roam. Enjoy peaceful mornings by your own stocked pond with fountain, plus a classic red barn perfect for animals, equipment, or your workshop dreams. Inside you'll love the modern, low-maintenance living with an open layout and covered front porch made for relaxing. Move-in ready and waiting for you!
For sale
$395,000
110 Watkins Branch Rd, East Bernstadt, KY 40729
3beds
1,357sqft
Single Family Residence
Built in 2024
2.84 Acres Lot
$-- Zestimate®
$291/sqft
$-- HOA
What's special
Classic red barnModern low-maintenance livingOpen layoutStocked pond with fountain
- 3 days
- 94
- 16
Likely to sell faster than
Zillow last checked:
Listing updated:
Listed by:
Sherry J Cloud 606-224-2505,
Epique Realty
Source: Imagine MLS,MLS#: 26030126
Facts & features
Interior
Bedrooms & bathrooms
- Bedrooms: 3
- Bathrooms: 2
- Full bathrooms: 2
Primary bedroom
- Level: First
Primary bedroom
- Level: First
Bedroom 2
- Level: First
Bathroom 1
- Level: First
Bathroom 2
- Level: First
Bathroom 3
- Level: First
Kitchen
- Level: First
Living room
- Level: First
Utility room
- Level: First
Heating
- Electric, Heat Pump
Cooling
- Ceiling Fan(s), Electric, Heat Pump
Appliances
- Included: Dishwasher, Microwave, Refrigerator, Cooktop, Oven
- Laundry: Electric Dryer Hookup, Main Level, Washer Hookup
Features
- Eat-in Kitchen, Walk-In Closet(s), Ceiling Fan(s)
- Windows: Screens
- Basement: Crawl Space
- Number of fireplaces: 1
- Fireplace features: Electric, Living Room
Interior area
- Total structure area: 1,357
- Total interior livable area: 1,357 sqft
- Finished area above ground: 1,357
- Finished area below ground: 0
Property
Parking
- Total spaces: 2
- Parking features: Attached Garage, Driveway, Garage Door Opener, Garage Faces Front
- Garage spaces: 2
- Has uncovered spaces: Yes
Features
- Levels: One
- Fencing: None
Lot
- Size: 2.84 Acres
Details
- Additional structures: Barn(s), Other
- Parcel number: 0160000128.01
- Horses can be raised: Yes
Construction
Type & style
- Home type: SingleFamily
- Architectural style: Raised Ranch
- Property subtype: Single Family Residence
Materials
- Stone, Vinyl Siding
- Foundation: Block
- Roof: Dimensional Style,Shingle
Condition
- Year built: 2024
Utilities & green energy
- Sewer: Septic Tank
- Water: Public
- Utilities for property: Electricity Connected, Water Connected
Community & HOA
Community
- Subdivision: Rural
HOA
- Has HOA: No
Location
- Region: East Bernstadt
Financial & listing details
- Price per square foot: $291/sqft
- Tax assessed value: $355,000
- Annual tax amount: $2,762
- Date on market: 10/31/2026
Estimated market value
Not available
Estimated sales range
Not available
$1,541/mo
Price history
| Date | Event | Price |
|---|---|---|
| 10/31/2026 | Listed for sale | $395,000-1.3%$291/sqft |
Source:  Imagine MLS #26030126 Report a problem | ||
| 10/31/2026 | Listing removed | -- |
Source: Owner Report a problem | ||
| 9/27/2026 | Listed for sale | $400,000$295/sqft |
Source: Owner Report a problem | ||
Public tax history
| Year | Property taxes | Tax assessment |
|---|---|---|
| 2025 | $2,762 | $355,000 |
Find assessor info on the county website
Monthly payment
Est. payment
Payment breakdown
Explore the cost of this home by adjusting the details. Changes won't be saved.Climate risks
Neighborhood: 40729
Nearby schools
Schools provided by the listing agent
- Elementary: Hazel Green
- Middle: North Laurel
- High: North Laurel
Source: Imagine MLS. This data may not be complete. We recommend contacting the local school district to confirm school assignments for this home.
- $375,0003 bd2 ba1.4k sqft135 Watkins Branch Rd, East Bernstadt, KY 40729Sold

- $76,5003 bd2 ba1.2k sqft83 Watkins Branch Rd, East Bernstadt, KY 40729Off Market
- $15,000-- bd1 ba720 sqft83 Watkins Branch Rd, East Bernstadt, KY 40729Off Market
- $345,0003 bd2 ba1.5k sqft110 Watkins Br, East Bernstadt, KY 40729Sold

Similar homes
- $219,9003 bd2 ba1.3k sqft2190 Highway 490, East Bernstadt, KY 40729For Sale
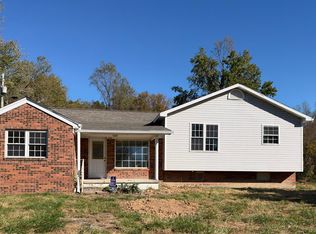
 MLS ID #26029426, Judy Faulconer, WEICHERT REALTORS - Ford Brothers. Imagine MLS
- $217,3994 bd2 ba1.7k sqft70 Turkey Loop #70, East Bernstadt, KY 40729For Sale
 MLS ID #26030074, Steven G King, CENTURY 21 Advantage Realty. Imagine MLS
- $425,0003 bd2 ba1.9k sqft10970 McWhorter Rd, London, KY 40741For Sale
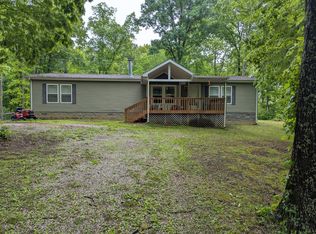 MLS ID #26010186, Kenneth E Watts, WATTS REALTORS & AUCTIONEERS, INC.. Imagine MLS
- $230,0004 bd2 ba1.4k sqft333 Turkey Loop, East Bernstadt, KY 40729For Sale
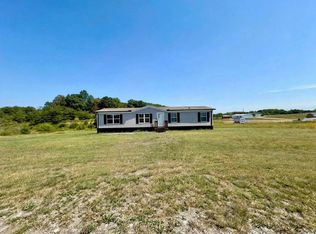 MLS ID #26024545, Sherry J Cloud, Epique Realty. Imagine MLS
- $349,0002 bd2 ba1.2k sqft227 Callihan Rd, East Bernstadt, KY 40729For SaleMLS ID #26019365, Darren J Brown, Reliance One Realty. Imagine MLS
- $259,0002 bd2 ba1.3k sqft97 Kev Rd, East Bernstadt, KY 40729For SaleMLS ID #26029164, Penny Morris, NextHome Adventure. Imagine MLS
- $199,5003 bd2 ba1.5k sqft374 Turkey Loop, East Bernstadt, KY 40729For SaleMLS ID #26021970, Abigail Harris, CENTURY 21 Advantage Realty. Imagine MLS
- $325,0003 bd2 ba1.6k sqft212 Pleasure Vw, London, KY 40744For SaleMLS ID #26030097, Pauline Mills, RE/MAX LakeTime Realty London. Imagine MLS
- $279,5003 bd2 ba1.9k sqft129 Mullins Ave, London, KY 40744For SaleMLS ID #26030325, Tim E Smith, Sallie Davidson, Realtors. Imagine MLS
- $364,9003 bd2 ba1.3k sqft183 Lincoln Rd #0, London, KY 40744Active
 MLS ID #1357854, Nancy Maiden, Mountain Realty. East Tennessee Realtors
- $379,9002 bd2 ba1k sqft1379 Highway 577 E, Annville, KY 40402For SaleMLS ID #23001436, Kenny Morgan, CENTURY 21 Advantage Realty. Imagine MLS
- $289,9003 bd2 ba1.9k sqft641 Highway 3444, Annville, KY 40402For SaleMLS ID #26028952, Pamela D Settles, NextHome Adventure. Imagine MLS
- $449,0003 bd2 ba1.7k sqft106 Standau Rd, London, KY 40744For SaleMLS ID #26022875, Jesse Sizemore, CENTURY 21 Advantage Realty. Imagine MLS
- $269,9003 bd2 ba1.3k sqft205 Oneal Rd, London, KY 40741For SaleMLS ID #26025596, Treva Taylor, Sallie Davidson, Realtors. Imagine MLS
- $335,0003 bd2 ba1.3k sqft1634 Senator Ln, London, KY 40741For SaleMLS ID #26006250, Eric Smith, RE/MAX Creative Realty. Imagine MLS
- $260,0003 bd2 ba1.8k sqft267 Cole Rd, London, KY 40741For SaleMLS ID #26025313, Kenny Gumm, Team Gumm Realty. Imagine MLS
- $220,0003 bd2 ba1.5k sqft234 Ray Mathis Rd, Bond, KY 40402For SaleMLS ID #26014816, Andrew Sester, Sester & Co Realty. Imagine MLS
- $319,9003 bd2 ba1.5k sqft315 Keisha Vickers Rd, McKee, KY 40447For SaleMLS ID #26027547, Keith Vickers, Vickers Real Estate. Imagine MLS
- $209,0003 bd2 ba1.5k sqft5771 Slate Lick Rd, London, KY 40741For SaleMLS ID #26025749, Nichole Bingham, CENTURY 21 Advantage Realty. Imagine MLS
