This Cabin in the woods with privacy yet only couple miles to HWY 30 and 17 miles to I-75. This 2 bedroom and 1.5 bath on 12.99 acres with detached garage with separate electric service can be a hunter's getaway, cozy family home or vacation retreat. Country living with convenient, short travel to surrounding cities of London, Manchester, Richmond, Berea, Booneville.
Well built with block foundation with large front and back porch, plus side deck from the bedroom. ETS unit heating and large stone wood fireplace for cozy-up times, kitchen, dining, living room, large bathroom and utility room on the main floor. 2 bedrooms and ½ bath with side deck located up the beautiful stairs on 2nd floor.
Property has fenced with Gate area and lots of trees for privacy and seeing wildlife deer and turkey. Driveway is 2 tenths of a mile to the cabin. Features county water and the best internet in the state if you work from home
For sale
$379,900
1379 Highway 577 E, Annville, KY 40402
2beds
1,088sqft
:
Get pre-qualified$2,502/mo
Cabin
Built in 1997
12.99 Acres Lot
$-- Zestimate®
$349/sqft
$-- HOA
What's special
Large stone wood fireplaceEts unit heatingFenced with gate area
- 197 days |
- 150 |
- 11 |
Zillow last checked:
Listing updated:
Listed by:
Kenny Morgan 606-682-3223,
CENTURY 21 Advantage Realty
Source: Imagine MLS,MLS#: 23001436
Facts & features
Interior
Bedrooms & bathrooms
- Bedrooms: 2
- Bathrooms: 2
- Full bathrooms: 1
- 1/2 bathrooms: 1
Heating
- Electric
Cooling
- Window Unit(s)
Appliances
- Laundry: Electric Dryer Hookup, Washer Hookup
Features
- Flooring: Hardwood, Tile, Vinyl
- Windows: Insulated Windows
- Has basement: No
- Has fireplace: Yes
- Fireplace features: Family Room, Wood Burning
Interior area
- Total structure area: 1,088
- Total interior livable area: 1,088 sqft
- Finished area above ground: 1,088
Property
Parking
- Parking features: Detached Garage
- Has garage: Yes
Features
- Levels: One and One Half
- Has view: Yes
- View description: Trees/Woods, Mountain(s)
Lot
- Size: 12.99 Acres
Details
- Parcel number: 8324B
Construction
Type & style
- Home type: SingleFamily
- Property subtype: Cabin
Materials
- Wood Siding
- Foundation: Block
- Roof: Metal
Condition
- Year built: 1997
Utilities & green energy
- Sewer: Septic Tank
- Water: Public
- Utilities for property: Electricity Connected, Water Connected
Community & HOA
Community
- Subdivision: Rural
Location
- Region: Annville
Financial & listing details
- Price per square foot: $349/sqft
- Date on market: 7/2/2026
Estimated market value
Not available
Estimated sales range
Not available
$1,252/mo
Price history
| Date | Event | Price |
|---|---|---|
| 1/22/2026 | Listed for sale | $379,900$349/sqft |
Source:  Imagine MLS #23001436 Report a problem Imagine MLS #23001436 Report a problem | ||
| 1/1/2026 | Listing removed | $379,900$349/sqft |
Source: Imagine MLS #23001436 Report a problem | ||
| 8/29/2025 | Listed for sale | $379,900$349/sqft |
Source: Imagine MLS #23001436 Report a problem | ||
| 6/29/2025 | Listing removed | $379,900$349/sqft |
Source: Imagine MLS #23001436 Report a problem | ||
| 4/10/2025 | Listed for sale | $379,900$349/sqft |
Source: Imagine MLS #23001436 Report a problem | ||
| 9/14/2024 | Listing removed | $379,900$349/sqft |
Source: Imagine MLS #23001436 Report a problem | ||
| 8/15/2024 | Listed for sale | $379,900$349/sqft |
Source: Imagine MLS #23001436 Report a problem | ||
| 8/1/2024 | Listing removed | -- |
Source: Imagine MLS #23001436 Report a problem | ||
| 1/8/2024 | Listed for sale | $379,900$349/sqft |
Source: Imagine MLS #23001436 Report a problem | ||
| 6/1/2023 | Listing removed | -- |
Source: Imagine MLS #23001436 Report a problem | ||
| 1/25/2023 | Listed for sale | $379,900+1845.8%$349/sqft |
Source: Imagine MLS #23001436 Report a problem | ||
| 8/2/2019 | Listing removed | $19,524$18/sqft |
Source: Auction.com Report a problem | ||
| 7/24/2019 | Price change | $19,524+3%$18/sqft |
Source: Auction.com Report a problem | ||
| 7/20/2019 | Price change | $18,947+0.1%$17/sqft |
Source: Auction.com Report a problem | ||
| 7/18/2019 | Price change | $18,922+0%$17/sqft |
Source: Auction.com Report a problem | ||
| 7/17/2019 | Price change | $18,921+16.7%$17/sqft |
Source: Auction.com Report a problem | ||
| 7/15/2019 | Price change | $16,216-14.3%$15/sqft |
Source: Auction.com Report a problem | ||
| 7/13/2019 | Price change | $18,915-84.1%$17/sqft |
Source: Auction.com Report a problem | ||
| 7/10/2019 | Listed for sale | -- |
Source: Auction.com Report a problem | ||
| 12/3/2018 | Listing removed | $119,000$109/sqft |
Source: Watkins Realty & Associates #1812917 Report a problem | ||
| 8/30/2018 | Listed for sale | $119,000$109/sqft |
Source: Watkins Realty & Associates #1812917 Report a problem | ||
| 8/28/2018 | Pending sale | $119,000$109/sqft |
Source: Watkins Realty & Associates #1812917 Report a problem | ||
| 7/12/2018 | Price change | $119,000-4.8%$109/sqft |
Source: Watkins Realty & Associates #1812917 Report a problem | ||
| 6/30/2018 | Price change | $125,000-3.8%$115/sqft |
Source: Watkins Realty & Associates #1812917 Report a problem | ||
| 6/27/2018 | Listed for sale | $130,000$119/sqft |
Source: Watkins Realty & Associates #1812917 Report a problem | ||
Public tax history
Tax history is unavailable.
Monthly payment
Est. payment
Payment breakdown
Explore the cost of this home by adjusting the details. Changes won't be saved.Climate risks
Neighborhood: 40402
Getting around
0 / 100
Car-DependentNearby schools
GreatSchools rating
- 6/10Tyner Elementary SchoolGrades: PK-5Distance: 4.1 mi
- NABarnabus Home Middle SchoolGrades: 6-8Distance: 2.7 mi
- NABarnabus Home High SchoolGrades: 9-12Distance: 2.7 mi
Schools provided by the listing agent
- Elementary: Tyner
- Middle: Jackson Co
- High: Jackson Co
Source: Imagine MLS. This data may not be complete. We recommend contacting the local school district to confirm school assignments for this home.
- $175,0004 bd2 ba1.7k sqft971 State Highway 577, Annville, KY 40402For Sale
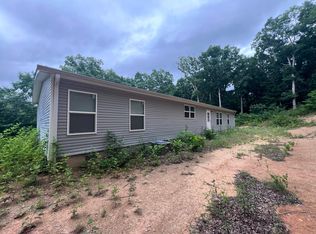
- $40,000-- bd-- ba-- sqft558 Highway 577 E, Annville, KY 40402Off Market
- $3,500-- bd-- ba-- sqft530 Highway 577 E, Annville, KY 40402Off Market
- $45,000-- bd-- ba-- sqft341 Highway 577 E, Annville, KY 40402Off Market
- $35,000-- bd-- ba-- sqft2546 Highway 578 S, Annville, KY 40402Off Market
- $195,600-- bd-- ba-- sqft2767 Highway 578 S, Annville, KY 40402Off Market
- $136,00034 acres0 Highway 578 S, Annville, KY 40402Sold
- $35,000-- bd-- ba-- sqft3394 Highway 578 S, Annville, KY 40402Off Market
A local agent can set up tours, give advice and negotiate with sellers.
Similar homes
- $400,0003 bd1 ba1.3k sqft1929 Highway 2003, McKee, KY 40447For Sale By Owner

- $199,0003 bd2 ba1.1k sqft451 Walnut Grove Rd, Annville, KY 40402For Sale

 MLS ID #26007395, B Scott Griffie, WEICHERT REALTORS - Ford Brothers. Imagine MLS
 - $229,0003 bd2 ba1.5k sqft234 Ray Mathis Rd, Bond, KY 40402For Sale
 MLS ID #26014816, Andrew Sester, Sester & Co Realty. Imagine MLS
 - $349,0002 bd2 ba1.2k sqft227 Callihan Rd, East Bernstadt, KY 40729For Sale
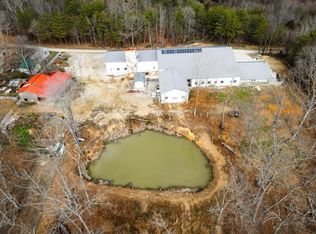 MLS ID #26019365, Darren J Brown, Reliance One Realty. Imagine MLS
 - $340,0002 bd2 ba1.5k sqft299 Ice House Rd, Manchester, KY 40962For Sale By Owner
- $369,0003 bd2 ba1.5k sqft79 Hopkins Cemetery Rd, Lily, KY 40740For SaleMLS ID #26016081, Sherry L Watkins, Sester & Co Realty. Imagine MLS
- $455,0003 bd2 ba1.3k sqft2955 Highway 2002, McKee, KY 40447For Sale By Owner
- $280,0003 bd2 ba1.2k sqft319 Highway 472, Manchester, KY 40962For SaleMLS ID #26019602, Mark McKeehan, WEICHERT REALTORS - Ford Brothers. Imagine MLS
- $375,0003 bd2 ba1.2k sqft188 Lake Shore Rd, London, KY 40741For SaleMLS ID #26020951, Krystil Greer, CENTURY 21 Advantage Realty. Imagine MLS
- $299,9002 bd1 ba1.6k sqft2481 McCammon Ridge Rd, McKee, KY 40447For SaleMLS ID #26010839, Shawn J Fisher, WEICHERT REALTORS - Ford Brothers. Imagine MLS
- $300,0004 bd2 ba1.3k sqft297 Jim Bernard Rd #297, Manchester, KY 40962For SaleMLS ID #25505359, Marcus Wayne Turner, CENTURY 21 Advantage Realty. Imagine MLS
- $253,9002 bd2 ba1.4k sqft181 Little Arthur Ridge Rd, East Bernstadt, KY 40729For SaleMLS ID #26011105, Roxie Blankenship, Reliance One Realty. Imagine MLS
- $310,9002 bd1 ba1.1k sqft155 Rocky Point Rd, East Bernstadt, KY 40729For SaleMLS ID #25501852, G Daniel Carmack, Sallie Davidson, Realtors. Imagine MLS
- $219,0003 bd1 ba1.1k sqft52 Homestead Ln, London, KY 40741For SaleMLS ID #26020861, Jamie Sizemore, RE/MAX LakeTime Realty London. Imagine MLS
- $309,9003 bd2 ba1.4k sqft22 Taylor Subdivision, London, KY 40744For SaleMLS ID #26013050, Steven G King, CENTURY 21 Advantage Realty. Imagine MLS
- $280,0004 bd2 ba1.5k sqft650 Mill Creek Rd, Manchester, KY 40962For Sale By Owner
- $230,0002 bd2 ba1.5k sqft561 Old Whitley Rd, London, KY 40744For SaleMLS ID #26020746, Sherry L Watkins, Sester & Co Realty. Imagine MLS
- $199,0003 bd2 ba1.1k sqft38 Jacqueline Ln, London, KY 40744For SaleMLS ID #26020097, Barbara J Fitch, RE/MAX LakeTime Realty London. Imagine MLS
- $199,9003 bd1 ba1.2k sqft6616 Barbourville Rd, London, KY 40744For SaleMLS ID #26019420, Tammy E Ray-Wyatt, CENTURY 21 Advantage Realty. Imagine MLS
- $265,0003 bd2 ba1.5k sqft3028 Riverside Springs Dr, London, KY 40744For SaleMLS ID #129061, Michelle Jones, Re/Max Legacy Group-Hazard. Eastern Kentucky AOR
