Recently Renovated Ranch Home on a Generous 0.88-Acre Lot This beautifully updated 3-bedroom, 1-bathroom ranch home perfectly combines comfort and modern style. Situated in a highly desirable neighborhood, the property features a bright, open kitchen and a spacious living room designed for seamless everyday living. Fully renovated from top to bottom, the home boasts a brand-new roof, updated flooring, new kitchen cabinets, modern appliances, a new heat pump, new septic system, and high-quality finishes throughout. Whether you are a first-time homebuyer or an investor looking for a turnkey property, this move-in ready home is an exceptional opportunity. Schedule your private showing today before it is gone!
For sale
Price cut: $10.1K (8/30)
$199,900
52 Homestead Ln, London, KY 40741
3beds
1,162sqft
Single Family Residence
Built in 1978
0.88 Acres Lot
$-- Zestimate®
$172/sqft
$-- HOA
What's special
Updated flooringModern appliancesBrand-new roofBright open kitchenNew kitchen cabinetsHigh-quality finishes throughout
- 61 days
- 600
- 55
Zillow last checked:
Listing updated:
Listed by:
Jamie Sizemore 606-351-2121,
RE/MAX LakeTime Realty London
Source: Imagine MLS,MLS#: 26020861
Facts & features
Interior
Bedrooms & bathrooms
- Bedrooms: 3
- Bathrooms: 1
- Full bathrooms: 1
Primary bedroom
- Level: First
Bedroom 2
- Level: First
Bedroom 3
- Level: First
Primary bathroom
- Description: Full Bath
- Level: First
Kitchen
- Level: First
Heating
- Heat Pump
Cooling
- Heat Pump
Appliances
- Included: Dryer, Dishwasher, Refrigerator, Washer, Oven, Range
- Laundry: Electric Dryer Hookup, Washer Hookup
Features
- Flooring: Laminate
- Has basement: No
- Has fireplace: No
Interior area
- Total structure area: 1,162
- Total interior livable area: 1,162 sqft
- Finished area above ground: 1,162
- Finished area below ground: 0
Property
Parking
- Total spaces: 1
- Parking features: Attached Carport, Driveway
- Carport spaces: 1
- Has uncovered spaces: Yes
Features
- Levels: One
Lot
- Size: 0.88 Acres
Details
- Parcel number: 0507000034.00
Construction
Type & style
- Home type: SingleFamily
- Architectural style: Ranch
- Property subtype: Single Family Residence
Materials
- Brick Veneer, Vinyl Siding
- Foundation: Block
- Roof: Metal
Condition
- Year built: 1978
Utilities & green energy
- Sewer: Septic Tank
- Water: Public
Community & HOA
Community
- Subdivision: Rural
HOA
- Has HOA: No
Location
- Region: London
Financial & listing details
- Price per square foot: $172/sqft
- Tax assessed value: $172,500
- Annual tax amount: $1,342
- Date on market: 8/4/2026
Estimated market value
Not available
Estimated sales range
Not available
$1,319/mo
Price history
| Date | Event | Price |
|---|---|---|
| 8/30/2026 | Price change | $199,900-4.8%$172/sqft |
Source:  Imagine MLS #26020861 Report a problem Imagine MLS #26020861 Report a problem | ||
| 8/22/2026 | Price change | $210,000-4.1%$181/sqft |
Source: Imagine MLS #26020861 Report a problem | ||
| 8/4/2026 | Listed for sale | $219,000+27%$188/sqft |
Source: Imagine MLS #26020861 Report a problem | ||
| 8/23/2024 | Sold | $172,500+310.7%$148/sqft |
Source: Public Record Report a problem | ||
| 5/9/2024 | Sold | $42,000$36/sqft |
Source: Imagine MLS #24009269 Report a problem | ||
Public tax history
| Year | Property taxes | Tax assessment |
|---|---|---|
| 2025 | $1,342 +248.1% | $172,500 +245% |
| 2024 | $386 -2.5% | $50,000 |
| 2023 | $396 -0.6% | $50,000 |
| 2022 | $398 -3.5% | $50,000 |
| 2021 | $413 | $50,000 |
| 2020 | -- | $50,000 +6.4% |
| 2019 | $64 -17.9% | $47,000 |
| 2018 | $78 -6.8% | $47,000 -44.4% |
| 2017 | $84 | $84,600 +80% |
| 2015 | $84 -19.5% | $47,000 |
| 2012 | $104 | $47,000 |
| 2010 | -- | $47,000 |
Find assessor info on the county website
Monthly payment
Est. payment
Payment breakdown
Explore the cost of this home by adjusting the details. Changes won't be saved.Climate risks
Neighborhood: 40741
Nearby schools
Schools provided by the listing agent
- Elementary: Johnson Elementary
- Middle: North Laurel
- High: North Laurel
Source: Imagine MLS. This data may not be complete. We recommend contacting the local school district to confirm school assignments for this home.
Similar homes
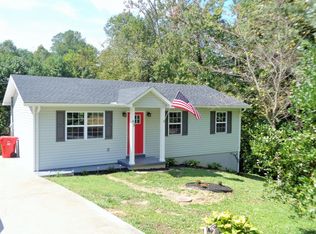
- $244,0003 bd2 ba1.3k sqft605 Walnut Dr, London, KY 40741For Sale
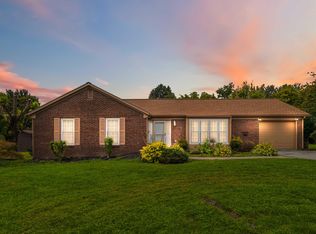
 MLS ID #26021493, Barbara Flannery, USA Realty. Imagine MLS
 - $239,9003 bd2 ba1.5k sqft5771 Slate Lick Rd, London, KY 40741For Sale
 MLS ID #26025749, Nichole Bingham, CENTURY 21 Advantage Realty. Imagine MLS
 - $245,0002 bd2 ba1.2k sqft5989 Slate Lick Rd, London, KY 40741For Sale
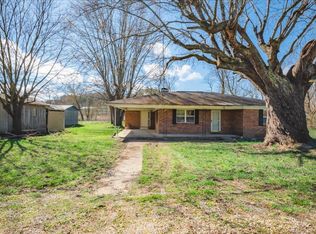 MLS ID #26005247, Scotlynd Wells, Reliance One Realty. Imagine MLS
 - $224,9003 bd2 ba1.1k sqft1299 E Pittsburg Church Rd, London, KY 40741For Sale
 MLS ID #26005645, The Dream Team Real Estate Professionals - Dreama Bolin, Lake Cumberland Real Estate Professionals. Imagine MLS
 - $269,0003 bd2 ba1.6k sqft85 Addison Ln, London, KY 40741For SaleMLS ID #26024482, Joann Baker, Joann Baker & Associates. Imagine MLS
- $195,9003 bd1 ba1k sqft94 Roaden Ln W, London, KY 40744For SaleMLS ID #26011985, Sheila Reeves, Revolution Realty, LLC. Imagine MLS
- $210,0003 bd1 ba1.4k sqft44 Skyline Vw, London, KY 40744For SaleMLS ID #26012680, Jesse Sizemore, CENTURY 21 Advantage Realty. Imagine MLS
- $165,0002 bd1 ba1k sqft300 Boulder Dr, London, KY 40741For SaleMLS ID #26025708, Donna S Cheek, CENTURY 21 Advantage Realty. Imagine MLS
- $269,9003 bd2 ba1.3k sqft205 Oneal Rd, London, KY 40741For SaleMLS ID #26025596, Treva Taylor, Sallie Davidson, Realtors. Imagine MLS
- $225,0003 bd2 ba1.4k sqft43 Wilson Ln, London, KY 40744For SaleMLS ID #26022624, Sherry L Watkins, Sester & Co Realty. Imagine MLS
- $239,0003 bd2 ba1k sqft34 Alder Ct, London, KY 40744For SaleMLS ID #26027335, Brooke Martin, RO&CO Real Estate. Imagine MLS
- $215,0003 bd1 ba953 sqft1227 Fount Hubbard Rd, London, KY 40741For SaleMLS ID #26016786, Shawn J Fisher, WEICHERT REALTORS - Ford Brothers. Imagine MLS
- $175,0003 bd2 ba1.2k sqft42 Oakview Ln, London, KY 40741For SaleMLS ID #26024554, Donnie Oliver, Keller Williams Legacy Group. Imagine MLS
- $270,0003 bd2 ba1.6k sqft403 Aspen Dr, London, KY 40741For SaleMLS ID #25501222, Keith Bingham, COLOR Real Estate. Imagine MLS
- $238,0003 bd2 ba1.3k sqft366 Meadowbrook Rd, London, KY 40744For SaleMLS ID #26023995, Jaclyn Roark, WEICHERT REALTORS - Ford Brothers. Imagine MLS
- $239,9002 bd1 ba1.6k sqft1575 Vaughn Ridge Rd, London, KY 40741For SaleMLS ID #26024355, Mary Ann Anderson-King, CENTURY 21 Advantage Realty. Imagine MLS
- $219,9003 bd2 ba1.2k sqft69 Whispering Oaks Ln, London, KY 40741For SaleMLS ID #26018254, Rebekah Bowling, Reliance One Realty. Imagine MLS
- $199,9003 bd1 ba1k sqft1039 Cardinal Dr, Corbin, KY 40701For SaleMLS ID #26012665, Chris McHargue, Huddleston Real Estate. Imagine MLS
- $298,0003 bd1 ba1.1k sqft519 W 2nd St, London, KY 40741For SaleMLS ID #25505581, Sue Thompson, WEICHERT REALTORS - Ford Brothers. Imagine MLS
- $220,0003 bd2 ba1.5k sqft354 Campbell Rd, Corbin, KY 40701For SaleMLS ID #26019658, Chris McHargue, Huddleston Real Estate. Imagine MLS
