New Construction Underway in Fair Oaks Subdivision! This home will feature an open concept living/kitchen/dining area; 3 bedrooms and 2 full bathrooms, and will have a 2 car attached garage. A nice covered entryway will welcome you into this beautiful home. There will be a spacious back deck to enjoy as well. Home is currently under a 72 hour kickout clause.
For sale
$229,900
69 Whispering Oaks Ln, London, KY 40741
3beds
1,220sqft
:
Get pre-qualified$1,457/mo
Single Family Residence
Built in 2026
0.5 Acres Lot
$227,700 Zestimate®
$188/sqft
$-- HOA
What's special
Spacious back deckNice covered entryway
- 11 days |
- 317 |
- 17 |
Likely to sell faster than
Zillow last checked:
Listing updated:
Listed by:
Rebekah Bowling 606-216-3247,
Reliance One Realty
Source: Imagine MLS,MLS#: 26018254
Facts & features
Interior
Bedrooms & bathrooms
- Bedrooms: 3
- Bathrooms: 2
- Full bathrooms: 2
Primary bedroom
- Level: First
Bedroom 1
- Level: First
Bedroom 2
- Level: First
Bathroom 1
- Level: First
Bathroom 2
- Level: First
Kitchen
- Level: First
Living room
- Level: First
Heating
- Heat Pump
Cooling
- Heat Pump
Appliances
- Laundry: Electric Dryer Hookup, Washer Hookup
Features
- Ceiling Fan(s)
- Basement: Crawl Space
- Has fireplace: No
Interior area
- Total structure area: 1,220
- Total interior livable area: 1,220 sqft
- Finished area above ground: 1,220
- Finished area below ground: 0
Property
Parking
- Total spaces: 2
- Parking features: Attached Garage, Driveway
- Garage spaces: 2
- Has uncovered spaces: Yes
Features
- Levels: One
Lot
- Size: 0.5 Acres
- Features: Few Trees
Construction
Type & style
- Home type: SingleFamily
- Architectural style: Ranch
- Property subtype: Single Family Residence
Materials
- Stone, Vinyl Siding
- Foundation: Block, Stone
- Roof: Composition
Condition
- New Construction
- Year built: 2026
Details
- Warranty included: Yes
Utilities & green energy
- Sewer: Septic Tank
- Water: Public
Community & HOA
Community
- Subdivision: Rural
HOA
- Has HOA: No
Location
- Region: London
Financial & listing details
- Price per square foot: $188/sqft
- Date on market: 7/14/2026
Estimated market value
$227,700
$216,000 - $239,000
$1,615/mo
Price history
| Date | Event | Price |
|---|---|---|
| 7/14/2026 | Listed for sale | $229,900$188/sqft |
Source:  Imagine MLS #26018254 Report a problem Imagine MLS #26018254 Report a problem | ||
| 7/12/2026 | Listing removed | $229,900$188/sqft |
Source: Imagine MLS #26000720 Report a problem | ||
| 1/12/2026 | Listed for sale | $229,900$188/sqft |
Source: Imagine MLS #26000720 Report a problem | ||
Public tax history
Tax history is unavailable.
Monthly payment
Est. payment
Payment breakdown
Explore the cost of this home by adjusting the details. Changes won't be saved.Climate risks
Neighborhood: 40741
Nearby schools
GreatSchools rating
- 8/10Hacker Elementary SchoolGrades: PK-6Distance: 7.7 mi
- 7/10Clay County Middle SchoolGrades: 7-8Distance: 10.6 mi
- 4/10Clay County High SchoolGrades: 9-12Distance: 10.4 mi
Schools provided by the listing agent
- Elementary: Johnson Elementary
- Middle: North Laurel
- High: South Laurel
Source: Imagine MLS. This data may not be complete. We recommend contacting the local school district to confirm school assignments for this home.
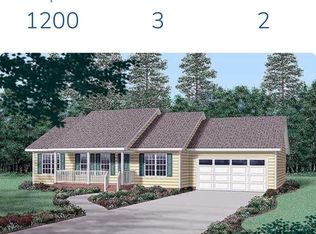
- $213,1003 bd2 ba1.2k sqft41 Whispering Oaks Ln, London, KY 40741Sold
- $143,300-- bd-- ba780 sqft7601 Johnson Rd, London, KY 40741Off Market
- $219,9003 bd1 ba1.3k sqft332 McKnight Rd, London, KY 40741Off Market
- $203,4004 bd1 ba1.2k sqft7625 Johnson Rd, London, KY 40741Off Market
- $4,900-- bd-- ba480 sqft7295 Johnson Rd, London, KY 40741Off Market
- $130,4003 bd1 ba1.3k sqft94 Hammons Rd, Manchester, KY 40962Off Market
- $201,400-- bd-- ba-- sqft94 Hammons Rd, Manchester, KY 40962Off Market
- $68,5003 bd4 ba1.9k sqft8181 Johnson Rd, London, KY 40741Off Market
A local agent can set up tours, give advice and negotiate with sellers.
A local lender can help you make sure your offer is ready when you are.
Similar homes
- $239,9003 bd2 ba1.4k sqft5783 Slate Lick Rd, London, KY 40741For Sale

 MLS ID #26015703, Nichole Bingham, CENTURY 21 Advantage Realty. Imagine MLS
 - $229,9003 bd2 ba1.1k sqft1299 E Pittsburg Church Rd, London, KY 40741For Sale
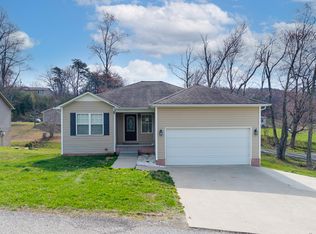 MLS ID #26005645, The Dream Team Real Estate Professionals - Dreama Bolin, Lake Cumberland Real Estate Professionals. Imagine MLS
 - $199,9003 bd1 ba1.4k sqft760 Waterworks Rd, London, KY 40741For Sale
 MLS ID #26019349, Lindsey A Wagers, Keller Williams Legacy Group. Imagine MLS
 - $225,0004 bd2 ba1.6k sqft111 Sycamore Rd, London, KY 40741For Sale
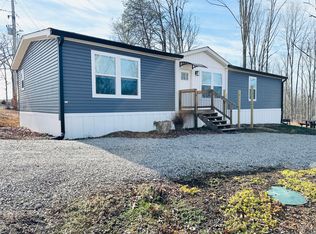 MLS ID #26001712, G Ashley Grubb, Lockhart Realty Group, LLC. Imagine MLS
 - $259,9002 bd2 ba1.7k sqft34 Dogwood Hls, London, KY 40741For SaleMLS ID #26019485, Alexander Gross, United Real Estate Bluegrass. Imagine MLS
- $--3 bd2 ba1.1k sqft147 O'W Ln, London, KY 40744AuctionServiceLink Auction
- $199,9003 bd2 ba1.2k sqft214 James Harris Cemetary Rd, London, KY 40741For SaleMLS ID #26015187, Chris McHargue, Huddleston Real Estate. Imagine MLS
- $229,0003 bd2 ba1.2k sqft76 Whispering Oaks Ln, London, KY 40744For SaleMLS ID #26018186, Heather Martinez, Shawn Rogers Realty, Inc. Imagine MLS
- $220,0004 bd2 ba1.7k sqft224 S Mill St, London, KY 40741For SaleMLS ID #26019268, Patty Taylor, Sallie Davidson, Realtors. Imagine MLS
- $219,9003 bd2 ba1.3k sqft56 Alder Ct, London, KY 40744For SaleMLS ID #26019242, Roxie Blankenship, Reliance One Realty. Imagine MLS
- $229,0003 bd1 ba1.3k sqft6556 Barbourville Rd, London, KY 40744For SaleMLS ID #26019052, Larry A Freeman, CENTURY 21 Advantage Realty. Imagine MLS
- $199,9003 bd1 ba1.2k sqft6616 Barbourville Rd, London, KY 40744For SaleMLS ID #26019420, Tammy E Ray-Wyatt, CENTURY 21 Advantage Realty. Imagine MLS
- $189,9003 bd2 ba1.2k sqft204 Johnson Addition, London, KY 40741For SaleMLS ID #26018693, April Wilson, WEICHERT REALTORS - Ford Brothers. Imagine MLS
- $170,0003 bd2 ba1.2k sqft42 Oakview Ln, London, KY 40741For Sale By Owner
- $230,0003 bd2 ba1.3k sqft1905 Bray Creek Rd, Manchester, KY 40962For Sale By Owner
- $269,9003 bd2 ba1.3k sqft752 County Farm Rd, London, KY 40741For SaleMLS ID #26016195, Jesse Sizemore, CENTURY 21 Advantage Realty. Imagine MLS
- $249,9003 bd2 ba1.4k sqft136 Cloyd Ln, London, KY 40741For SaleMLS ID #26012495, Darren J Brown, Reliance One Realty. Imagine MLS
- $209,0002 bd2 ba1k sqft109 Pine St, London, KY 40741For SaleMLS ID #26001327, Patty Taylor, Sallie Davidson, Realtors. Imagine MLS
- $239,9003 bd2 ba1.3k sqft310 Royal Dr, London, KY 40744For SaleMLS ID #26012218, Jonnie Young, NextHome Adventure. Imagine MLS
- $229,9003 bd2 ba1.5k sqft140 Rudder Rd, London, KY 40744For SaleMLS ID #26008270, Tammy Jones, WEICHERT REALTORS - Ford Brothers. Imagine MLS
