(Contingent/Showings Welcome) Charming One-Level Ranch located in the desirable Dixie Belle Subdivision! This full brick home offers 3 bedrooms, 2 full baths, a spacious open great room, cozy fireplace, carport, and a full basement with endless possibilities for storage, workshop space, or future expansion. Situated on a level .75-acre lot, this property provides plenty of outdoor space while being conveniently located near I-75 and Saint Joseph Hospital. With solid construction and great bones, this home is ready for your personal touches and TLC to make it truly shine. Don't miss this opportunity to own a well-located home with so much potential!
Contingent
$239,900
310 Royal Dr, London, KY 40744
3beds
1,343sqft
:
Get pre-qualified$1,502/mo
Single Family Residence
Built in 1978
0.75 Acres Lot
$231,400 Zestimate®
$179/sqft
$-- HOA
What's special
Cozy fireplaceFull brick homePlenty of outdoor spaceSpacious open great room
- 62 days |
- 668 |
- 19 |
Likely to sell faster than
Zillow last checked:
Listing updated:
Listed by:
Jonnie Young 606-224-3777,
NextHome Adventure
Source: Imagine MLS,MLS#: 26012218
Facts & features
Interior
Bedrooms & bathrooms
- Bedrooms: 3
- Bathrooms: 2
- Full bathrooms: 2
Primary bedroom
- Level: First
Kitchen
- Level: First
Heating
- Heat Pump
Cooling
- Heat Pump
Appliances
- Included: Disposal, Dishwasher, Refrigerator, Cooktop, Oven
- Laundry: Electric Dryer Hookup, Main Level, Washer Hookup
Features
- Ceiling Fan(s), Soaking Tub
- Flooring: Laminate, Tile
- Basement: Interior Entry,Unfinished,Walk-Up Access
- Number of fireplaces: 1
- Fireplace features: Gas Log
Interior area
- Total structure area: 1,343
- Total interior livable area: 1,343 sqft
- Finished area above ground: 1,343
- Finished area below ground: 0
Property
Parking
- Total spaces: 1
- Parking features: Attached Carport
- Carport spaces: 1
Features
- Levels: One
Lot
- Size: 0.75 Acres
Details
- Parcel number: 0620000035.09
Construction
Type & style
- Home type: SingleFamily
- Architectural style: Ranch
- Property subtype: Single Family Residence
Materials
- Brick Veneer
- Foundation: Block
- Roof: Composition
Condition
- Year built: 1978
Utilities & green energy
- Sewer: Public Sewer
- Water: Public
- Utilities for property: Electricity Connected, Natural Gas Available, Sewer Connected, Water Connected
Community & HOA
Community
- Subdivision: Dixie Bell
HOA
- Has HOA: No
Location
- Region: London
Financial & listing details
- Price per square foot: $179/sqft
- Tax assessed value: $165,000
- Annual tax amount: $1,272
- Date on market: 5/29/2026
Estimated market value
$231,400
$220,000 - $243,000
$1,413/mo
Price history
| Date | Event | Price |
|---|---|---|
| 7/27/2026 | Contingent | $239,900$179/sqft |
Source:  Imagine MLS #26012218 Report a problem Imagine MLS #26012218 Report a problem | ||
| 5/29/2026 | Listed for sale | $239,900+65.4%$179/sqft |
Source: Imagine MLS #26012218 Report a problem | ||
| 7/20/2024 | Listing removed | -- |
Source: Zillow Rentals Report a problem | ||
| 7/16/2024 | Listed for rent | $1,600$1/sqft |
Source: Zillow Rentals Report a problem | ||
| 9/21/2018 | Sold | $145,000$108/sqft |
Source: Public Record Report a problem | ||
| 12/21/2016 | Sold | $145,000$108/sqft |
Source: Public Record Report a problem | ||
Public tax history
| Year | Property taxes | Tax assessment |
|---|---|---|
| 2024 | $1,272 -2.5% | $165,000 |
| 2023 | $1,305 -0.6% | $165,000 |
| 2022 | $1,313 +9.8% | $165,000 +13.8% |
| 2021 | $1,196 | $145,000 |
| 2020 | -- | $145,000 |
| 2019 | $1,209 +0.2% | $145,000 |
| 2018 | $1,206 +98.5% | $145,000 |
| 2017 | $608 | $145,000 +31.8% |
| 2015 | $608 -0.3% | $110,000 |
| 2012 | $610 +7.4% | $110,000 |
| 2010 | $567 | $110,000 |
Find assessor info on the county website
Monthly payment
Est. payment
Payment breakdown
Explore the cost of this home by adjusting the details. Changes won't be saved.Climate risks
Neighborhood: 40744
Nearby schools
GreatSchools rating
- 9/10Sublimity Elementary SchoolGrades: PK-5Distance: 1.6 mi
- 8/10South Laurel Middle SchoolGrades: 6-8Distance: 1.7 mi
- 7/10South Laurel High SchoolGrades: 9-12Distance: 1.8 mi
Schools provided by the listing agent
- Elementary: Wyan-Pine Grove
- Middle: South Laurel
- High: South Laurel
Source: Imagine MLS. This data may not be complete. We recommend contacting the local school district to confirm school assignments for this home.
- $5,000-- bd-- ba-- sqft310 Royal Dr, London, KY 40744Off Market
- $256,9004 bd3 ba1.2k sqft356 Royal Dr, London, KY 40744Off Market
- $316,3004 bd3 ba3.4k sqft265 Royal Dr, London, KY 40744Off Market

- $328,5003 bd2 ba1.6k sqft339 Royal Dr, London, KY 40744Off Market
- $519,0004 bd3 ba4.1k sqft288 Royal Dr, London, KY 40744For Sale
- $324,6003 bd3 ba2.5k sqft351 Royal Dr, London, KY 40744Off Market
- $194,100-- bd1 ba1k sqft254 Royal Dr, London, KY 40744Off Market
- $266,7004 bd2 ba1.8k sqft225 Royal Dr, London, KY 40744Off Market
A local agent can set up tours, give advice and negotiate with sellers.
A local lender can help you make sure your offer is ready when you are.
Similar homes
- $229,9003 bd2 ba1.5k sqft140 Rudder Rd, London, KY 40744For Sale
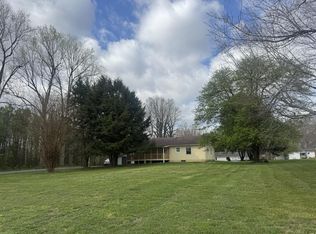
 MLS ID #26008270, Tammy Jones, WEICHERT REALTORS - Ford Brothers. Imagine MLS
 - $249,9003 bd2 ba1.5k sqft1207 Yorkshire Estates Rd, London, KY 40744For Sale
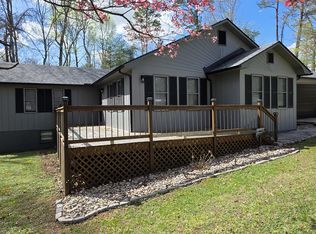 MLS ID #26007171, G Daniel Carmack, Sallie Davidson, Realtors. Imagine MLS
 - $229,9003 bd2 ba2k sqft90 Quail Ridge Rd, London, KY 40744For Sale
 MLS ID #26019926, Sean Disney, USA Realty. Imagine MLS
 - $289,0003 bd2 ba1.6k sqft275 Hicks Rd, London, KY 40744For Sale By Owner
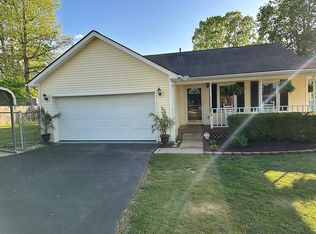
- $290,0003 bd2 ba1k sqft386 Boggs Rd, London, KY 40744For SaleMLS ID #25012079, Amy C Brown, NextHome Adventure. Imagine MLS
- $265,0003 bd2 ba1.4k sqft97 Boone Trl, London, KY 40744For SaleMLS ID #26009133, Jaclyn Roark, WEICHERT REALTORS - Ford Brothers. Imagine MLS
- $219,9003 bd2 ba1.3k sqft56 Alder Ct, London, KY 40744For SaleMLS ID #26019242, Roxie Blankenship, Reliance One Realty. Imagine MLS
- $198,0003 bd2 ba1.2k sqft171 Wildwood Ave, London, KY 40744For SaleMLS ID #26008628, Debbie Williams, Sallie Davidson, Realtors. Imagine MLS
- $210,0003 bd1 ba1.4k sqft44 Skyline Vw, London, KY 40744For SaleMLS ID #26012680, Jesse Sizemore, CENTURY 21 Advantage Realty. Imagine MLS
- $206,5003 bd1 ba1k sqft94 Roaden Ln W, London, KY 40744For SaleMLS ID #26011985, Sheila Reeves, Revolution Realty, LLC. Imagine MLS
- $275,0003 bd2 ba1.7k sqft372 Southland Dr E, London, KY 40744For SaleMLS ID #25016098, Jonnie Young, NextHome Adventure. Imagine MLS
- $199,9003 bd1 ba1.2k sqft6616 Barbourville Rd, London, KY 40744For SaleMLS ID #26019420, Tammy E Ray-Wyatt, CENTURY 21 Advantage Realty. Imagine MLS
- $270,0003 bd2 ba1.6k sqft403 Aspen Dr, London, KY 40741For SaleMLS ID #25501222, Keith Bingham, COLOR Real Estate. Imagine MLS
- $199,9003 bd1 ba1.4k sqft760 Waterworks Rd, London, KY 40741For SaleMLS ID #26019349, Lindsey A Wagers, Keller Williams Legacy Group. Imagine MLS
- $229,9003 bd2 ba1.6k sqft252 Old Union Church Rd, London, KY 40744For SaleMLS ID #26009786, John Hall, Reliance One Realty. Imagine MLS
- $268,5003 bd3 ba1.6k sqft132 Derby Dr, London, KY 40744For SaleMLS ID #26014389, Michella Tuttle, CENTURY 21 Advantage Realty. Imagine MLS
- $200,0003 bd2 ba1.8k sqft120 Hardin Rd, London, KY 40744For SaleMLS ID #26003135, Shawn J Fisher, WEICHERT REALTORS - Ford Brothers. Imagine MLS
- $229,9003 bd2 ba1.5k sqft354 Campbell Rd, Corbin, KY 40701For SaleMLS ID #26019658, Chris McHargue, Huddleston Real Estate. Imagine MLS
- $269,9003 bd2 ba1.3k sqft752 County Farm Rd, London, KY 40741For SaleMLS ID #26016195, Jesse Sizemore, CENTURY 21 Advantage Realty. Imagine MLS
- $199,9003 bd2 ba1.2k sqft214 James Harris Cemetary Rd, London, KY 40741For SaleMLS ID #26015187, Chris McHargue, Huddleston Real Estate. Imagine MLS
