Prepare to be amazed by this fully remodeled showstopper offering 4,192 sq ft of luxurious living space on 2 acres +/- with breathtaking pond frontage! This 4BR/3BA home features a bright open layout, custom tiled showers, a large gourmet kitchen, open dining, butler's pantry, living & family rooms, two fireplaces, a home office (or flex space), and a massive laundry room with abundant cabinet storage. Enjoy two expansive sunrooms — one on each level — with gorgeous panoramic views, sleek modern finishes, and picture windows that bring the outdoors in. Unmatched outdoor living and entertaining space with two patios, a huge second-story sky terrace, and views that will leave you speechless. The oversized detached garage includes a double bay door, a single bay door, and covered side storage. Whether you're seeking a peaceful retreat, a perfect space to entertain in, or a resort style home, this one-of-a-kind property checks every box and more. High-end upgrades throughout combine elegance, space, and functionality in a serene, private setting. A brand new roof (July '25), upgraded HVAC, and new exterior paint add peace of mind. Homes like this are rare — act fast before it's gone!
Contingent
Price cut: $10K (5/12)
$519,000
288 Royal Dr, London, KY 40744
4beds
4,192sqft
:
Get pre-qualified$3,180/mo
Single Family Residence
Built in 1968
2 Acres Lot
$492,800 Zestimate®
$124/sqft
$-- HOA
What's special
Sleek modern finishesTwo patiosTwo fireplacesNew exterior paintOversized detached garageHuge second-story sky terraceLarge gourmet kitchen
- 369 days |
- 278 |
- 8 |
Zillow last checked:
Listing updated:
Listed by:
Sean Disney 606-620-8350,
USA Realty
Source: Imagine MLS,MLS#: 25015726
Facts & features
Interior
Bedrooms & bathrooms
- Bedrooms: 4
- Bathrooms: 3
- Full bathrooms: 3
Primary bedroom
- Level: Second
Bedroom 1
- Level: First
Bedroom 2
- Level: Second
Bedroom 3
- Level: Second
Bathroom 1
- Description: Full Bath
- Level: First
Bathroom 2
- Description: Full Bath
- Level: Second
Bathroom 3
- Description: Full Bath
- Level: Second
Dining room
- Level: First
Dining room
- Level: First
Family room
- Level: Second
Family room
- Level: Second
Kitchen
- Level: First
Living room
- Level: First
Living room
- Level: First
Other
- Description: Sunroom
- Level: Second
Other
- Description: Home Office/Flex Room
- Level: First
Other
- Description: Sunroom
- Level: First
Other
- Description: Sunroom
- Level: Second
Utility room
- Level: First
Heating
- Electric, Forced Air, Natural Gas
Cooling
- Electric, Other
Appliances
- Included: Dishwasher, Gas Range, Refrigerator, Oven
- Laundry: Electric Dryer Hookup, Main Level, Washer Hookup
Features
- Entrance Foyer, Ceiling Fan(s)
- Flooring: Carpet, Hardwood, Tile, Vinyl
- Basement: Concrete,Finished,Walk-Out Access
- Number of fireplaces: 2
- Fireplace features: Family Room, Gas Log, Living Room, Wood Burning
Interior area
- Total structure area: 4,192
- Total interior livable area: 4,192 sqft
- Finished area above ground: 4,192
- Finished area below ground: 0
Property
Parking
- Total spaces: 3
- Parking features: Detached Garage, Driveway
- Garage spaces: 3
- Has uncovered spaces: Yes
Features
- Levels: Two
- Exterior features: Other
- Has view: Yes
- View description: Rural, Trees/Woods, Neighborhood, Water
- Has water view: Yes
- Water view: Water
- Body of water: Other
Lot
- Size: 2 Acres
Details
- Parcel number: 0620000034.44 (a portion of)
- Horses can be raised: Yes
Construction
Type & style
- Home type: SingleFamily
- Architectural style: Mid-Century Modern,Split Level
- Property subtype: Single Family Residence
Materials
- Brick Veneer, Wood Siding
- Foundation: Block, Slab
- Roof: Dimensional Style,Shingle
Condition
- Year built: 1968
Utilities & green energy
- Sewer: Septic Tank
- Water: Public
- Utilities for property: Electricity Connected, Natural Gas Connected, Water Connected
Community & HOA
Community
- Subdivision: Dixie Bell Farm
HOA
- Has HOA: No
Location
- Region: London
Financial & listing details
- Price per square foot: $124/sqft
- Tax assessed value: $291,900
- Annual tax amount: $2,251
- Date on market: 9/16/2025
Estimated market value
$492,800
$468,000 - $517,000
$2,532/mo
Price history
| Date | Event | Price |
|---|---|---|
| 6/25/2026 | Contingent | $519,000$124/sqft |
Source:  Imagine MLS #25015726 Report a problem Imagine MLS #25015726 Report a problem | ||
| 5/12/2026 | Price change | $519,000-1.9%$124/sqft |
Source: Imagine MLS #25015726 Report a problem | ||
| 4/29/2026 | Price change | $529,000-1.9%$126/sqft |
Source: Imagine MLS #25015726 Report a problem | ||
| 4/20/2026 | Price change | $539,000-1.8%$129/sqft |
Source: Imagine MLS #25015726 Report a problem | ||
| 4/6/2026 | Price change | $549,000-3.5%$131/sqft |
Source: Imagine MLS #25015726 Report a problem | ||
| 3/16/2026 | Price change | $569,000-1.7%$136/sqft |
Source: Imagine MLS #25015726 Report a problem | ||
| 12/8/2025 | Price change | $579,000-13.5%$138/sqft |
Source: Imagine MLS #25015726 Report a problem | ||
| 10/15/2025 | Price change | $669,000-1.5%$160/sqft |
Source: Imagine MLS #25015726 Report a problem | ||
| 9/16/2025 | Listed for sale | $679,000$162/sqft |
Source: Imagine MLS #25015726 Report a problem | ||
| 9/6/2025 | Contingent | $679,000$162/sqft |
Source: Imagine MLS #25015726 Report a problem | ||
| 8/14/2025 | Price change | $679,000-1.5%$162/sqft |
Source: Imagine MLS #25015726 Report a problem | ||
| 7/21/2025 | Listed for sale | $689,000+153.4%$164/sqft |
Source: Imagine MLS #25015726 Report a problem | ||
| 10/30/2015 | Sold | $271,948+734.2%$65/sqft |
Source: Imagine MLS #1422293 Report a problem | ||
| 9/2/2015 | Sold | $32,600-87.7%$8/sqft |
Source: Imagine MLS #1519259 Report a problem | ||
| 7/21/2015 | Pending sale | $265,000$63/sqft |
Source: RE/MAX Property Professionals #1422293 Report a problem | ||
| 11/22/2014 | Listed for sale | $265,000$63/sqft |
Source: RE/MAX Property Professionals #1422293 Report a problem | ||
Public tax history
| Year | Property taxes | Tax assessment |
|---|---|---|
| 2024 | $2,251 -2.5% | $291,900 |
| 2023 | $2,309 -0.6% | $291,900 |
| 2022 | $2,324 +3.6% | $291,900 +7.4% |
| 2021 | $2,243 | $271,900 |
| 2020 | -- | $271,900 |
| 2019 | $2,266 +0.2% | $271,900 |
| 2018 | $2,262 +0.1% | $271,900 |
| 2017 | $2,260 | $271,900 +101.9% |
| 2015 | $2,260 +179.8% | $134,700 |
| 2012 | $808 | $134,700 |
Find assessor info on the county website
Monthly payment
Est. payment
Payment breakdown
Explore the cost of this home by adjusting the details. Changes won't be saved.Climate risks
Neighborhood: 40744
Nearby schools
GreatSchools rating
- 9/10Sublimity Elementary SchoolGrades: PK-5Distance: 1.5 mi
- 8/10South Laurel Middle SchoolGrades: 6-8Distance: 1.6 mi
- 7/10South Laurel High SchoolGrades: 9-12Distance: 1.7 mi
Schools provided by the listing agent
- Elementary: Wyan-Pine Grove
- Middle: South Laurel
- High: South Laurel
Source: Imagine MLS. This data may not be complete. We recommend contacting the local school district to confirm school assignments for this home.
- $5,000-- bd-- ba-- sqft310 Royal Dr, London, KY 40744Off Market
- $239,9003 bd2 ba1.3k sqft310 Royal Dr, London, KY 40744For Sale
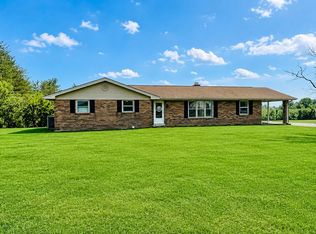
- $196,400-- bd1 ba1k sqft254 Royal Dr, London, KY 40744Off Market
- $738,8005 bd5 ba5.1k sqft292 Royal Dr, London, KY 40744Off Market
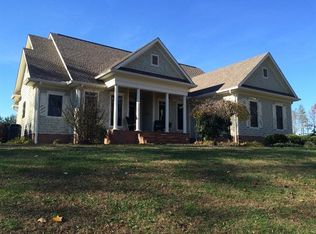
- $32,600-- bd-- ba-- sqft292 Royal Dr, London, KY 40744Off Market
- $318,0004 bd3 ba3.4k sqft265 Royal Dr, London, KY 40744Off Market
- $71,0003 bd2 ba1k sqft254 Royal Dr, London, KY 40744Off Market
- $100,000-- bd1 ba1k sqft254 Royal Dr, London, KY 40744Off Market
A local agent can set up tours, give advice and negotiate with sellers.
A local lender can help you make sure your offer is ready when you are.
Similar homes
- $549,0004 bd3 ba3.9k sqft386 Cedar Ridge Dr, London, KY 40744For Sale By Owner
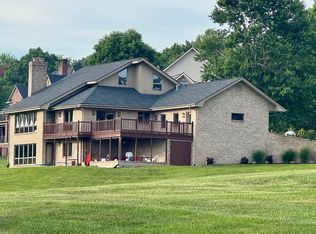
- $519,0003 bd3 ba2.8k sqft940 W Laurel Rd, London, KY 40741For Sale
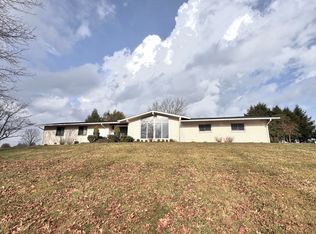
 MLS ID #26003070, G Daniel Carmack, Sallie Davidson, Realtors. Imagine MLS
 - $425,0005 bd5 ba3.6k sqft102 Dogwood Trl, London, KY 40741For Sale
 MLS ID #26015219, Marsha Cross, Sester & Co Realty. Imagine MLS
 - $419,0004 bd3 ba2.8k sqft2075 Old Whitley Rd, London, KY 40744For Sale
 MLS ID #26013090, April Wilson, WEICHERT REALTORS - Ford Brothers. Imagine MLS
 - $460,0004 bd4 ba2.5k sqft14 Brookview Ln, London, KY 40744For SaleMLS ID #26007509, Jonnie Young, NextHome Adventure. Imagine MLS
- $399,0004 bd3 ba3.5k sqft1242 Yorkshire Estates Rd, London, KY 40744For SaleMLS ID #26009376, Jesse Sizemore, CENTURY 21 Advantage Realty. Imagine MLS
- $575,0004 bd4 ba2.7k sqft2619 County Farm Rd, London, KY 40741For SaleMLS ID #26014431, Jill R Sizemore, WEICHERT REALTORS - Ford Brothers. Imagine MLS
- $439,9954 bd4 ba3.6k sqft90 Briar Ln, London, KY 40741For SaleMLS ID #26008826, Colton Flynn, Keller Williams Commonwealth - Somerset. Imagine MLS
- $620,0005 bd3 ba4.1k sqft154 Flat Lick Rd, London, KY 40744For SaleMLS ID #26009361, Lori K Marcum, Sester & Co Realty. Imagine MLS
- $289,0003 bd2 ba3.1k sqft324 Hicks Ln, London, KY 40744For SaleMLS ID #26008934, Penny Morris, NextHome Adventure. Imagine MLS
- $549,0005 bd3 ba4.4k sqft42 Deerfoot Dr, London, KY 40741For SaleMLS ID #26013714, Barbara J Fitch, RE/MAX LakeTime Realty London. Imagine MLS
- $539,0004 bd3 ba2.1k sqft668 Slate Lick Rd, London, KY 40741For SaleMLS ID #26012323, Darren J Brown, Reliance One Realty. Imagine MLS
- $530,0002 bd4 ba4.4k sqft330 Harold Reams Rd, London, KY 40741For SaleMLS ID #26010390, Krystil Greer, CENTURY 21 Advantage Realty. Imagine MLS
- $305,0005 bd3 ba3.2k sqft432 Scarlet Oak Dr, London, KY 40741For SaleMLS ID #26012046, Ryan C Smith, Rector Hayden Realtors. Imagine MLS
- $410,0004 bd3 ba3.3k sqft141 Ponderosa Dr, London, KY 40741For SaleMLS ID #26008079, Robert W Smith, Building The Bluegrass Realty. Imagine MLS
- $409,9005 bd3 ba2.5k sqft1901 Mallard Dr, London, KY 40741For SaleMLS ID #26016870, Sherry L Watkins, Sester & Co Realty. Imagine MLS
- $729,9004 bd3 ba3.5k sqft342 Silver Eagle Dr, London, KY 40744For SaleMLS ID #26012312, Steven G King, CENTURY 21 Advantage Realty. Imagine MLS
- $554,0003 bd4 ba3.7k sqft6330 W Laurel Rd, London, KY 40741For SaleMLS ID #26010868, Amanda M Heuser, CENTURY 21 Advantage Realty. Imagine MLS
- $385,0004 bd3 ba2.4k sqft3607 Slate Lick Church Rd, London, KY 40741For SaleMLS ID #26007897, Tabitha House, CENTURY 21 Advantage Realty. Imagine MLS
- $629,0004 bd3 ba3k sqft735 Whitley St, London, KY 40741For SaleMLS ID #25501470, Tiffany Edmondson, KY Real Estate Professionals, LLC. Imagine MLS
