UNDER CONTRACT - STILL ACCEPTING OFFERS This property is under contract with a contingency and is subject to a 72-hour kick-out clause. Backup offers are encouraged. Welcome to Deerfoot Valley, one of London's most desirable subdivisions, where country charm meets upscale living. This stunning 4,461-square-foot brick and stone home offers the perfect blend of space, comfort, and elegance on a beautiful 1.25-acre lot. Featuring 5 spacious bedrooms and 3 full baths, this exceptional home was designed with family living and entertaining in mind. The impressive chef-inspired kitchen is truly the heart of the home, boasting abundant cabinetry, generous counter space, top-of-the-line appliances, including a built -in undercounter beverage cooler and a layout that will delight any cooking enthusiast. The oversized primary suite provides a relaxing retreat with a private ensuite bath, while the additional bedrooms offer plenty of space for family and guests. A huge bonus room creates endless possibilities for a media room, playroom, or fitness area. Enjoy gathering in the inviting great room, hosting special occasions in the formal dining room, and taking advantage of the convenience of the home office and attached two-car garage. Nestled in a picturesque country setting, this property offers the peace and privacy of rural living while remaining just minutes from all the amenities London has to offer. Don't miss this rare opportunity to own a beautiful home in sought-after Deerfoot Valley. Schedule your private showing today!
For sale
$549,000
42 Deerfoot Dr, London, KY 40741
5beds
4,461sqft
:
Get pre-qualified$3,388/mo
Single Family Residence
Built in 2005
1.25 Acres Lot
$518,500 Zestimate®
$123/sqft
$-- HOA
What's special
Picturesque country settingPrivate ensuite bathImpressive chef-inspired kitchenAbundant cabinetryAttached two-car garageInviting great roomHome office
- 59 days |
- 435 |
- 22 |
Zillow last checked:
Listing updated:
Listed by:
Barbara J Fitch 606-682-2861,
RE/MAX LakeTime Realty London
Source: Imagine MLS,MLS#: 26013714
Facts & features
Interior
Bedrooms & bathrooms
- Bedrooms: 5
- Bathrooms: 3
- Full bathrooms: 3
Primary bedroom
- Level: First
Bedroom 2
- Level: First
Bedroom 3
- Level: First
Bedroom 4
- Level: Second
Bedroom 5
- Level: Second
Primary bathroom
- Level: First
Bathroom 3
- Level: Second
Bonus room
- Level: Second
Dining room
- Level: First
Great room
- Level: First
Kitchen
- Level: First
Living room
- Level: First
Utility room
- Level: First
Heating
- Heat Pump
Cooling
- Heat Pump
Appliances
- Included: Double Oven, Dishwasher, Other, Refrigerator, Range
- Laundry: Electric Dryer Hookup, Main Level, Washer Hookup
Features
- Entrance Foyer, Eat-in Kitchen, Walk-In Closet(s), Ceiling Fan(s)
- Flooring: Carpet, Ceramic Tile, Hardwood
- Windows: Blinds
- Basement: Crawl Space
- Has fireplace: No
Interior area
- Total structure area: 4,461
- Total interior livable area: 4,461 sqft
- Finished area above ground: 4,461
- Finished area below ground: 0
Property
Parking
- Total spaces: 2
- Parking features: Attached Garage, Garage Door Opener
- Garage spaces: 2
- Has uncovered spaces: Yes
Features
- Levels: Two
- Has private pool: Yes
- Pool features: Above Ground
- Has view: Yes
- View description: Trees/Woods, Neighborhood
Lot
- Size: 1.25 Acres
- Features: Landscaped, Many Trees
Details
- Parcel number: 0514000038.76
Construction
Type & style
- Home type: SingleFamily
- Property subtype: Single Family Residence
Materials
- Brick Veneer, Stone
- Foundation: Block
- Roof: Dimensional Style,Shingle
Condition
- Year built: 2005
Utilities & green energy
- Sewer: Septic Tank
- Water: Public
- Utilities for property: Cable Available, Electricity Connected, Sewer Not Available, Underground Utilities, Water Connected, Propane
Community & HOA
Community
- Subdivision: DeerFoot Valley
HOA
- Has HOA: No
Location
- Region: London
Financial & listing details
- Price per square foot: $123/sqft
- Tax assessed value: $455,000
- Annual tax amount: $3,508
- Date on market: 6/13/2026
Estimated market value
$518,500
$493,000 - $544,000
$2,807/mo
Price history
| Date | Event | Price |
|---|---|---|
| 6/13/2026 | Listed for sale | $549,000-9.9%$123/sqft |
Source:  Imagine MLS #26013714 Report a problem Imagine MLS #26013714 Report a problem | ||
| 8/8/2025 | Listing removed | -- |
Source: Owner Report a problem | ||
| 5/10/2025 | Listed for sale | $609,000+33.8%$137/sqft |
Source: Owner Report a problem | ||
| 5/9/2022 | Sold | $455,000+1720%$102/sqft |
Source: Public Record Report a problem | ||
| 9/12/2020 | Listing removed | $25,000$6/sqft |
Source: RE/MAX Property Professionals #1814557 Report a problem | ||
| 11/21/2014 | Listed for sale | $25,000-44.4%$6/sqft |
Source: RE/MAX Property Professionals #98460 Report a problem | ||
| 10/12/2012 | Sold | $45,000-66%$10/sqft |
Source: Public Record Report a problem | ||
| 7/20/2012 | Sold | $132,500+43.2%$30/sqft |
Source: Public Record Report a problem | ||
| 7/27/2011 | Sold | $92,500$21/sqft |
Source: Public Record Report a problem | ||
Public tax history
| Year | Property taxes | Tax assessment |
|---|---|---|
| 2024 | $3,508 -2.5% | $455,000 |
| 2023 | $3,599 +6.4% | $455,000 +7.1% |
| 2022 | $3,383 +28.5% | $425,000 +33.2% |
| 2021 | $2,632 | $319,000 |
| 2020 | -- | $319,000 +10.8% |
| 2019 | $2,401 +0.2% | $288,000 |
| 2018 | $2,396 +0.1% | $288,000 |
| 2017 | $2,394 | $288,000 |
| 2015 | $2,394 +3.6% | $288,000 |
| 2012 | $2,310 +7.8% | $288,000 |
| 2010 | $2,142 | $288,000 |
Find assessor info on the county website
Monthly payment
Est. payment
Payment breakdown
Explore the cost of this home by adjusting the details. Changes won't be saved.Climate risks
Neighborhood: 40741
Nearby schools
GreatSchools rating
- 8/10Johnson Elementary SchoolGrades: PK-5Distance: 0.7 mi
- 8/10North Laurel Middle SchoolGrades: 6-8Distance: 1.5 mi
- 4/10North Laurel High SchoolGrades: 9-12Distance: 1.1 mi
Schools provided by the listing agent
- Elementary: Johnson Elementary
- Middle: North Laurel
- High: North Laurel
Source: Imagine MLS. This data may not be complete. We recommend contacting the local school district to confirm school assignments for this home.
- $--0.54 acres27 Deerfoot Dr, London, KY 40741Off Market

- $24,0000.81 acres14 Deerfoot Dr, London, KY 40741Lot/Land
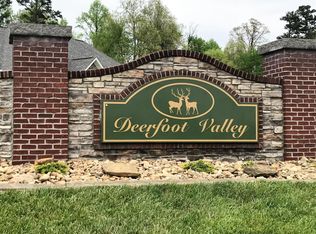
- $--0.61 acres68 Deerfoot Dr, London, KY 40741Off Market
- $--0.5 acres11 Deerfoot Dr, London, KY 40741Off Market
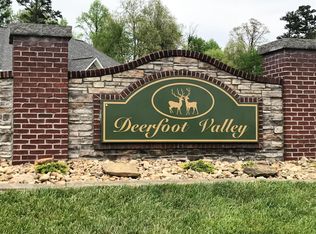
- $20,000-- bd-- ba-- sqftDeerfoot Dr, London, KY 40741Off Market
- $--0.52 acres12 Deerfoot Dr, London, KY 40741Off Market
- $21,5000.63 acres36 Deerfoot Dr, London, KY 40741Sold
- $--1.47 acres9 Deerfoot Dr, London, KY 40741Off Market
A local agent can set up tours, give advice and negotiate with sellers.
A local lender can help you make sure your offer is ready when you are.
Similar homes
- $498,0004 bd4 ba3k sqft1264 Lake Rd, London, KY 40741For Sale

 MLS ID #26020356, Donna Gregorich, CENTURY 21 Advantage Realty. Imagine MLS
 - $575,0004 bd4 ba2.7k sqft2619 County Farm Rd, London, KY 40741For Sale
 MLS ID #26014431, Jill R Sizemore, WEICHERT REALTORS - Ford Brothers. Imagine MLS
 - $509,9003 bd3 ba2.8k sqft940 W Laurel Rd, London, KY 40741For Sale
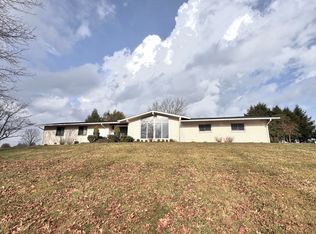 MLS ID #26003070, G Daniel Carmack, Sallie Davidson, Realtors. Imagine MLS
 - $629,0004 bd3 ba3k sqft735 Whitley St, London, KY 40741For Sale
 MLS ID #25501470, Tiffany Edmondson, KY Real Estate Professionals, LLC. Imagine MLS
 - $314,9005 bd3 ba3.2k sqft37 Cayenne Ln, London, KY 40741For SaleMLS ID #26005140, Stephanie Haymaker, Sallie Davidson, Realtors. Imagine MLS
- $554,0003 bd4 ba3.7k sqft6330 W Laurel Rd, London, KY 40741For SaleMLS ID #26010868, Amanda M Heuser, CENTURY 21 Advantage Realty. Imagine MLS
- $399,0005 bd5 ba3.6k sqft102 Dogwood Trl, London, KY 40741For SaleMLS ID #26015219, Marsha Cross, Sester & Co Realty. Imagine MLS
- $373,0004 bd2 ba3.1k sqft5686 Slate Lick Rd, London, KY 40741For SaleMLS ID #26008059, B Scott Griffie, WEICHERT REALTORS - Ford Brothers. Imagine MLS
- $579,9994 bd3 ba2.5k sqft1431 High Moore Rd, London, KY 40741For SaleMLS ID #26019910, Kevin Carroll, Backwoods Realty & Development. Imagine MLS
- $410,0004 bd3 ba3.3k sqft141 Ponderosa Dr, London, KY 40741For SaleMLS ID #26008079, Robert W Smith, Building The Bluegrass Realty. Imagine MLS
- $384,9994 bd3 ba2.4k sqft3607 Slate Lick Church Rd, London, KY 40741For SaleMLS ID #26007897, Tabitha House, CENTURY 21 Advantage Realty. Imagine MLS
- $375,0003 bd3 ba2.3k sqft950 Nazareth Rd, London, KY 40741For SaleMLS ID #26017200, Kenny Morgan, CENTURY 21 Advantage Realty. Imagine MLS
- $399,9005 bd3 ba2.5k sqft1901 Mallard Dr, London, KY 40741For SaleMLS ID #26016870, Sherry L Watkins, Sester & Co Realty. Imagine MLS
- $679,9005 bd5 ba4.1k sqft316 Ruby Ct, London, KY 40744For SaleMLS ID #26012871, G Daniel Carmack, Sallie Davidson, Realtors. Imagine MLS
- $299,9005 bd3 ba3.2k sqft432 Scarlet Oak Dr, London, KY 40741For SaleMLS ID #26012046, Ryan C Smith, Rector Hayden Realtors. Imagine MLS
- $429,0004 bd3 ba3.6k sqft43 Twisty Creek Rd, London, KY 40744For SaleMLS ID #26021018, Amanda M Heuser, CENTURY 21 Advantage Realty. Imagine MLS
- $444,9006 bd3 ba2.6k sqft827 Pine Hill Brock Rd, London, KY 40741For SaleMLS ID #25007960, Chris McHargue, Huddleston Real Estate. Imagine MLS
- $285,0004 bd4 ba2.6k sqft211 Whitley St, London, KY 40741For SaleMLS ID #26020425, Donna Gregorich, CENTURY 21 Advantage Realty. Imagine MLS
- $359,0004 bd3 ba3.2k sqft422 Scarlet Oak Dr, London, KY 40741For SaleMLS ID #26016678, Christopher T Stavely, Sallie Davidson, Realtors. Imagine MLS
- $539,0004 bd4 ba2.8k sqft405 Briarwood Trce, Corbin, KY 40701For SaleMLS ID #26013724, B Nikki Faulkner, Sester & Co Realty. Imagine MLS
