This is the one you've been waiting for! Where modern comfort meets peaceful country views, this stunning 4-bedroom, 3.5-bath home offers the space, style, and setting today's buyers are searching for. From the moment you step through the welcoming foyer, you'll appreciate the thoughtful layout and inviting atmosphere designed for both everyday living and entertaining. The heart of the home features a beautifully appointed kitchen with striking black granite countertops, abundant workspace, and seamless flow into the living areas. Spacious bedrooms and well-designed bathrooms provide comfort and flexibility for family and guests alike. Step outside and experience one of this property's most desirable features—a new covered back porch overlooking scenic farmland views. Whether you're enjoying your morning coffee, hosting gatherings, or unwinding at the end of the day, this outdoor space offers a peaceful retreat right at home. Located in an established neighborhood with convenient access to shopping, dining, schools, and major roadways, this property combines the tranquility of country views with the convenience of town amenities.
For sale
$539,000
405 Briarwood Trce, Corbin, KY 40701
4beds
2,844sqft
:
Get pre-qualified$3,760/mo
Single Family Residence
Built in 1999
0.57 Acres Lot
$508,600 Zestimate®
$190/sqft
$-- HOA
What's special
- 39 days |
- 472 |
- 8 |
Zillow last checked:
Listing updated:
Listed by:
B Nikki Faulkner 859-893-2533,
Sester & Co Realty
Source: Imagine MLS,MLS#: 26013724
Facts & features
Interior
Bedrooms & bathrooms
- Bedrooms: 4
- Bathrooms: 4
- Full bathrooms: 3
- 1/2 bathrooms: 1
Primary bedroom
- Level: Second
Bedroom 2
- Level: Second
Bedroom 3
- Level: Second
Bedroom 4
- Level: Second
Bathroom 1
- Level: First
Bathroom 2
- Level: Second
Bathroom 3
- Level: Second
Bathroom 4
- Level: Second
Dining room
- Level: First
Family room
- Level: First
Foyer
- Level: First
Kitchen
- Level: First
Living room
- Level: First
Office
- Level: First
Utility room
- Level: First
Heating
- Electric, Forced Air
Cooling
- Central Air
Appliances
- Included: Dishwasher, Microwave, Refrigerator, Cooktop
- Laundry: Electric Dryer Hookup, Main Level, Washer Hookup
Features
- Breakfast Bar, Entrance Foyer, Walk-In Closet(s), Ceiling Fan(s), Soaking Tub
- Flooring: Carpet, Hardwood, Tile
- Basement: Crawl Space
- Number of fireplaces: 1
- Fireplace features: Family Room, Gas Log, Masonry
Interior area
- Total structure area: 2,844
- Total interior livable area: 2,844 sqft
- Finished area above ground: 2,844
- Finished area below ground: 0
Property
Parking
- Total spaces: 2
- Parking features: Attached Garage, Driveway, Garage Faces Side
- Garage spaces: 2
- Has uncovered spaces: Yes
Features
- Levels: Two
- Fencing: Partial
- Has view: Yes
- View description: Neighborhood, Farm
Lot
- Size: 0.57 Acres
- Features: Landscaped
Details
- Parcel number: 0030000052.16
Construction
Type & style
- Home type: SingleFamily
- Property subtype: Single Family Residence
Materials
- Brick Veneer
- Foundation: Block
- Roof: Dimensional Style,Shingle
Condition
- Year built: 1999
Utilities & green energy
- Sewer: Septic Tank
- Water: Public
- Utilities for property: Cable Available, Electricity Connected, Phone Available, Underground Utilities, Water Connected
Community & HOA
Community
- Subdivision: Briarwood Trace
HOA
- Has HOA: No
Location
- Region: Corbin
Financial & listing details
- Price per square foot: $190/sqft
- Date on market: 6/14/2026
Estimated market value
$508,600
$483,000 - $534,000
$2,435/mo
Price history
| Date | Event | Price |
|---|---|---|
| 6/14/2026 | Listed for sale | $539,000+36.5%$190/sqft |
Source:  Imagine MLS #26013724 Report a problem Imagine MLS #26013724 Report a problem | ||
| 4/11/2023 | Listing removed | -- |
Source: Owner Report a problem | ||
| 1/12/2023 | Price change | $395,000-1.3%$139/sqft |
Source: Owner Report a problem | ||
| 11/16/2022 | Price change | $400,000-2.4%$141/sqft |
Source: Owner Report a problem | ||
| 11/10/2022 | Listed for sale | $410,000+71%$144/sqft |
Source: Owner Report a problem | ||
| 3/24/2021 | Listing removed | -- |
Source: Owner Report a problem | ||
| 8/20/2012 | Listing removed | $239,700$84/sqft |
Source: Owner Report a problem | ||
| 8/12/2012 | Price change | $239,700-3.2%$84/sqft |
Source: Owner Report a problem | ||
| 7/30/2012 | Listed for sale | $247,500-11.6%$87/sqft |
Source: Owner Report a problem | ||
| 3/1/2012 | Listing removed | $279,900$98/sqft |
Source: Kentucky Hometown Realty #97476 Report a problem | ||
| 10/22/2011 | Listed for sale | $279,900$98/sqft |
Source: Kentucky Hometown Realty #97476 Report a problem | ||
Public tax history
Tax history is unavailable.
Monthly payment
Est. payment
Payment breakdown
Explore the cost of this home by adjusting the details. Changes won't be saved.Climate risks
Neighborhood: 40701
Nearby schools
GreatSchools rating
- 2/10Lynn Camp Elementary SchoolGrades: PK-5Distance: 1.8 mi
- 4/10Lynn Camp Middle High SchoolGrades: 6-12Distance: 1.9 mi
- 3/10Knox Central High SchoolGrades: 9-12Distance: 14.4 mi
Schools provided by the listing agent
- Elementary: Lynn Camp
- Middle: Lynn Camp
- High: Lynn Camp
Source: Imagine MLS. This data may not be complete. We recommend contacting the local school district to confirm school assignments for this home.
- $333,900-- bd-- ba2.8k sqft1016 Briarwood Trce, Corbin, KY 40701Off Market
- $349,7003 bd2 ba2.3k sqft1017 Briarwood Trce, Corbin, KY 40701Off Market
- $389,0004 bd2 ba2.8k sqft381 Briarwood Trce, Corbin, KY 40701Off Market
- $488,6004 bd4 ba3k sqft250 Briarwood Trce, Corbin, KY 40701Off Market
- $323,600-- bd-- ba2.3k sqft461 Briarwood Trce, Corbin, KY 40701Off Market
- $324,9003 bd4 ba2.2k sqft442 Briarwood Trce, Corbin, KY 40701Off Market
- $363,7004 bd3 ba2.4k sqft351 Briarwood Trce, Corbin, KY 40701Off Market
- $507,9003 bd3 ba3k sqft510 Briarwood Trce, Corbin, KY 40701Off Market
A local agent can set up tours, give advice and negotiate with sellers.
A local lender can help you make sure your offer is ready when you are.
Similar homes
- $464,5004 bd3 ba3.6k sqft3002 Woodland Ln, Corbin, KY 40701For Sale

 MLS ID #26006037, Tommy Black, RE/MAX On Main, Inc. Imagine MLS
 - $375,0004 bd2 ba2.2k sqft270 Wildwood Dr, Corbin, KY 40701For Sale
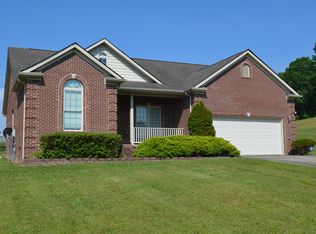 MLS ID #26011785, Debbie Hoskins, RE/MAX LakeTime Realty London. Imagine MLS
 - $399,9004 bd3 ba2.4k sqft2189 State Highway 3436, Corbin, KY 40701For Sale
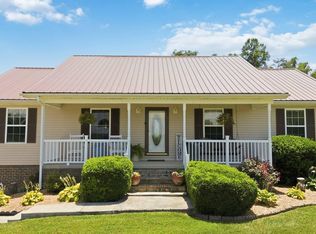 MLS ID #26017235, Misty Lewis, CENTURY 21 Advantage Realty. Imagine MLS
 - $299,5003 bd3 ba2.8k sqft3047 Sunset Dr, Corbin, KY 40701For Sale
 MLS ID #26012208, Tommy Black, RE/MAX On Main, Inc. Imagine MLS
 - $409,0005 bd3 ba2.8k sqft585 Standard Ave, Corbin, KY 40701For SaleMLS ID #26013084, Sheila Reeves, Revolution Realty, LLC. Imagine MLS
- $439,9004 bd3 ba3.6k sqft225 Amy North Rd, Corbin, KY 40701For SaleMLS ID #25019237, Chris McHargue, Huddleston Real Estate. Imagine MLS
- $280,0004 bd3 ba2.5k sqft504 S Kentucky Ave, Corbin, KY 40701For SaleMLS ID #26010990, Tommy Black, RE/MAX On Main, Inc. Imagine MLS
- $339,0005 bd3 ba2.1k sqft45 Hopewell Church Rd, Corbin, KY 40701For SaleMLS ID #26009693, Jason French, Revolution Realty, LLC. Imagine MLS
- $299,0003 bd2 ba1.9k sqft229 Cherry Ave, Corbin, KY 40701For SaleMLS ID #26011567, Chris McHargue, Huddleston Real Estate. Imagine MLS
- $550,0003 bd2 ba2.4k sqft928 Indian Creek Rd, Corbin, KY 40701For SaleMLS ID #25016444, Brian Chaney, Shawn Rogers Realty, Inc. Imagine MLS
- $388,0003 bd2 ba2.3k sqft2792 N Highway 1223, Corbin, KY 40701For SaleMLS ID #26018646, Paul R Blackburn, Century 21 Pinnacle. Imagine MLS
- $425,0003 bd3 ba3.4k sqft176 Redwood Ln, Corbin, KY 40701For SaleMLS ID #26013219, Mona Brock, CENTURY 21 Advantage Realty. Imagine MLS
- $375,0004 bd4 ba2.4k sqft2684 Bee Creek Rd, Corbin, KY 40701For SaleMLS ID #26015148, Heather Martinez, Shawn Rogers Realty, Inc. Imagine MLS
- $575,0004 bd4 ba2.7k sqft2619 County Farm Rd, London, KY 40741For SaleMLS ID #26014431, Jill R Sizemore, WEICHERT REALTORS - Ford Brothers. Imagine MLS
- $279,9003 bd3 ba1.8k sqft3183 N State Highway 1223, Corbin, KY 40701For SaleMLS ID #25506735, Paula R Chadwell, Huddleston Real Estate. Imagine MLS
- $349,0003 bd4 ba2.5k sqft1211 Forest Circle Dr, Corbin, KY 40701For SaleMLS ID #26008017, Rachel Brown, Reliance One Realty. Imagine MLS
- $295,0003 bd3 ba2k sqft1107 Circle Dr, Corbin, KY 40701For SaleMLS ID #26010788, Chris McHargue, Huddleston Real Estate. Imagine MLS
- $519,0003 bd3 ba2.8k sqft940 W Laurel Rd, London, KY 40741For SaleMLS ID #26003070, G Daniel Carmack, Sallie Davidson, Realtors. Imagine MLS
- $389,0004 bd3 ba2.2k sqft46 Poplar Grove Church Rd, Gray, KY 40734For SaleMLS ID #26009358, Pauline Mills, RE/MAX LakeTime Realty London. Imagine MLS
- $328,5002 bd2 ba2.6k sqft1108 Meadow Ln, Corbin, KY 40701For SaleMLS ID #26008255, Jason Smith, Keller Williams Legacy Group. Imagine MLS
