This beautiful home has so much to offer. When you step inside the first thing to grab your eye is the gorgeous rock fireplace that starts from the floor all the way to the ceiling, vaulted ceilings, 3 bedrooms on main floor including the master, 2 baths, kitchen, dining room and beyond the living room is a huge bonus room! That's all on the main floor. Downstairs in the basement, there is two more bedrooms, one bath, massive living room and a kitchen. It's perfect for maybe your college kid, for your in-laws or company staying a while. It has French doors that walk you right out onto the screened in patio out to the secluded backyard surrounded by woodland. There is a two-car garage. The home is so much bigger than you think it is just by driving by. It has a beautiful appearance on the outside with the breath-taking windows and being at the end of the cul-de-sac. The home is a must see.
For sale
Price cut: $15K (8/8)
$364,900
92 Skyview Dr, Corbin, KY 40701
5beds
3,644sqft
Single Family Residence
Built in 1997
1.59 Acres Lot
$352,400 Zestimate®
$100/sqft
$-- HOA
What's special
Two-car garageScreened in patioVaulted ceilingsHuge bonus roomDining room
- 99 days
- 659
- 60
Zillow last checked:
Listing updated:
Listed by:
Julie Morgan 606-515-3691,
Reliance One Realty
Source: Imagine MLS,MLS#: 26016672
Facts & features
Interior
Bedrooms & bathrooms
- Bedrooms: 5
- Bathrooms: 3
- Full bathrooms: 3
Primary bedroom
- Level: First
Bedroom 4
- Level: Lower
Bathroom 1
- Level: First
Bathroom 2
- Level: First
Bathroom 3
- Level: Lower
Bonus room
- Level: First
Dining room
- Level: First
Great room
- Level: Lower
Kitchen
- Level: First
Kitchen
- Level: Lower
Living room
- Level: First
Heating
- Electric, Natural Gas
Cooling
- Central Air
Features
- Flooring: Carpet, Hardwood, Tile
- Basement: Finished,Full,Walk-Out Access
- Number of fireplaces: 1
- Fireplace features: Great Room
Interior area
- Total structure area: 3,644
- Total interior livable area: 3,644 sqft
- Finished area above ground: 2,136
- Finished area below ground: 1,508
Property
Parking
- Total spaces: 2
- Parking features: Garage
- Garage spaces: 2
Lot
- Size: 1.59 Acres
Details
- Parcel number: 1240000022.71
Construction
Type & style
- Home type: SingleFamily
- Property subtype: Single Family Residence
Materials
- Vinyl Siding
- Foundation: Block
Condition
- Year built: 1997
Utilities & green energy
- Sewer: Septic Tank
- Water: Public
Community & HOA
Community
- Subdivision: Sweet Hollow Estates
HOA
- Has HOA: No
Location
- Region: Corbin
Financial & listing details
- Price per square foot: $100/sqft
- Tax assessed value: $255,000
- Annual tax amount: $1,984
- Date on market: 7/8/2026
Estimated market value
$352,400
$335,000 - $370,000
$2,684/mo
Price history
| Date | Event | Price |
|---|---|---|
| 8/8/2026 | Price change | $364,900-3.9%$100/sqft |
Source:  Imagine MLS #26016672 Report a problem Imagine MLS #26016672 Report a problem | ||
| 7/8/2026 | Listed for sale | $379,900+80.9%$104/sqft |
Source: Imagine MLS #26016672 Report a problem | ||
| 6/19/2017 | Sold | $210,000-4.5%$58/sqft |
Source: Imagine MLS #1615286 Report a problem | ||
| 5/18/2017 | Pending sale | $219,900$60/sqft |
Source: Coldwell Banker Hodges Real Estate #1615286 Report a problem | ||
| 11/27/2016 | Price change | $219,900-2.3%$60/sqft |
Source: Coldwell Banker Hodge's RE #1615286 Report a problem | ||
| 9/26/2016 | Price change | $225,000-1.7%$62/sqft |
Source: Coldwell Banker Hodge's RE #1615286 Report a problem | ||
| 8/11/2016 | Price change | $229,000-1.3%$63/sqft |
Source: Coldwell Banker Hodge's RE #1615286 Report a problem | ||
| 7/12/2016 | Listed for sale | $232,000+16%$64/sqft |
Source: Coldwell Banker Hodge's RE #1615286 Report a problem | ||
| 2/7/2013 | Sold | $200,000-4.3%$55/sqft |
Source: Imagine MLS #100033 Report a problem | ||
| 12/12/2012 | Listed for sale | $209,000$57/sqft |
Source: RE/MAX Signature Realty #100033 Report a problem | ||
Public tax history
| Year | Property taxes | Tax assessment |
|---|---|---|
| 2025 | $1,984 +14.4% | $255,000 +13.3% |
| 2024 | $1,735 -2.5% | $225,000 |
| 2023 | $1,780 -0.6% | $225,000 |
| 2022 | $1,791 +3.4% | $225,000 +7.1% |
| 2021 | $1,733 | $210,000 |
| 2020 | -- | $210,000 |
| 2019 | $1,750 +0.2% | $210,000 |
| 2018 | $1,747 +5.1% | $210,000 +5% |
| 2017 | $1,663 | $200,000 |
| 2015 | $1,663 +27.2% | $200,000 |
| 2012 | $1,307 +7.8% | $200,000 +22.7% |
| 2010 | $1,212 | $163,000 |
Find assessor info on the county website
Monthly payment
Est. payment
Payment breakdown
Explore the cost of this home by adjusting the details. Changes won't be saved.Climate risks
Neighborhood: 40701
Nearby schools
Schools provided by the listing agent
- Elementary: Hunter Hills
- Middle: South Laurel
- High: South Laurel
Source: Imagine MLS. This data may not be complete. We recommend contacting the local school district to confirm school assignments for this home.
Similar homes
- $309,9004 bd4 ba3.9k sqft32 Meadow Brook Dr, Corbin, KY 40701For Sale
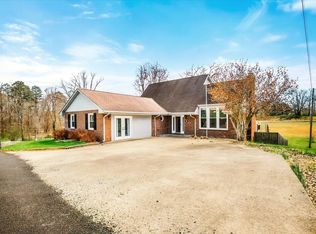
 MLS ID #26023169, Rachel Brown, Reliance One Realty. Imagine MLS
 - $390,0005 bd4 ba3.5k sqft221 Sandy Hills Ln, Corbin, KY 40701For Sale
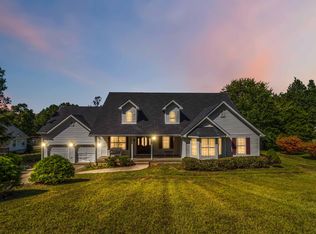 MLS ID #26025568, Joey Abner, Revolution Realty, LLC. Imagine MLS
 - $444,2003 bd3 ba3.2k sqft221 Bramblewood Dr, Corbin, KY 40701For Sale
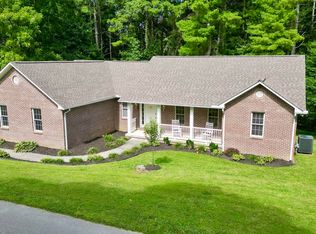 MLS ID #26021172, Kortlyn A Barrineau, KY Real Estate Professionals, LLC. Imagine MLS
 - $349,0004 bd2 ba2.2k sqft270 Wildwood Dr, Corbin, KY 40701For Sale
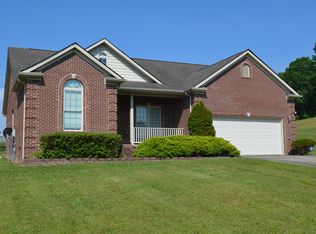 MLS ID #26011785, Debbie Hoskins, RE/MAX LakeTime Realty London. Imagine MLS
 - $365,0004 bd3 ba2.4k sqft2684 Bee Creek Rd, Corbin, KY 40701For SaleMLS ID #26015148, Heather Martinez, Shawn Rogers Realty, Inc. Imagine MLS
- $379,0003 bd2 ba2k sqft381 Legend Ln, Corbin, KY 40701For SaleMLS ID #26025581, Marcella Walker, WEICHERT REALTORS - Ford Brothers. Imagine MLS
- $324,9005 bd3 ba2.1k sqft45 Hopewell Church Rd, Corbin, KY 40701For SaleMLS ID #26009693, Jason French, Revolution Realty, LLC. Imagine MLS
- $370,0003 bd3 ba2.6k sqft5840 Cumberland Falls Hwy, Corbin, KY 40701For SaleMLS ID #26021818, Jeffery Cline, Sester & Co Realty. Imagine MLS
- $449,0003 bd3 ba2k sqft71 Hidden Acres Dr, Corbin, KY 40701For SaleMLS ID #26021426, Tracy Saunders, CENTURY 21 Advantage Realty. Imagine MLS
- $475,0005 bd6 ba2.3k sqft98 E Wyrick St, Corbin, KY 40701For SaleMLS ID #26023713, Anna King, Reliance One Realty. Imagine MLS
- $338,0003 bd4 ba2.5k sqft1211 Forest Circle Dr, Corbin, KY 40701For SaleMLS ID #26008017, Rachel Brown, Reliance One Realty. Imagine MLS
- $285,0004 bd3 ba3.4k sqft259 Riva Ridge Trl, Corbin, KY 40701For SaleMLS ID #26025280, Austin Roberts, Berkshire Hathaway HomeServices Foster Realtors. Imagine MLS
- $539,0004 bd4 ba2.8k sqft405 Briarwood Trce, Corbin, KY 40701For SaleMLS ID #26013724, B Nikki Faulkner, Sester & Co Realty. Imagine MLS
- $349,9004 bd3 ba2.3k sqft18 River Bend Dr, London, KY 40744For SaleMLS ID #26022508, Tonya L Farmer, CENTURY 21 Advantage Realty. Imagine MLS
- $254,9005 bd2 ba2.6k sqft15 April Ln, Corbin, KY 40701For SaleMLS ID #26023724, Lori K Marcum, Sester & Co Realty. Imagine MLS
- $305,0008 bd5 ba2.9k sqft8797 State Highway 1232, Corbin, KY 40701For SaleMLS ID #26008094, Krystil Greer, CENTURY 21 Advantage Realty. Imagine MLS
- $299,5003 bd2 ba2.4k sqft588 Frankfort School Rd, Corbin, KY 40701For Sale
 MLS ID #95741, Stephanie Wright, Greater Owensboro Realty Co.. Greater Owensboro Realtor Association
 - $389,0004 bd3 ba3.5k sqft1242 Yorkshire Estates Rd, London, KY 40744For SaleMLS ID #26009376, Jesse Sizemore, CENTURY 21 Advantage Realty. Imagine MLS
- $289,9003 bd2 ba2k sqft903 W 7th St, Corbin, KY 40701For SaleMLS ID #26017244, Sean Disney, USA Realty. Imagine MLS
- $399,9003 bd2 ba1.8k sqft671 Mauney Chapel Rd, Corbin, KY 40701For SaleMLS ID #26023941, Krystil Greer, CENTURY 21 Advantage Realty. Imagine MLS
