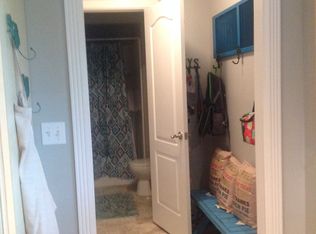
Custom-built by its original owners, this immaculate one-owner home is nestled on a private 2.31-acre wooded lot in the highly desirable Bramblewood Estates subdivision, offering the perfect combination of peaceful country living and the convenience of being just minutes from town. Featuring 3 bedrooms, 3 full baths, and 3,272 finished square feet, this well-maintained home offers spacious living areas designed for both everyday comfort and entertaining. The inviting living room is highlighted by a cozy gas log fireplace, while recent updates include new kitchen appliances, new roof, new HVAC system, and water heater. The thoughtfully designed main level offers 3 spacious bedrooms, 2 full baths, a well-appointed kitchen with an adjoining dining area, a generous utility room, mudroom, walk-in pantry, dedicated home office, and abundant closet space throughout, providing exceptional functionality and storage for everyday living. Step outside to enjoy the large rear deck with a screened-in porch overlooking the beautiful wooded setting—an ideal space for relaxing or entertaining guests. The walkout basement offers exceptional versatility with approx. 1372 sq ft finished bonus space, a full bathroom, 16' x 33' garage/workshop, a poured concrete storm shelter, and durable 8-inch poured concrete foundation walls, showcasing the quality construction throughout the home. The basement is also plumbed for future addition of a mini-kitchen. Additional features include an attached 2-car garage, oversized driveway, mature landscaping, and a location in one of the area's most sought-after subdivisions. Homes offering this level of craftsmanship, privacy, and recent updates are a rare find. Schedule your private showing today!
For sale
$449,900
221 Bramblewood Dr, Corbin, KY 40701
3beds
3,272sqft
Single Family Residence
Built in 2002
2.31 Acres Lot
$426,500 Zestimate®
$138/sqft
$-- HOA
What's special
Cozy gas log fireplaceMature landscapingAdjoining dining areaWell-appointed kitchenOversized drivewayNew kitchen appliancesDedicated home office
- 10 days |
- 585 |
- 23 |
Likely to sell faster than
Zillow last checked:
Listing updated:
Listed by:
Kortlyn A Barrineau 606-344-3141,
KY Real Estate Professionals, LLC
Source: Imagine MLS,MLS#: 26021172
Facts & features
Interior
Bedrooms & bathrooms
- Bedrooms: 3
- Bathrooms: 3
- Full bathrooms: 3
Primary bedroom
- Level: First
Bedroom 1
- Level: First
Bedroom 2
- Level: First
Bathroom 1
- Level: First
Bathroom 2
- Level: First
Bathroom 3
- Level: Lower
Dining room
- Level: First
Kitchen
- Level: First
Living room
- Level: First
Office
- Level: First
Recreation room
- Level: Lower
Recreation room
- Level: Lower
Utility room
- Level: First
Heating
- Electric
Cooling
- Heat Pump
Appliances
- Included: Double Oven, Dishwasher, Microwave, Refrigerator, Cooktop
- Laundry: Main Level
Features
- Walk-In Closet(s)
- Flooring: Carpet, Hardwood, Tile
- Basement: Concrete,Finished,Full,Walk-Out Access
- Number of fireplaces: 1
- Fireplace features: Gas Log, Living Room
Interior area
- Total structure area: 3,272
- Total interior livable area: 3,272 sqft
- Finished area above ground: 1,900
- Finished area below ground: 1,372
Property
Parking
- Total spaces: 2
- Parking features: Basement, Driveway, Garage Faces Side
- Garage spaces: 2
- Has uncovered spaces: Yes
Features
- Levels: Two
Lot
- Size: 2.31 Acres
- Features: Many Trees
Details
- Parcel number: 0104003042.00
Construction
Type & style
- Home type: SingleFamily
- Property subtype: Single Family Residence
Materials
- Brick
- Foundation: Block, Concrete Perimeter
- Roof: Composition
Condition
- Year built: 2002
Utilities & green energy
- Sewer: Septic Tank
- Water: Public
- Utilities for property: Natural Gas Available
Community & HOA
Community
- Security: Security System Owned
HOA
- Has HOA: No
Location
- Region: Corbin
Financial & listing details
- Price per square foot: $138/sqft
- Tax assessed value: $205,000
- Annual tax amount: $2,144
- Date on market: 8/6/2026
Estimated market value
$426,500
$405,000 - $448,000
$2,267/mo
Price history
| Date | Event | Price |
|---|---|---|
| 8/6/2026 | Listed for sale | $449,900+119.5%$138/sqft |
Source:  Imagine MLS #26021172 Report a problem Imagine MLS #26021172 Report a problem | ||
| 5/12/2011 | Sold | $205,000$63/sqft |
Source: Public Record Report a problem | ||
Public tax history
| Year | Property taxes | Tax assessment |
|---|---|---|
| 2024 | $2,144 -4.2% | $205,000 |
| 2023 | $2,239 +1.7% | $205,000 |
| 2022 | $2,202 | $205,000 |
| 2021 | $2,202 -0.6% | $205,000 |
| 2020 | $2,216 -0.6% | $205,000 |
| 2019 | $2,229 +2.7% | $205,000 |
| 2018 | $2,169 +2.5% | $205,000 |
| 2017 | $2,116 +4.3% | $205,000 |
| 2016 | $2,028 +5.3% | $205,000 |
| 2015 | $1,925 +20.2% | $205,000 |
| 2013 | $1,602 | $205,000 |
Find assessor info on the county website
Monthly payment
Est. payment
Payment breakdown
Explore the cost of this home by adjusting the details. Changes won't be saved.Climate risks
Neighborhood: 40701
Nearby schools
GreatSchools rating
- 2/10Lynn Camp Elementary SchoolGrades: PK-5Distance: 1.4 mi
- 4/10Lynn Camp Middle High SchoolGrades: 6-12Distance: 1.6 mi
- 3/10Knox Central High SchoolGrades: 9-12Distance: 13.3 mi
Schools provided by the listing agent
- Elementary: Lynn Camp
- Middle: Lynn Camp
- High: Lynn Camp
Source: Imagine MLS. This data may not be complete. We recommend contacting the local school district to confirm school assignments for this home.
- $419,5005 bd4 ba3.4k sqft141 Bramblewood Dr, Corbin, KY 40701Off Market
- $347,0004 bd3 ba2.5k sqft222 Bramblewood Dr, Corbin, KY 40701Off Market
- $235,0800.86 acres296 Bramblewood Dr, Corbin, KY 40701Off Market

- $284,400-- bd-- ba-- sqft296 Bramblewood Dr, Corbin, KY 40701Off Market
- $357,7005 bd3 ba2.6k sqft152 Bramblewood Dr, Corbin, KY 40701Off Market
- $210,0004 bd3 ba4k sqft266 Orchard Ln, Corbin, KY 40701Off Market
- $368,8004 bd2 ba2.3k sqft19 Elkhorn Ln, Corbin, KY 40701Off Market
- $285,2003 bd1 ba1.1k sqft516 State Highway 1629, Corbin, KY 40701Off Market
A local agent can set up tours, give advice and negotiate with sellers.
A local lender can help you make sure your offer is ready when you are.
Similar homes
- $469,0003 bd3 ba2k sqft71 Hidden Acres Dr, Corbin, KY 40701For Sale

 MLS ID #26021426, Tracy Saunders, CENTURY 21 Advantage Realty. Imagine MLS

 - $450,0004 bd3 ba3.6k sqft3002 Woodland Ln, Corbin, KY 40701For Sale
 MLS ID #26006037, Tommy Black, RE/MAX On Main, Inc. Imagine MLS
 - $400,0003 bd3 ba2.6k sqft5840 Cumberland Falls Hwy, Corbin, KY 40701For Sale
 MLS ID #26021818, Jeffery Cline, Sester & Co Realty. Imagine MLS
 - $389,9004 bd3 ba2.4k sqft2189 State Highway 3436, Corbin, KY 40701For Sale
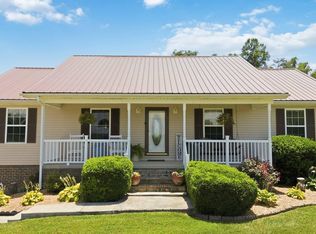 MLS ID #26017235, Misty Lewis, CENTURY 21 Advantage Realty. Imagine MLS
 - $364,9005 bd3 ba3.6k sqft92 Skyview Dr, Corbin, KY 40701For SaleMLS ID #26016672, Julie Morgan, Reliance One Realty. Imagine MLS
- $375,0004 bd2 ba2.2k sqft270 Wildwood Dr, Corbin, KY 40701For SaleMLS ID #26011785, Debbie Hoskins, RE/MAX LakeTime Realty London. Imagine MLS
- $539,0004 bd4 ba2.8k sqft405 Briarwood Trce, Corbin, KY 40701For SaleMLS ID #26013724, B Nikki Faulkner, Sester & Co Realty. Imagine MLS
- $410,0003 bd3 ba3.4k sqft176 Redwood Ln, Corbin, KY 40701For SaleMLS ID #26013219, Mona Brock, CENTURY 21 Advantage Realty. Imagine MLS
- $388,0003 bd2 ba2.3k sqft2792 N Highway 1223, Corbin, KY 40701For SaleMLS ID #26018646, Paul R Blackburn, Century 21 Pinnacle. Imagine MLS
- $479,0003 bd2 ba2.1k sqft91 Earl Angel Rd, Corbin, KY 40701For SaleMLS ID #26018970, Jeff Gibbs, Reliance One Realty. Imagine MLS
- $550,0003 bd3 ba3.8k sqft98 E Wyrick St, Corbin, KY 40701For SaleMLS ID #26002041, Julie Morgan, Reliance One Realty. Imagine MLS
- $329,9004 bd4 ba3.9k sqft32 Meadow Brook Dr, Corbin, KY 40701For SaleMLS ID #26005554, Rachel Brown, Reliance One Realty. Imagine MLS
- $429,0004 bd3 ba3.6k sqft43 Twisty Creek Rd, London, KY 40744For SaleMLS ID #26021018, Amanda M Heuser, CENTURY 21 Advantage Realty. Imagine MLS
- $269,9003 bd3 ba1.6k sqft322 Spring Cut Cir, Corbin, KY 40701For SaleMLS ID #26019307, Marcus D Kuhl, Sallie Davidson, Realtors. Imagine MLS
- $299,0003 bd2 ba1.9k sqft229 Cherry Ave, Corbin, KY 40701For SaleMLS ID #26011567, Chris McHargue, Huddleston Real Estate. Imagine MLS
- $499,9005 bd3 ba4.6k sqft485 River Bend Dr, London, KY 40744For SaleMLS ID #26021485, Priscilla N Wagers, Keller Williams Legacy Group. Imagine MLS
- $235,0004 bd3 ba2k sqft1584 State Highway 3437, Gray, KY 40734For SaleMLS ID #26021566, Shawn W Rogers, Shawn Rogers Realty, Inc. Imagine MLS
- $375,0004 bd3 ba2.4k sqft2684 Bee Creek Rd, Corbin, KY 40701For SaleMLS ID #26015148, Heather Martinez, Shawn Rogers Realty, Inc. Imagine MLS
- $274,0004 bd2 ba1.7k sqft1406 Oak Ridge Rd, Corbin, KY 40701For SaleMLS ID #26020564, Rachel Brown, Reliance One Realty. Imagine MLS
- $249,9003 bd3 ba1.8k sqft71 Renee St, Corbin, KY 40701For SaleMLS ID #26001676, Timothy Petro, RE/MAX On Main, Inc. Imagine MLS
