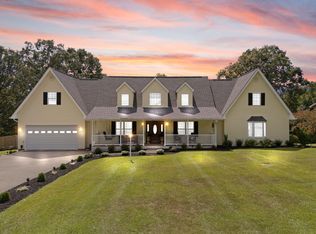
$10,000 SELLER CREDIT! ACT NOW!!! - Renovated, move-in ready, and located in a fantastic neighborhood! Nestled in well-established Sweet Hollow Estates, this home sits on an oversized 1.29-acre lot overlooking a tranquil pond. The beautifully maintained landscaping enhances the property, while major updates—including a new roof, gutter system, decking, and driveway in 2022—offer peace of mind, along with the convenience of a climate controlled attached garage. Inside, casual elegance meets thoughtful design with an open-concept layout and stunning views from every room. The fully remodeled eat-in kitchen features sleek stainless steel appliances, a large island with seating, a farmhouse sink, and a crisp subway tile backsplash. The dining area flows seamlessly onto a spacious deck, making it perfect for entertaining. The living room is filled with natural light from expansive picture windows and showcases hardwood flooring and a striking stone fireplace. The fully remodeled lower level offers incredible flexibility and is ideal for mother-in-law quarters, complete with a kitchen featuring granite countertops, a bar for casual dining, a coffee bar, and new appliances, a sizeable living area with a wood-burning fireplace, a full bathroom,a comfortable bedroom with deck access, and a newly added laundry center, washer and dryer included! Just steps away, a hot tub adds the perfect finishing touch. Whether you're looking for your dream home or a potential Airbnb investment, this property is a must-see! Seller is offering $10,000 in seller concessions to be applied to Buyer's closing cost or to buy down their interest rate.
For sale
Price cut: $10.5K (6/24)
$464,500
3002 Woodland Ln, Corbin, KY 40701
4beds
3,630sqft
:
Get pre-qualified$3,242/mo
Single Family Residence
Built in 1991
1.29 Acres Lot
$441,600 Zestimate®
$128/sqft
$-- HOA
What's special
Fully remodeled lower levelStriking stone fireplaceFarmhouse sinkOverlooking a tranquil pondClimate controlled attached garageSpacious deckNew roof
- 121 days |
- 694 |
- 29 |
Zillow last checked:
Listing updated:
Listed by:
Tommy Black 606-215-1256,
RE/MAX On Main, Inc
Source: Imagine MLS,MLS#: 26006037
Facts & features
Interior
Bedrooms & bathrooms
- Bedrooms: 4
- Bathrooms: 3
- Full bathrooms: 3
Primary bedroom
- Level: First
Bedroom 2
- Level: Second
Bedroom 3
- Level: Second
Bedroom 4
- Level: Lower
Primary bathroom
- Level: First
Bathroom 2
- Level: Second
Bathroom 3
- Level: Lower
Family room
- Level: Lower
Kitchen
- Level: First
Kitchen
- Level: Lower
Living room
- Level: First
Office
- Level: Second
Utility room
- Level: Lower
Heating
- Electric
Cooling
- Electric
Appliances
- Included: Dryer, Gas Range, Microwave, Refrigerator, Washer, Cooktop
- Laundry: Electric Dryer Hookup, Washer Hookup, Lower Level
Features
- Breakfast Bar, Entrance Foyer, Eat-in Kitchen, In-Law Floorplan, Walk-In Closet(s), Ceiling Fan(s)
- Flooring: Hardwood, Tile
- Basement: Finished,Full
- Number of fireplaces: 2
- Fireplace features: Basement, Living Room, Wood Burning
Interior area
- Total structure area: 3,630
- Total interior livable area: 3,630 sqft
- Finished area above ground: 2,358
- Finished area below ground: 1,272
Property
Parking
- Total spaces: 2
- Parking features: Attached Garage, Driveway, Off Street
- Garage spaces: 2
- Has uncovered spaces: Yes
Features
- Levels: Two
- Fencing: None
- Has view: Yes
- View description: Trees/Woods, Neighborhood, Other, Water
- Has water view: Yes
- Water view: Water
Lot
- Size: 1.29 Acres
- Features: Landscaped
Details
- Parcel number: 1240000022
Construction
Type & style
- Home type: SingleFamily
- Architectural style: Split Level
- Property subtype: Single Family Residence
Materials
- Stone, Wood Siding
- Foundation: Block
- Roof: Shingle
Condition
- Year built: 1991
Utilities & green energy
- Sewer: Septic Tank
- Water: Public
Community & HOA
Community
- Security: Security System Owned
- Subdivision: Sweet Hollow Estates
HOA
- Has HOA: No
Location
- Region: Corbin
Financial & listing details
- Price per square foot: $128/sqft
- Tax assessed value: $385,000
- Annual tax amount: $2,968
- Date on market: 3/26/2026
Estimated market value
$441,600
$420,000 - $464,000
$2,524/mo
Price history
| Date | Event | Price |
|---|---|---|
| 6/24/2026 | Price change | $464,500-2.2%$128/sqft |
Source:  Imagine MLS #26006037 Report a problem Imagine MLS #26006037 Report a problem | ||
| 4/27/2026 | Price change | $475,000-3.1%$131/sqft |
Source: Imagine MLS #26006037 Report a problem | ||
| 3/26/2026 | Listed for sale | $490,000+27.3%$135/sqft |
Source: Imagine MLS #26006037 Report a problem | ||
| 2/3/2023 | Sold | $385,000$106/sqft |
Source: Imagine MLS #22017753 Report a problem | ||
| 12/8/2022 | Pending sale | $385,000$106/sqft |
Source:  RE/MAX International #22017753 Report a problem RE/MAX International #22017753 Report a problem | ||
| 12/8/2022 | Contingent | $385,000$106/sqft |
Source: Imagine MLS #22017753 Report a problem | ||
| 11/11/2022 | Price change | $385,000-2.5%$106/sqft |
Source: Imagine MLS #22017753 Report a problem | ||
| 9/24/2022 | Price change | $395,000-8.1%$109/sqft |
Source: Imagine MLS #22017753 Report a problem | ||
| 9/21/2022 | Price change | $430,000-1.1%$118/sqft |
Source: Imagine MLS #22017753 Report a problem | ||
| 9/19/2022 | Price change | $435,000-0.9%$120/sqft |
Source: Imagine MLS #22017753 Report a problem | ||
| 9/13/2022 | Listed for sale | $439,000$121/sqft |
Source: Imagine MLS #22017753 Report a problem | ||
| 8/23/2022 | Pending sale | $439,000$121/sqft |
Source: RE/MAX International #22017753 Report a problem | ||
| 8/22/2022 | Contingent | $439,000$121/sqft |
Source: Imagine MLS #22017753 Report a problem | ||
| 8/9/2022 | Listed for sale | $439,000$121/sqft |
Source: Imagine MLS #22017753 Report a problem | ||
Public tax history
| Year | Property taxes | Tax assessment |
|---|---|---|
| 2024 | $2,968 +13.7% | $385,000 +16.7% |
| 2023 | $2,610 +52.9% | $330,000 +53.8% |
| 2022 | $1,707 +3.7% | $214,500 +7.5% |
| 2021 | $1,646 | $199,500 |
| 2020 | -- | $199,500 |
| 2019 | $1,663 +0.2% | $199,500 |
| 2018 | $1,660 +0.1% | $199,500 |
| 2017 | $1,658 | $199,500 |
| 2015 | $1,658 +3.6% | $199,500 |
| 2012 | $1,600 +7.8% | $199,500 |
| 2010 | $1,484 | $199,500 |
Find assessor info on the county website
Monthly payment
Est. payment
Payment breakdown
Explore the cost of this home by adjusting the details. Changes won't be saved.Climate risks
Neighborhood: 40701
Nearby schools
GreatSchools rating
- 7/10Hunter Hills Elementary SchoolGrades: PK-5Distance: 1.5 mi
- 8/10South Laurel Middle SchoolGrades: 6-8Distance: 8.3 mi
- NAMcdaniel Learning CenterGrades: 9-12Distance: 8.1 mi
Schools provided by the listing agent
- Elementary: Hunter Hills
- Middle: South Laurel
- High: South Laurel
Source: Imagine MLS. This data may not be complete. We recommend contacting the local school district to confirm school assignments for this home.
- $11,000-- bd-- ba-- sqftWoodland Ln, Corbin, KY 40701Off Market
- $5,500-- bd-- ba-- sqftWoodland Ln, Corbin, KY 40701Off Market
- $22,500-- bd-- ba-- sqftWoodland Ln, Corbin, KY 40701Off Market
- $22,500-- bd-- ba-- sqftWoodland Ln, Corbin, KY 40701Off Market
- $24,0000.6 Acres35 Sweet Hollow Rd, Corbin, KY 40701Sold
- $250,3002 bd1 ba2.2k sqft3006 Woodland Ln, Corbin, KY 40701Off Market
- $30,0000.6 AcresLOT Sweet Hollow Rd #35, Corbin, KY 40701Sold
- $447,5004 bd3 ba3.2k sqft3018 Valley View Dr, Corbin, KY 40701Off Market
A local agent can set up tours, give advice and negotiate with sellers.
A local lender can help you make sure your offer is ready when you are.
Similar homes
- $379,9005 bd3 ba3.6k sqft92 Skyview Dr, Corbin, KY 40701For Sale

 MLS ID #26016672, Julie Morgan, Reliance One Realty. Imagine MLS
 - $539,0004 bd4 ba2.8k sqft405 Briarwood Trce, Corbin, KY 40701For Sale
 MLS ID #26013724, B Nikki Faulkner, Sester & Co Realty. Imagine MLS
 - $439,9004 bd3 ba3.6k sqft225 Amy North Rd, Corbin, KY 40701For Sale
 MLS ID #25019237, Chris McHargue, Huddleston Real Estate. Imagine MLS
 - $299,5003 bd3 ba2.8k sqft3047 Sunset Dr, Corbin, KY 40701For Sale
 MLS ID #26012208, Tommy Black, RE/MAX On Main, Inc. Imagine MLS
 - $409,0005 bd3 ba2.8k sqft585 Standard Ave, Corbin, KY 40701For SaleMLS ID #26013084, Sheila Reeves, Revolution Realty, LLC. Imagine MLS
- $399,9004 bd3 ba2.4k sqft2189 State Highway 3436, Corbin, KY 40701For SaleMLS ID #26017235, Misty Lewis, CENTURY 21 Advantage Realty. Imagine MLS
- $329,9004 bd4 ba3.9k sqft32 Meadow Brook Dr, Corbin, KY 40701For SaleMLS ID #26005554, Rachel Brown, Reliance One Realty. Imagine MLS
- $375,0004 bd2 ba2.2k sqft270 Wildwood Dr, Corbin, KY 40701For SaleMLS ID #26011785, Debbie Hoskins, RE/MAX LakeTime Realty London. Imagine MLS
- $425,0003 bd3 ba3.4k sqft176 Redwood Ln, Corbin, KY 40701For SaleMLS ID #26013219, Mona Brock, CENTURY 21 Advantage Realty. Imagine MLS
- $339,0005 bd3 ba2.1k sqft45 Hopewell Church Rd, Corbin, KY 40701For SaleMLS ID #26009693, Jason French, Revolution Realty, LLC. Imagine MLS
- $399,9003 bd2 ba1.8k sqft671 Mauney Chapel Rd, Corbin, KY 40701For SaleMLS ID #26019517, Krystil Greer, CENTURY 21 Advantage Realty. Imagine MLS
- $388,0003 bd2 ba2.3k sqft2792 N Highway 1223, Corbin, KY 40701For SaleMLS ID #26018646, Paul R Blackburn, Century 21 Pinnacle. Imagine MLS
- $299,0003 bd2 ba1.9k sqft229 Cherry Ave, Corbin, KY 40701For SaleMLS ID #26011567, Chris McHargue, Huddleston Real Estate. Imagine MLS
- $460,0004 bd4 ba2.5k sqft14 Brookview Ln, London, KY 40744For SaleMLS ID #26007509, Jonnie Young, NextHome Adventure. Imagine MLS
- $249,9003 bd3 ba1.8k sqft71 Renee St, Corbin, KY 40701For SaleMLS ID #26001676, Timothy Petro, RE/MAX On Main, Inc. Imagine MLS
- $324,9003 bd2 ba2k sqft903 W 7th St, Corbin, KY 40701For SaleMLS ID #26017244, Sean Disney, USA Realty. Imagine MLS
- $389,0004 bd3 ba2.2k sqft46 Poplar Grove Church Rd, Gray, KY 40734For SaleMLS ID #26009358, Pauline Mills, RE/MAX LakeTime Realty London. Imagine MLS
- $280,0004 bd3 ba2.5k sqft504 S Kentucky Ave, Corbin, KY 40701For SaleMLS ID #26010990, Tommy Black, RE/MAX On Main, Inc. Imagine MLS
- $249,9004 bd3 ba2.6k sqft965 Gordon Hill Pike, Corbin, KY 40701For SaleMLS ID #26011827, Chris McHargue, Huddleston Real Estate. Imagine MLS
- $279,9003 bd3 ba1.8k sqft3183 N State Highway 1223, Corbin, KY 40701For SaleMLS ID #25506735, Paula R Chadwell, Huddleston Real Estate. Imagine MLS
