Immaculate Executive Home! Move In Ready 3 Bedrooms on the First Floor Bonus Room Upstairs. Kitchen with Dining Area, Host a Beautiful Great Room With Lots Of Windows and a Fireplace for those cool nights. Owners Suite with Tub and Separate Shower Walkin Closet This Home has a split Bedroom Floor Plan Formal Dining Room, Lots of Storage Space. First Floor Laundry 2 Car Attached Garage. Gym Set In Back Lets Call This Home Yours Soon!
For sale
$375,000
270 Wildwood Dr, Corbin, KY 40701
4beds
2,200sqft
:
Get pre-qualified$2,643/mo
Single Family Residence
Built in 2012
0.7 Acres Lot
$359,100 Zestimate®
$170/sqft
$-- HOA
What's special
Lots of storage spaceKitchen with dining areaSplit bedroom floor planBonus room upstairsFirst floor laundryFormal dining roomGym set in back
- 53 days |
- 488 |
- 12 |
Zillow last checked:
Listing updated:
Listed by:
Debbie Hoskins 606-682-9318,
RE/MAX LakeTime Realty London
Source: Imagine MLS,MLS#: 26011785
Facts & features
Interior
Bedrooms & bathrooms
- Bedrooms: 4
- Bathrooms: 2
- Full bathrooms: 2
Primary bedroom
- Level: First
Kitchen
- Level: First
Heating
- Heat Pump
Cooling
- Heat Pump
Appliances
- Included: Dishwasher, Microwave, Refrigerator, Range
- Laundry: Main Level
Features
- Breakfast Bar, Entrance Foyer, Eat-in Kitchen, Walk-In Closet(s), Ceiling Fan(s), Soaking Tub
- Flooring: Carpet, Ceramic Tile, Hardwood
- Windows: Blinds
- Basement: Crawl Space
- Number of fireplaces: 1
- Fireplace features: Great Room, Propane
Interior area
- Total structure area: 2,200
- Total interior livable area: 2,200 sqft
- Finished area above ground: 2,200
- Finished area below ground: 0
Property
Parking
- Total spaces: 2
- Parking features: Attached Garage, Driveway, Garage Faces Front
- Garage spaces: 2
- Has uncovered spaces: Yes
Features
- Levels: One and One Half
Lot
- Size: 0.7 Acres
- Features: Landscaped
Details
- Parcel number: 0100000026.14
Construction
Type & style
- Home type: SingleFamily
- Architectural style: Ranch
- Property subtype: Single Family Residence
Materials
- Brick Veneer
- Foundation: Block
- Roof: Shingle
Condition
- Year built: 2012
Utilities & green energy
- Sewer: Septic Tank
- Water: Public
- Utilities for property: Electricity Connected, Water Connected
Community & HOA
Community
- Subdivision: Wildwood Trace
HOA
- Has HOA: No
Location
- Region: Corbin
Financial & listing details
- Price per square foot: $170/sqft
- Tax assessed value: $233,000
- Annual tax amount: $2,433
- Date on market: 6/16/2026
Estimated market value
$359,100
$341,000 - $377,000
$2,082/mo
Price history
| Date | Event | Price |
|---|---|---|
| 6/16/2026 | Listed for sale | $375,000$170/sqft |
Source:  Imagine MLS #26011785 Report a problem Imagine MLS #26011785 Report a problem | ||
| 5/25/2026 | Listing removed | $375,000$170/sqft |
Source: Imagine MLS #26011785 Report a problem | ||
| 5/22/2026 | Listed for sale | $375,000+84.7%$170/sqft |
Source: Imagine MLS #26011785 Report a problem | ||
| 1/18/2013 | Sold | $203,000-3.3%$92/sqft |
Source: Public Record Report a problem | ||
| 2/24/2012 | Sold | $210,000$95/sqft |
Source: Public Record Report a problem | ||
Public tax history
| Year | Property taxes | Tax assessment |
|---|---|---|
| 2024 | $2,433 -4.2% | $233,000 |
| 2023 | $2,540 +1.7% | $233,000 |
| 2022 | $2,498 +14.5% | $233,000 +14.8% |
| 2021 | $2,181 -0.6% | $203,000 |
| 2020 | $2,195 -0.6% | $203,000 |
| 2019 | $2,207 +2.7% | $203,000 |
| 2018 | $2,148 +2.5% | $203,000 |
| 2017 | $2,095 +4.3% | $203,000 |
| 2016 | $2,008 +5.3% | $203,000 |
| 2015 | $1,906 +7.1% | $203,000 |
| 2013 | $1,780 | $203,000 |
Find assessor info on the county website
Monthly payment
Est. payment
Payment breakdown
Explore the cost of this home by adjusting the details. Changes won't be saved.Climate risks
Neighborhood: 40701
Nearby schools
GreatSchools rating
- 2/10Lynn Camp Elementary SchoolGrades: PK-5Distance: 1.5 mi
- 4/10Lynn Camp Middle High SchoolGrades: 6-12Distance: 1.6 mi
- 3/10Knox Central High SchoolGrades: 9-12Distance: 13.9 mi
Schools provided by the listing agent
- Elementary: Lynn Camp
- Middle: Lynn Camp
- High: Knox Central
Source: Imagine MLS. This data may not be complete. We recommend contacting the local school district to confirm school assignments for this home.
- $324,300-- bd-- ba-- sqft306 Wildwood Dr, Corbin, KY 40701Off Market

- $533,200-- bd-- ba-- sqft205 Wildwood Dr, Corbin, KY 40701Off Market
- $315,2003 bd2 ba2.3k sqft254 Buckland Loop, Corbin, KY 40701Off Market
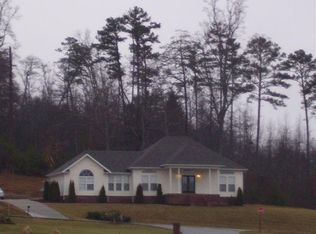
- $453,2004 bd2 ba3k sqft130 Wildwood Dr, Corbin, KY 40701Off Market

- $380,0004 bd4 ba2.8k sqft336 Wildwood Dr, Corbin, KY 40701Sold
- $522,7004 bd5 ba4.4k sqft141 Buckland Loop, Corbin, KY 40701Off Market
- $347,3004 bd3 ba-- sqft289 Wildwood Dr, Corbin, KY 40701Off Market
- $318,1004 bd3 ba2.7k sqft17 Buckland Loop, Corbin, KY 40701Off Market
A local agent can set up tours, give advice and negotiate with sellers.
A local lender can help you make sure your offer is ready when you are.
