Welcome to the highly sought-after Wildwood Trace community, where spacious homesites, beautiful surroundings, and a sense of privacy create a lifestyle that's hard to find. As you arrive, you'll immediately appreciate the stunning curb appeal of this all-brick home. With the garage thoughtfully positioned on the side, the home's classic architecture takes center stage, creating a welcoming first impression from the moment you pull into the driveway. Step inside and you'll be greeted by rich hardwood flooring and a dramatic two-story living room filled with natural light. The heart of the home is the expansive kitchen, offering an abundance of cabinetry, generous countertop space, and an eat in kitchen area where family meals and gatherings come naturally. The first-floor primary suite is truly a retreat, featuring impressive dimensions and an updated ensuite bath complete with a tiled walk-in shower, relaxing soaking tub, dual vanities, and separate closets designed with convenience in mind. Upstairs, you'll find three additional bedrooms, including one with its own private ensuite bath, while a second full bathroom easily accommodates other family and guests. Whether you're hosting overnight visitors or need room for a growing family, this layout provides the flexibility and space everyone desires. Outside, the possibilities are endless. Sitting on .74 acre, this property gives you the freedom to create the backyard you've always envisioned. Imagine adding a pool, building the ultimate play area for the kids, planting a garden, or simply enjoying the wide-open space. Or perhaps your favorite spot becomes the back patio, where evenings are spent unwinding with a glass of wine while taking in breathtaking sunset views. In Wildwood Trace, you're not just buying a home—you're creating the lifestyle you've been dreaming about. Call today for your private showing!
Sold for $380,000
$380,000
336 Wildwood Dr, Corbin, KY 40701
4beds
2,815sqft
Single Family Residence
Built in 2007
0.74 Acres Lot
$380,100 Zestimate®
$135/sqft
$2,510 Estimated rent
Home value
$380,100
Estimated sales range
Not available
$2,510/mo
Zestimate® history
Owner options
List your home for rent
$2,510/mo
Rent Zestimate®
Find your next renter with Zillow Rental Manager. Plus, with online applications, you can quickly screen prospective tenants – for free.
$2,510/mo
Rent Zestimate®
Refinance and save
$2,325/mo
Est. payment
Refinancing to a lower rate could help reduce your monthly payments and save thousands over the life of the loan.
$2,325/mo
Est. payment
Explore your selling options
Work with a Zillow partner agent
Leverage their expertise and Zillow's premium Showcase listings to get your home seen by more buyers.
Get startedList with your own agent
Get your home in front of millions of buyers by listing it on Zillow.
Learn how to do itSell it yourself
Take full control of how buyers see your home on Zillow by listing For Sale by Owner (FSBO).
List your homeWhat's special
Classic architectureAll-brick homeUpdated ensuite bathBack patioBeautiful surroundingsSpacious homesitesEat in kitchen area
Zillow last checked:
Listing updated:
Listed by:
Carrie Lepore 859-608-8107,
Coldwell Banker McMahan
Bought with:
Timothy Petro, 244564
RE/MAX On Main, Inc
Source: Imagine MLS,MLS#: 26013307
Facts & features
Interior
Bedrooms & bathrooms
- Bedrooms: 4
- Bathrooms: 4
- Full bathrooms: 3
- 1/2 bathrooms: 1
Primary bedroom
- Level: First
Bedroom 2
- Level: Second
Bedroom 3
- Level: Second
Bedroom 4
- Level: Second
Primary bathroom
- Level: First
Bathroom 2
- Level: First
Bathroom 3
- Level: Second
Bathroom 4
- Level: Second
Dining room
- Level: First
Kitchen
- Level: First
Living room
- Level: First
Utility room
- Level: First
Heating
- Electric, Heat Pump
Cooling
- Electric
Appliances
- Included: Dishwasher, Microwave, Refrigerator, Oven
- Laundry: Electric Dryer Hookup, Washer Hookup
Features
- Breakfast Bar, Eat-in Kitchen, Walk-In Closet(s), Soaking Tub
- Flooring: Carpet, Hardwood, Tile
- Has basement: Yes
- Number of fireplaces: 1
- Fireplace features: Living Room
Interior area
- Total structure area: 2,815
- Total interior livable area: 2,815 sqft
- Finished area above ground: 2,815
- Finished area below ground: 0
Property
Parking
- Total spaces: 2
- Parking features: Garage Faces Side
- Garage spaces: 2
Lot
- Size: 0.74 Acres
Details
- Parcel number: 0100000026.16
Construction
Type & style
- Home type: SingleFamily
- Property subtype: Single Family Residence
Materials
- Brick Veneer, Vinyl Siding
- Foundation: Concrete Perimeter
- Roof: Dimensional Style
Condition
- New construction: No
- Year built: 2007
Utilities & green energy
- Sewer: Septic Tank
- Water: Public
Community & HOA
Community
- Subdivision: Wildwood Trace
HOA
- Has HOA: No
Location
- Region: Corbin
Financial & listing details
- Price per square foot: $135/sqft
- Tax assessed value: $258,237
- Annual tax amount: $2,692
- Date on market: 6/9/2026
Price history
| Date | Event | Price |
|---|---|---|
| 7/17/2026 | Sold | $380,000$135/sqft |
Source:  Imagine MLS #26013307 Report a problem Imagine MLS #26013307 Report a problem | ||
| 6/11/2026 | Pending sale | $380,000$135/sqft |
Source: Imagine MLS #26013307 Report a problem | ||
| 6/9/2026 | Listed for sale | $380,000+1361.5%$135/sqft |
Source: Imagine MLS #26013307 Report a problem | ||
| 11/6/2007 | Sold | $26,000$9/sqft |
Source: Agent Provided Report a problem | ||
Public tax history
| Year | Property taxes | Tax assessment |
|---|---|---|
| 2024 | $2,692 -4.2% | $258,237 |
| 2023 | $2,811 +1.7% | $258,237 |
| 2022 | $2,765 +31.9% | $258,237 +32.4% |
| 2021 | $2,096 -0.6% | $195,000 |
| 2020 | $2,110 -0.6% | $195,000 |
| 2019 | $2,122 +2.7% | $195,000 |
| 2018 | $2,065 +2.5% | $195,000 |
| 2017 | $2,014 +4.3% | $195,000 |
| 2016 | $1,930 +5.4% | $195,000 |
| 2015 | $1,831 +5.5% | $195,000 |
| 2013 | $1,736 | $195,000 |
Find assessor info on the county website
Neighborhood: 40701
Nearby homes
- $450,4004 bd2 ba3.8k sqft368 Wildwood Dr, Corbin, KY 40701Off Market
- $320,400-- bd-- ba-- sqft306 Wildwood Dr, Corbin, KY 40701Off Market

- $356,8004 bd3 ba-- sqft289 Wildwood Dr, Corbin, KY 40701Off Market
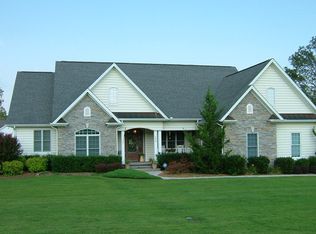
- $315,5004 bd3 ba2.7k sqft17 Buckland Loop, Corbin, KY 40701Off Market
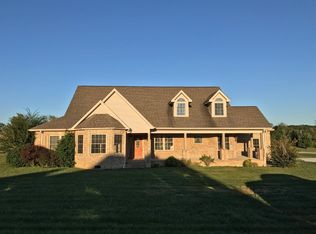
- $470,6004 bd5 ba3.4k sqft20 Buckland Loop, Corbin, KY 40701Off Market
- $375,0004 bd2 ba2.2k sqft270 Wildwood Dr, Corbin, KY 40701For Sale
- $399,5003 bd3 ba2.6k sqft106 Wildwood Dr, Corbin, KY 40701Off Market
- $449,7004 bd2 ba3k sqft130 Wildwood Dr, Corbin, KY 40701Off Market
Nearby schools
GreatSchools rating
- 2/10Lynn Camp Elementary SchoolGrades: PK-5Distance: 1.4 mi
- 4/10Lynn Camp Middle High SchoolGrades: 6-12Distance: 1.6 mi
- 3/10Knox Central High SchoolGrades: 9-12Distance: 13.9 mi
Schools provided by the listing agent
- Elementary: Lynn Camp
- Middle: Lynn Camp
- High: Lynn Camp
Source: Imagine MLS. This data may not be complete. We recommend contacting the local school district to confirm school assignments for this home.


Get pre-qualified for a loan
At Zillow Home Loans, we can pre-qualify you in as little as 5 minutes with no impact to your credit score.An equal housing lender. NMLS #10287.
- Kentucky
- Knox County
- Corbin
- 40701
- 336 Wildwood Dr
Nearby cities
Nearby zip codes
Other Corbin Topics
