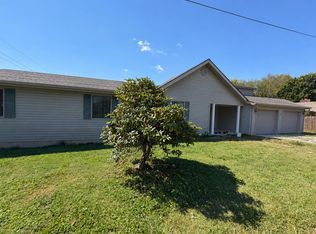
Take a look at this charming home in a country setting yet close to town!! This 4-bedroom, 2.5 bath home offers a modern kitchen, large living room, spacious family room, and plenty of storage!! Outside you will find a large covered front porch, huge deck for entertaining, an oversized 2 car garage, 2 sheds, and so much more!! This home is a must see!!
Contingent
$235,000
1584 State Highway 3437, Gray, KY 40734
4beds
2,028sqft
Single Family Residence
Built in ----
1.9 Acres Lot
$224,200 Zestimate®
$116/sqft
$-- HOA
What's special
Spacious family roomModern kitchenPlenty of storageLarge covered front porchHuge deck for entertaining
- 54 days
- 112
- 0
Likely to sell faster than
Zillow last checked:
Listing updated:
Listed by:
Shawn W Rogers 606-521-8780,
Shawn Rogers Realty, Inc
Source: Imagine MLS,MLS#: 26021566
Facts & features
Interior
Bedrooms & bathrooms
- Bedrooms: 4
- Bathrooms: 3
- Full bathrooms: 2
- 1/2 bathrooms: 1
Primary bedroom
- Level: First
Bedroom 2
- Level: First
Bedroom 3
- Level: First
Bedroom 4
- Level: First
Bathroom 1
- Level: First
Bathroom 2
- Level: First
Bathroom 3
- Level: First
Family room
- Level: First
Foyer
- Level: First
Kitchen
- Level: First
Living room
- Level: First
Heating
- Electric, Heat Pump
Cooling
- Electric, Heat Pump
Appliances
- Included: Microwave, Refrigerator, Range
- Laundry: Electric Dryer Hookup, Main Level, Washer Hookup
Features
- Entrance Foyer, Eat-in Kitchen, Walk-In Closet(s), Ceiling Fan(s)
- Flooring: Carpet, Hardwood, Tile
- Doors: Storm Door(s)
- Windows: Insulated Windows, Screens
- Basement: Crawl Space
- Number of fireplaces: 2
- Fireplace features: Family Room, Free Standing, Gas Log, Insert, Living Room, Wood Burning
Interior area
- Total structure area: 2,028
- Total interior livable area: 2,028 sqft
- Finished area above ground: 2,028
- Finished area below ground: 0
Property
Parking
- Total spaces: 2
- Parking features: Detached Garage, Driveway, Garage Door Opener, Garage Faces Front
- Garage spaces: 2
- Has uncovered spaces: Yes
Features
- Levels: One
Lot
- Size: 1.9 Acres
- Features: Few Trees
Details
- Additional structures: Shed(s)
- Parcel number: 0200000027.00
- Horses can be raised: Yes
Construction
Type & style
- Home type: SingleFamily
- Property subtype: Single Family Residence
Materials
- Vinyl Siding
- Foundation: Block
- Roof: Shingle
Utilities & green energy
- Sewer: Septic Tank
- Water: Public
- Utilities for property: Electricity Connected, Natural Gas Connected, Water Connected
Community & HOA
Community
- Subdivision: Rural
HOA
- Has HOA: No
Location
- Region: Gray
Financial & listing details
- Price per square foot: $116/sqft
- Date on market: 8/10/2026
Estimated market value
$224,200
$213,000 - $235,000
$1,945/mo
Price history
| Date | Event | Price |
|---|---|---|
| 9/7/2026 | Contingent | $235,000$116/sqft |
Source:  Imagine MLS #26021566 Report a problem Imagine MLS #26021566 Report a problem | ||
| 8/10/2026 | Listed for sale | $235,000$116/sqft |
Source: Imagine MLS #26021566 Report a problem | ||
Public tax history
Tax history is unavailable.
Monthly payment
Est. payment
Payment breakdown
Explore the cost of this home by adjusting the details. Changes won't be saved.Climate risks
Neighborhood: 40734
Nearby schools
Schools provided by the listing agent
- Elementary: Lynn Camp
- Middle: Lynn Camp
- High: Lynn Camp
Source: Imagine MLS. This data may not be complete. We recommend contacting the local school district to confirm school assignments for this home.

Similar homes
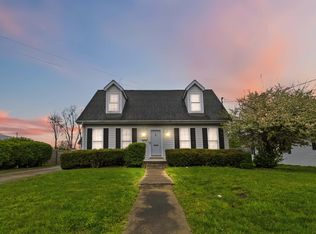
- $215,0004 bd2 ba2k sqft23 Animal Farm Rd, Corbin, KY 40701For Sale
 MLS ID #26027263, Chris McHargue, Huddleston Real Estate. Imagine MLS
 - $229,5003 bd2 ba2k sqft710 Bryant St, Corbin, KY 40701For Sale
 MLS ID #26007126, Heather M Barrineau, CENTURY 21 Advantage Realty. Imagine MLS
 - $249,0003 bd2 ba1.9k sqft1798 Paris Karr Rd, Keavy, KY 40737For Sale
 MLS ID #26027278, Larry A Freeman, CENTURY 21 Advantage Realty. Imagine MLS
 - $220,0003 bd2 ba1.5k sqft354 Campbell Rd, Corbin, KY 40701For Sale
 MLS ID #26019658, Chris McHargue, Huddleston Real Estate. Imagine MLS
 - $239,0004 bd3 ba2k sqft697 Oaklawn Cir, Corbin, KY 40701For SaleMLS ID #26014131, Rocio Gonzalez, Freeman Brothers Realty LLC. Imagine MLS
- $214,9004 bd2 ba2.1k sqft1195 State Highway 3041, Corbin, KY 40701For SaleMLS ID #26011186, Chris McHargue, Huddleston Real Estate. Imagine MLS
- $257,0003 bd2 ba1.3k sqft1673 Oak Ridge Church Rd, Corbin, KY 40701For SaleMLS ID #26017012, H Geral Wells, WEICHERT REALTORS - Ford Brothers. Imagine MLS
- $249,9003 bd3 ba1.8k sqft71 Renee St, Corbin, KY 40701For SaleMLS ID #26001676, Timothy Petro, RE/MAX On Main, Inc. Imagine MLS
- $235,0005 bd2 ba1.7k sqft305 Maple St, Corbin, KY 40701For SaleMLS ID #26025500, Anna King, Reliance One Realty. Imagine MLS
- $259,9003 bd3 ba1.8k sqft3183 N State Highway 1223, Corbin, KY 40701For SaleMLS ID #25506735, Paula R Chadwell, Huddleston Real Estate. Imagine MLS
- $239,9003 bd2 ba1.2k sqft3572 Echo Valley Rd, Lily, KY 40740For SaleMLS ID #26014925, Jeff Mounce, CENTURY 21 Advantage Realty. Imagine MLS
- $214,9003 bd2 ba1.8k sqft912 Barbourville St, Corbin, KY 40701For SaleMLS ID #26008897, Tina Eaton Trosper, Shawn Rogers Realty, Inc. Imagine MLS
- $250,0003 bd1 ba1.8k sqft6306 State Highway 26 #6306, Rockholds, KY 40759For SaleMLS ID #26023224, Cindy Creech, Sester & Co Realty. Imagine MLS
- $235,0004 bd3 ba2k sqft101 Tinsley St, Barbourville, KY 40906For SaleMLS ID #26018263, Elizabeth Gambrel, Weichert Realtors Ford Brothers, Inc.. Imagine MLS
- $235,0003 bd2 ba1.2k sqft17 Cecelia Dr, Corbin, KY 40701For SaleMLS ID #26013272, Cynthia K Spicer, lex.unknownoffice. Imagine MLS
- $280,0004 bd3 ba2.5k sqft504 S Kentucky Ave, Corbin, KY 40701For SaleMLS ID #26010990, Tommy Black, RE/MAX On Main, Inc. Imagine MLS
- $219,9003 bd2 ba1.9k sqft226 Bull Run Spur Rd, Barbourville, KY 40906For SaleMLS ID #26021318, Jonathan Evans, Mountain Realty Group LLC. Imagine MLS
- $173,0003 bd3 ba1.1k sqft37 Renee St, Corbin, KY 40701For SaleMLS ID #26023657, Michelle Fairhurst, Revolution Realty, LLC. Imagine MLS
- $162,0003 bd2 ba2k sqft500 Idaho St, Corbin, KY 40701For SaleMLS ID #26015973, Gloria Scott, WEICHERT REALTORS - Ford Brothers. Imagine MLS
- $254,9005 bd2 ba2.6k sqft15 April Ln, Corbin, KY 40701For SaleMLS ID #26023724, Lori K Marcum, Sester & Co Realty. Imagine MLS
