A full brick home with beautiful curb appeal! When you walk in this home, there is a living room to each side of you, one with a fireplace. There is another room off of the kitchen that could be used as a dining room, office, or whatever your heart desires. This home has 4 bedrooms, all upstairs. There are two full baths, one upstairs and one downstairs along with a half bath in the primary bedroom. On the back of the homes is a stunning sun room with floor to ceiling windows that look out to the half acre backyard. The back yard is fenced with a small shed for extra storage. There is a two car garage with another large room inside that could be used as a workshop or extra storage. This homes checks off so many boxes! If you're looking to live in downtown Barbourville, KY, look no further, close to schools, shopping, and all things in between.
For sale
$259,900
101 Tinsley St, Barbourville, KY 40906
4beds
2,080sqft
:
Get pre-qualified$1,715/mo
Single Family Residence
Built in 1977
0.5 Acres Lot
$259,600 Zestimate®
$125/sqft
$-- HOA
What's special
Full brick homeBeautiful curb appealTwo car garageHalf acre backyard
- 11 days |
- 431 |
- 21 |
Likely to sell faster than
Zillow last checked:
Listing updated:
Listed by:
Elizabeth Gambrel 606-627-8183,
Weichert Realtors Ford Brothers, Inc.
Source: Imagine MLS,MLS#: 26018263
Facts & features
Interior
Bedrooms & bathrooms
- Bedrooms: 4
- Bathrooms: 3
- Full bathrooms: 2
- 1/2 bathrooms: 1
Primary bedroom
- Level: Second
Kitchen
- Level: First
Heating
- Heat Pump
Cooling
- Heat Pump
Appliances
- Included: Oven, Range
- Laundry: Electric Dryer Hookup, Washer Hookup
Features
- Entrance Foyer
- Flooring: Vinyl
- Basement: Crawl Space
- Number of fireplaces: 1
- Fireplace features: Living Room
Interior area
- Total structure area: 2,080
- Total interior livable area: 2,080 sqft
- Finished area above ground: 2,080
- Finished area below ground: 0
Property
Parking
- Total spaces: 2
- Parking features: Driveway
- Garage spaces: 2
- Has uncovered spaces: Yes
Features
- Fencing: Chain Link
Lot
- Size: 0.5 Acres
- Features: Few Trees
Details
- Additional structures: Shed(s)
- Parcel number: 0724006003.00
Construction
Type & style
- Home type: SingleFamily
- Property subtype: Single Family Residence
Materials
- Brick Veneer
- Foundation: Concrete Perimeter
- Roof: Dimensional Style,Shingle
Condition
- Year built: 1977
Utilities & green energy
- Sewer: Public Sewer
- Water: Public
Community & HOA
Community
- Subdivision: Rural
HOA
- Has HOA: No
Location
- Region: Barbourville
Financial & listing details
- Price per square foot: $125/sqft
- Tax assessed value: $228,000
- Annual tax amount: $1,140
- Date on market: 7/14/2026
Estimated market value
$259,600
$247,000 - $273,000
$1,885/mo
Price history
| Date | Event | Price |
|---|---|---|
| 7/14/2026 | Listed for sale | $259,900+87%$125/sqft |
Source:  Imagine MLS #26018263 Report a problem Imagine MLS #26018263 Report a problem | ||
| 12/18/2013 | Sold | $139,000+39%$67/sqft |
Source: Public Record Report a problem | ||
| 12/17/2012 | Sold | $100,000$48/sqft |
Source: Imagine MLS #99825 Report a problem | ||
Public tax history
| Year | Property taxes | Tax assessment |
|---|---|---|
| 2024 | $1,140 +29.4% | $228,000 +38.2% |
| 2023 | $881 +19.8% | $165,000 +18.7% |
| 2022 | $735 -0.8% | $139,000 |
| 2021 | $741 +0.8% | $139,000 |
| 2020 | $735 +1.3% | $139,000 |
| 2019 | $726 +3.2% | $139,000 |
| 2018 | $703 +4.8% | $139,000 |
| 2017 | $671 +4.3% | $139,000 |
| 2016 | $644 +6.4% | $139,000 |
| 2015 | $605 -17.7% | $139,000 -19.2% |
| 2013 | $734 | $172,000 |
Find assessor info on the county website
Monthly payment
Est. payment
Payment breakdown
Explore the cost of this home by adjusting the details. Changes won't be saved.Climate risks
Neighborhood: 40906
Nearby schools
GreatSchools rating
- 6/10Barbourville City SchoolGrades: PK-12Distance: 0.4 mi
Schools provided by the listing agent
- Elementary: Barbourville
- Middle: Barbourville City
- High: Barbourville City
Source: Imagine MLS. This data may not be complete. We recommend contacting the local school district to confirm school assignments for this home.
- $221,8003 bd2 ba1.8k sqft401 W Henson Ln, Barbourville, KY 40906Off Market
- $31,900-- bd-- ba720 sqft684 Henson Hollow Rd, Barbourville, KY 40906Off Market
- $81,700-- bd-- ba-- sqft684 Henson Hollow Rd, Barbourville, KY 40906Off Market
- $151,100-- bd-- ba-- sqft684 Henson Hollow Rd, Barbourville, KY 40906Off Market
- $203,1003 bd1 ba1.8k sqft403 W Henson Ln, Barbourville, KY 40906Off Market
- $169,1003 bd1 ba1.2k sqft400 Catron Ave, Barbourville, KY 40906Off Market
- $142,300-- bd-- ba-- sqft400 Catron Ave, Barbourville, KY 40906Off Market
- $211,3003 bd2 ba1.6k sqft105 Tinsley St, Barbourville, KY 40906Off Market
A local agent can set up tours, give advice and negotiate with sellers.
A local lender can help you make sure your offer is ready when you are.
Similar homes
- $249,9004 bd3 ba2.5k sqft2266 State Highway 459, Barbourville, KY 40906For Sale
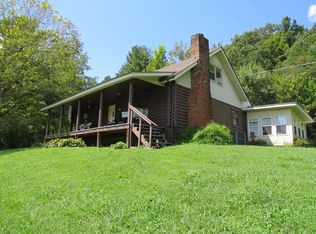
 MLS ID #25018293, Thomas Lockard, Creative Realty & Auction Co.. Imagine MLS
 - $270,0003 bd2 ba1.7k sqft101 Cedar Ln, Barbourville, KY 40906For Sale
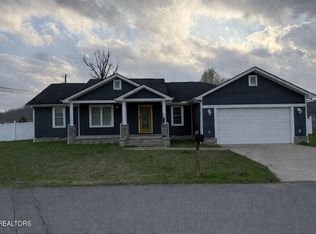
 MLS ID #1333924, Lisa Stacy-Gibbs, Backwoods Realty & Development. East Tennessee Realtors
 - $239,9003 bd2 ba1.6k sqft102 Beech St, Barbourville, KY 40906For Sale
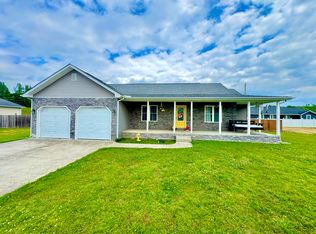 MLS ID #26010607, Jonathan Evans, Action Realty. Imagine MLS
 - $299,0004 bd2 ba2.7k sqft825 N Main St, Barbourville, KY 40906For Sale
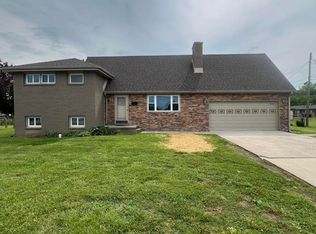 MLS ID #25010434, Kennedy A Helton, Creative Realty & Auction Co.. Imagine MLS
 - $--4 bd4 ba2.1k sqft55 Yellow Bird Ln, Gray, KY 40734AuctionXome
- $280,0003 bd3 ba1.5k sqft25 Red Oak Dr, Barbourville, KY 40906For SaleMLS ID #25502081, Jason Rains, WEICHERT REALTORS - Ford Brothers. Imagine MLS
- $149,0003 bd1 ba1.5k sqft103 Holt Ave, Barbourville, KY 40906For SaleMLS ID #26019264, Marcella Walker, WEICHERT REALTORS - Ford Brothers. Imagine MLS
- $299,9953 bd2 ba2k sqft101 Spruce St, Barbourville, KY 40906For SaleMLS ID #26011954, Stephanie Parrott, WEICHERT REALTORS - Ford Brothers. Imagine MLS
- $239,9002 bd2 ba1.2k sqft43 Brandon Ln, Barbourville, KY 40906For SaleMLS ID #26018094, Joey Abner, Revolution Realty, LLC. Imagine MLS
- $220,0003 bd2 ba1.4k sqft320 T Run Branch Rd, Artemus, KY 40903For SaleMLS ID #26015288, Whitney Hubbard, New Beginnings Real Estate LLC. Imagine MLS
- $310,0003 bd1 ba1.2k sqft679 New Hope Church Rd, Barbourville, KY 40906For SaleMLS ID #26019375, Brandy Noe, Revolution Realty, LLC. Imagine MLS
- $325,0003 bd2 ba1.8k sqft3310 Hammons Fork Rd, Woollum, KY 40906For Sale By Owner
- $170,0003 bd1 ba1.2k sqft420 Highway 229, Barbourville, KY 40906For SaleMLS ID #26017965, Julie Morgan, Reliance One Realty. Imagine MLS
- $309,0003 bd3 ba2.2k sqft455 Mosley Branch Rd, Woodbine, KY 40771For SaleMLS ID #26019207, H Geral Wells, WEICHERT REALTORS - Ford Brothers. Imagine MLS
- $329,0004 bd2 ba1.6k sqft2628 State Highway 3439, Barbourville, KY 40906For SaleMLS ID #26008761, Marcella Walker, WEICHERT REALTORS - Ford Brothers. Imagine MLS
- $179,9003 bd2 ba1.6k sqft109 Tanyard Hill Cemetery Rd, Barbourville, KY 40906For SaleMLS ID #26014128, Elizabeth Gambrel, Weichert Realtors Ford Brothers, Inc.. Imagine MLS
- $249,9004 bd1 ba2.7k sqft46 Skinner Ln, Corbin, KY 40701For SaleMLS ID #26019357, Joy Hall, New Beginnings Real Estate LLC. Imagine MLS
- $275,0003 bd1 ba1.7k sqft4656 State Highway 1304, Hinkle, KY 40953For SaleMLS ID #26015522, Megan Stanaford, Black Diamond Realty. Imagine MLS
- $229,9003 bd2 ba1.5k sqft354 Campbell Rd, Corbin, KY 40701For SaleMLS ID #26019658, Chris McHargue, Huddleston Real Estate. Imagine MLS
- $200,0003 bd2 ba1.5k sqft646 Fisher Cemetery Rd, Barbourville, KY 40906For SaleMLS ID #26007788, Megan Stanaford, Black Diamond Realty. Imagine MLS
