This 4 Bedroom and 3 full bath log and vinyl home sits on a 1.7 acre+/- lot close to town. The interior also features a large living room with fireplace, family room, sunroom and eat-in kitchen. The exterior features a huge covered front porch, back patio, double carport and a 2-story barn/shed. Call for more information or to schedule a viewing!
For sale
$249,900
2266 State Highway 459, Barbourville, KY 40906
4beds
2,500sqft
:
Get pre-qualified$1,666/mo
Single Family Residence
Built in 1984
1.7 Acres Lot
$-- Zestimate®
$100/sqft
$-- HOA
What's special
Family roomBack patioDouble carportEat-in kitchenHuge covered front porch
- 342 days |
- 369 |
- 13 |
Zillow last checked:
Listing updated:
Listed by:
Thomas Lockard 606-545-5711,
Creative Realty & Auction Co.
Source: Imagine MLS,MLS#: 25018293
Facts & features
Interior
Bedrooms & bathrooms
- Bedrooms: 4
- Bathrooms: 3
- Full bathrooms: 3
Primary bedroom
- Level: First
Bedroom 1
- Level: First
Bedroom 2
- Level: Second
Bedroom 3
- Level: Second
Bathroom 1
- Description: Full Bath
- Level: First
Bathroom 2
- Description: Full Bath
- Level: First
Bathroom 3
- Description: Full Bath
- Level: Second
Family room
- Level: First
Kitchen
- Level: First
Living room
- Level: First
Other
- Level: First
Heating
- Heat Pump, Other
Cooling
- Heat Pump, Other
Appliances
- Included: Dishwasher, Refrigerator, Range
- Laundry: Electric Dryer Hookup, Washer Hookup
Features
- Eat-in Kitchen, Walk-In Closet(s), Ceiling Fan(s)
- Flooring: Carpet, Tile, Vinyl
- Doors: Storm Door(s)
- Windows: Insulated Windows, Blinds
- Has basement: No
- Has fireplace: Yes
- Fireplace features: Living Room, Masonry, Wood Burning
Interior area
- Total structure area: 2,500
- Total interior livable area: 2,500 sqft
- Finished area above ground: 2,500
- Finished area below ground: 0
Property
Parking
- Total spaces: 2
- Parking features: Detached Carport, Off Street
- Carport spaces: 2
Features
- Levels: Two
- Has view: Yes
- View description: Rural, Trees/Woods, Mountain(s)
Lot
- Size: 1.7 Acres
Details
- Additional structures: Shed(s)
- Parcel number: 3273
Construction
Type & style
- Home type: SingleFamily
- Architectural style: Cape Cod
- Property subtype: Single Family Residence
Materials
- Log Siding, Vinyl Siding
- Foundation: Block
- Roof: Shingle
Condition
- Year built: 1984
Utilities & green energy
- Sewer: Septic Tank
- Water: Public
- Utilities for property: Electricity Connected, Natural Gas Connected, Water Connected
Community & HOA
Community
- Subdivision: Rural
Location
- Region: Barbourville
Financial & listing details
- Price per square foot: $100/sqft
- Tax assessed value: $70,000
- Annual tax amount: $278
- Date on market: 2/19/2026
Estimated market value
Not available
Estimated sales range
Not available
$2,159/mo
Price history
| Date | Event | Price |
|---|---|---|
| 8/19/2025 | Listed for sale | $249,900+56.3%$100/sqft |
Source:  Imagine MLS #25018293 Report a problem Imagine MLS #25018293 Report a problem | ||
| 4/11/2018 | Listing removed | $159,900$64/sqft |
Source: Creative Realty & Auction Co. #103102 Report a problem | ||
| 3/3/2017 | Listed for sale | $159,900$64/sqft |
Source: Creative Realty & Auction Co. #103102 Report a problem | ||
| 9/15/2016 | Listing removed | $159,900$64/sqft |
Source: Creative Realty & Auction Co. #103102 Report a problem | ||
| 11/21/2014 | Listed for sale | $159,900$64/sqft |
Source: Creative Realty & Auction Co. #103102 Report a problem | ||
Public tax history
| Year | Property taxes | Tax assessment |
|---|---|---|
| 2024 | $278 -3.8% | $70,000 |
| 2023 | $289 -16.6% | $70,000 |
| 2022 | $347 | $70,000 |
| 2021 | $347 -4.1% | $70,000 |
| 2020 | $362 -0.5% | $70,000 |
| 2019 | $363 -2.4% | $70,000 |
| 2018 | $372 +2.3% | $70,000 |
| 2017 | $364 +2% | $70,000 |
| 2016 | $357 +14.8% | $70,000 |
| 2015 | $311 -3% | $70,000 |
| 2013 | $320 | $70,000 |
| 2011 | $320 +0.3% | $70,000 |
| 2010 | $319 | $70,000 |
Find assessor info on the county website
Monthly payment
Est. payment
Payment breakdown
Explore the cost of this home by adjusting the details. Changes won't be saved.Climate risks
Neighborhood: 40906
Nearby schools
GreatSchools rating
- 8/10G R Hampton Elementary SchoolGrades: PK-5Distance: 2 mi
- 7/10Knox County Middle SchoolGrades: 6-8Distance: 1.2 mi
- NAKnox County Career and Technical CenterGrades: 9-12Distance: 1.2 mi
Schools provided by the listing agent
- Elementary: GR Hampton
- Middle: Knox
- High: Knox Central
Source: Imagine MLS. This data may not be complete. We recommend contacting the local school district to confirm school assignments for this home.
- $259,9003 bd2 ba2.6k sqft2118 State Highway 459, Barbourville, KY 40906Off Market
- $147,700-- bd-- ba1.6k sqft2156 State Highway 459, Barbourville, KY 40906Off Market
- $112,2002 bd1 ba1.1k sqft2050 State Highway 459, Barbourville, KY 40906Off Market
- $156,6004 bd1 ba1.4k sqft2181 State Highway 459, Barbourville, KY 40906Off Market
- $133,900-- bd-- ba-- sqft2181 State Highway 459, Barbourville, KY 40906Off Market
- $12,0002 bd1 ba576 sqft2120 State Highway 459, Barbourville, KY 40906Off Market
- $199,9004 bd4 ba4.5k sqft2047 State Highway 459, Barbourville, KY 40906Off Market
- $199,900-- bd-- ba980 sqft2047 State Highway 459, Barbourville, KY 40906Off Market
A local agent can set up tours, give advice and negotiate with sellers.
A local lender can help you make sure your offer is ready when you are.
Similar homes
- $239,9003 bd2 ba1.6k sqft102 Beech St, Barbourville, KY 40906For Sale
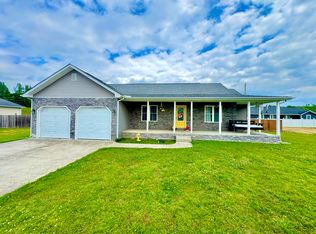
 MLS ID #26010607, Jonathan Evans, Action Realty. Imagine MLS
 - $299,0004 bd2 ba2.7k sqft825 N Main St, Barbourville, KY 40906For Sale
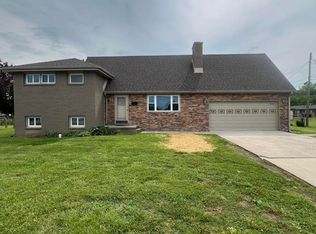 MLS ID #25010434, Kennedy A Helton, Creative Realty & Auction Co.. Imagine MLS
 - $299,9953 bd2 ba2k sqft101 Spruce St, Barbourville, KY 40906For Sale
 MLS ID #26011954, Stephanie Parrott, WEICHERT REALTORS - Ford Brothers. Imagine MLS
 - $270,0003 bd2 ba1.7k sqft101 Cedar Ln, Barbourville, KY 40906For Sale
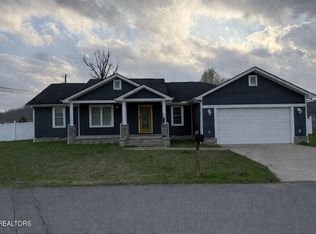
 MLS ID #1333924, Lisa Stacy-Gibbs, Backwoods Realty & Development. East Tennessee Realtors
 - $280,0003 bd3 ba1.5k sqft25 Red Oak Dr, Barbourville, KY 40906For SaleMLS ID #25502081, Jason Rains, WEICHERT REALTORS - Ford Brothers. Imagine MLS
- $200,0003 bd2 ba1.5k sqft646 Fisher Cemetery Rd, Barbourville, KY 40906For SaleMLS ID #26007788, Megan Stanaford, Black Diamond Realty. Imagine MLS
- $310,0003 bd1 ba1.2k sqft679 New Hope Church Rd, Barbourville, KY 40906For SaleMLS ID #26019375, Brandy Noe, Revolution Realty, LLC. Imagine MLS
- $325,0003 bd2 ba1.8k sqft3310 Hammons Fork Rd, Woollum, KY 40906For Sale By Owner
- $229,9003 bd2 ba2k sqft90 Quail Ridge Rd, London, KY 40744For SaleMLS ID #26019926, Sean Disney, USA Realty. Imagine MLS
- $179,9003 bd2 ba1.6k sqft109 Tanyard Hill Cemetery Rd, Barbourville, KY 40906For SaleMLS ID #26014128, Elizabeth Gambrel, Weichert Realtors Ford Brothers, Inc.. Imagine MLS
- $329,0004 bd2 ba1.6k sqft2628 State Highway 3439, Barbourville, KY 40906For SaleMLS ID #26008761, Marcella Walker, WEICHERT REALTORS - Ford Brothers. Imagine MLS
- $175,0004 bd2 ba2k sqft85 Walnut St, Heidrick, KY 40949For SaleMLS ID #26007354, Jason Smith, Keller Williams Legacy Group. Imagine MLS
- $309,0003 bd3 ba2.2k sqft455 Mosley Branch Rd, Woodbine, KY 40771For SaleMLS ID #26019207, H Geral Wells, WEICHERT REALTORS - Ford Brothers. Imagine MLS
- $275,0003 bd1 ba1.7k sqft4656 State Highway 1304, Hinkle, KY 40953For SaleMLS ID #26015522, Megan Stanaford, Black Diamond Realty. Imagine MLS
- $180,0003 bd1 ba1.4k sqft17 Sunny Brook Rd, Heidrick, KY 40949For SaleMLS ID #26013386, Kortlyn A Barrineau, KY Real Estate Professionals, LLC. Imagine MLS
- $244,9004 bd3 ba2k sqft305 Poplar Hollow Rd, London, KY 40744For SaleMLS ID #26004792, Joy Hall, New Beginnings Real Estate LLC. Imagine MLS
- $183,5004 bd1 ba2.1k sqft3808 Little Indian Creek Rd, Woodbine, KY 40771For SaleMLS ID #26013222, Joey Abner, Revolution Realty, LLC. Imagine MLS
- $199,9003 bd1 ba1.2k sqft6616 Barbourville Rd, London, KY 40744For SaleMLS ID #26019420, Tammy E Ray-Wyatt, CENTURY 21 Advantage Realty. Imagine MLS
- $195,0002 bd2 ba2.4k sqft390 Noeville Hollow Rd #1, Barbourville, KY 40906For SaleMLS ID #25504408, Tamara Hurst, SimpliHOM. Imagine MLS
- $235,0003 bd2 ba1.4k sqft660 Oaklawn Cir, Corbin, KY 40701For SaleMLS ID #26019389, S Katie Bales, Black Diamond Realty. Imagine MLS
