Welcome to this well-maintained home in the desirable Three Oaks subdivision—offering comfort, space, and convenience all in one package. Featuring 3 bedrooms and 2.5 baths, this home provides a functional layout with plenty of room for everyday living and entertaining. The main level offers a welcoming living area, spacious kitchen, and dining space, while the bedrooms provide privacy and comfort. Situated on a generous lot of approximately 0.66 acres, there's ample outdoor space to enjoy, whether relaxing, gardening, or entertaining. Located just minutes from town, shopping, and schools, this property combines the peace of a neighborhood setting with everyday convenience. Don't miss your chance to own in one of Barbourville's established subdivisions
For sale
Price cut: $5K (7/29)
$275,000
25 Red Oak Dr, Barbourville, KY 40906
3beds
1,537sqft
:
Get pre-qualified$1,815/mo
Single Family Residence
Built in 2004
0.66 Acres Lot
$264,700 Zestimate®
$179/sqft
$-- HOA
What's special
Dining spaceWell-maintained homeSpacious kitchenFunctional layout
- 312 days |
- 335 |
- 9 |
Zillow last checked:
Listing updated:
Listed by:
Jason Rains 606-595-1408,
WEICHERT REALTORS - Ford Brothers
Source: Imagine MLS,MLS#: 25502081
Facts & features
Interior
Bedrooms & bathrooms
- Bedrooms: 3
- Bathrooms: 3
- Full bathrooms: 2
- 1/2 bathrooms: 1
Primary bedroom
- Level: First
Bedroom 1
- Level: First
Bedroom 2
- Level: First
Bathroom 1
- Level: First
Bathroom 2
- Level: First
Bathroom 3
- Level: First
Kitchen
- Level: First
Living room
- Level: First
Utility room
- Level: First
Heating
- Electric
Cooling
- Electric
Appliances
- Included: Dishwasher, Refrigerator, Range
- Laundry: Electric Dryer Hookup, Main Level, Washer Hookup
Features
- Ceiling Fan(s), Soaking Tub
- Flooring: Carpet, Hardwood, Laminate, Tile
- Basement: Crawl Space
- Has fireplace: No
Interior area
- Total structure area: 1,537
- Total interior livable area: 1,537 sqft
- Finished area above ground: 1,537
- Finished area below ground: 0
Property
Parking
- Total spaces: 2
- Parking features: Attached Garage, Driveway, Garage Door Opener, Off Street, Garage Faces Front
- Garage spaces: 2
- Has uncovered spaces: Yes
Features
- Levels: One
- Has private pool: Yes
- Pool features: Above Ground
Lot
- Size: 0.66 Acres
- Features: Landscaped
Details
- Additional structures: Shed(s)
- Parcel number: 1080000035.07
Construction
Type & style
- Home type: SingleFamily
- Architectural style: Ranch
- Property subtype: Single Family Residence
Materials
- Vinyl Siding
- Foundation: Block
- Roof: Shingle
Condition
- Year built: 2004
Utilities & green energy
- Sewer: Public Sewer
- Water: Public
- Utilities for property: Electricity Connected, Natural Gas Connected, Sewer Connected, Water Connected
Community & HOA
Community
- Security: Security System Owned
- Subdivision: Three Oaks Estates
HOA
- Has HOA: No
Location
- Region: Barbourville
Financial & listing details
- Price per square foot: $179/sqft
- Tax assessed value: $141,000
- Annual tax amount: $974
- Date on market: 9/24/2025
Estimated market value
$264,700
$251,000 - $278,000
$1,796/mo
Price history
| Date | Event | Price |
|---|---|---|
| 7/29/2026 | Price change | $275,000-1.8%$179/sqft |
Source:  Imagine MLS #25502081 Report a problem Imagine MLS #25502081 Report a problem | ||
| 6/26/2026 | Price change | $280,000-4.8%$182/sqft |
Source: Imagine MLS #25502081 Report a problem | ||
| 4/1/2026 | Price change | $294,000-1.7%$191/sqft |
Source: Imagine MLS #25502081 Report a problem | ||
| 2/7/2026 | Price change | $299,000-2%$195/sqft |
Source: Imagine MLS #25502081 Report a problem | ||
| 9/24/2025 | Listed for sale | $305,000$198/sqft |
Source: Imagine MLS #25502081 Report a problem | ||
Public tax history
| Year | Property taxes | Tax assessment |
|---|---|---|
| 2024 | $974 +28.2% | $141,000 +20.5% |
| 2023 | $760 -38.6% | $117,000 |
| 2022 | $1,237 | $117,000 |
| 2021 | $1,237 -0.7% | $117,000 |
| 2020 | $1,245 -0.6% | $117,000 |
| 2019 | $1,252 +2.8% | $117,000 |
| 2018 | $1,218 +2.6% | $117,000 |
| 2017 | $1,188 +4.4% | $117,000 |
| 2016 | $1,137 +3.5% | $117,000 |
| 2015 | $1,099 +5.5% | $117,000 |
| 2013 | $1,041 | $117,000 |
Find assessor info on the county website
Monthly payment
Est. payment
Payment breakdown
Explore the cost of this home by adjusting the details. Changes won't be saved.Climate risks
Neighborhood: 40906
Nearby schools
GreatSchools rating
- 8/10Central Elementary SchoolGrades: PK-5Distance: 1 mi
- 7/10Knox County Middle SchoolGrades: 6-8Distance: 1.4 mi
- NAKnox Inspire AcademyGrades: K-12Distance: 1.1 mi
Schools provided by the listing agent
- Elementary: Central Elementary
- Middle: Knox
- High: Knox Central
Source: Imagine MLS. This data may not be complete. We recommend contacting the local school district to confirm school assignments for this home.
- $254,800-- bd-- ba1.5k sqft49 Red Oak Dr, Barbourville, KY 40906Off Market
- $253,4003 bd2 ba1.4k sqft16 White Oak Dr, Barbourville, KY 40906Off Market
- $252,0003 bd2 ba1.6k sqft50 Red Oak Dr, Barbourville, KY 40906Off Market
- $239,1003 bd2 ba1.1k sqft16 Red Oak Dr, Barbourville, KY 40906Off Market

- $347,9004 bd3 ba3.1k sqft85 Red Oak Dr, Barbourville, KY 40906Sold
- $334,1004 bd3 ba3k sqft82 Red Oak Dr, Barbourville, KY 40906Off Market
- $258,7003 bd2 ba2.2k sqft32 White Oak Dr, Barbourville, KY 40906Off Market
- $306,500-- bd-- ba-- sqft130 Red Oak Dr, Barbourville, KY 40906Off Market
A local agent can set up tours, give advice and negotiate with sellers.
A local lender can help you make sure your offer is ready when you are.
Similar homes
- $325,0003 bd2 ba1.7k sqft1017 N Main St, Barbourville, KY 40906For Sale By Owner

- $299,9953 bd2 ba2k sqft101 Spruce St, Barbourville, KY 40906For Sale

 MLS ID #26011954, Stephanie Parrott, WEICHERT REALTORS - Ford Brothers. Imagine MLS
 - $270,0003 bd2 ba1.7k sqft101 Cedar Ln, Barbourville, KY 40906For Sale
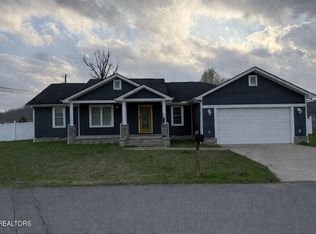
 MLS ID #1333924, Lisa Stacy-Gibbs, Backwoods Realty & Development. East Tennessee Realtors
 - $239,9003 bd2 ba1.6k sqft102 Beech St, Barbourville, KY 40906For Sale
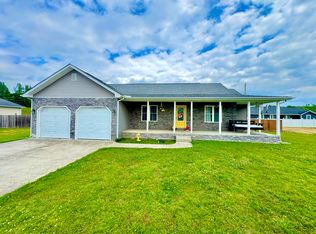 MLS ID #26010607, Jonathan Evans, Action Realty. Imagine MLS
 - $325,0003 bd2 ba1.8k sqft3310 Hammons Fork Rd, Woollum, KY 40906For Sale By Owner
- $275,0003 bd1 ba1.7k sqft4656 State Highway 1304, Hinkle, KY 40953For SaleMLS ID #26015522, Megan Stanaford, Black Diamond Realty. Imagine MLS
- $310,0003 bd1 ba1.2k sqft679 New Hope Church Rd, Barbourville, KY 40906For SaleMLS ID #26019375, Brandy Noe, Revolution Realty, LLC. Imagine MLS
- $200,0003 bd2 ba1.5k sqft646 Fisher Cemetery Rd, Barbourville, KY 40906For SaleMLS ID #26007788, Megan Stanaford, Black Diamond Realty. Imagine MLS
- $145,0003 bd2 ba1.1k sqft112 Jackson St, Barbourville, KY 40906For SaleMLS ID #26013658, Andrew Sester, Sester & Co Realty. Imagine MLS
- $139,9003 bd2 ba1k sqft161 S Allison Ave, Barbourville, KY 40906For SaleMLS ID #26011850, Joey Abner, Revolution Realty, LLC. Imagine MLS
- $180,0003 bd1 ba1.4k sqft17 Sunny Brook Rd, Heidrick, KY 40949For SaleMLS ID #26013386, Kortlyn A Barrineau, KY Real Estate Professionals, LLC. Imagine MLS
- $295,0003 bd2 ba1.8k sqft5318 State Highway 1304, Hinkle, KY 40953For SaleMLS ID #26015151, Tabitha House, CENTURY 21 Advantage Realty. Imagine MLS
- $309,0003 bd3 ba2.2k sqft455 Mosley Branch Rd, Woodbine, KY 40771For SaleMLS ID #26019207, H Geral Wells, WEICHERT REALTORS - Ford Brothers. Imagine MLS
- $269,9003 bd3 ba1.6k sqft322 Spring Cut Cir, Corbin, KY 40701For SaleMLS ID #26019307, Marcus D Kuhl, Sallie Davidson, Realtors. Imagine MLS
- $269,9003 bd3 ba1.8k sqft3183 N State Highway 1223, Corbin, KY 40701For SaleMLS ID #25506735, Paula R Chadwell, Huddleston Real Estate. Imagine MLS
- $289,9993 bd3 ba2.1k sqft5930 State Highway 11, Manchester, KY 40962For SaleMLS ID #26001373, H Geral Wells, WEICHERT REALTORS - Ford Brothers. Imagine MLS
- $254,9003 bd2 ba1.3k sqft1580 Engle Ridge Rd, Lily, KY 40740For Sale By Owner
- $299,0003 bd2 ba1.9k sqft229 Cherry Ave, Corbin, KY 40701For SaleMLS ID #26011567, Chris McHargue, Huddleston Real Estate. Imagine MLS
- $289,0003 bd2 ba1.4k sqft2922 State Highway 1232, Gray, KY 40734For SaleMLS ID #26008072, Julie Morgan, Reliance One Realty. Imagine MLS
- $229,9003 bd2 ba1.5k sqft354 Campbell Rd, Corbin, KY 40701For SaleMLS ID #26019658, Chris McHargue, Huddleston Real Estate. Imagine MLS
