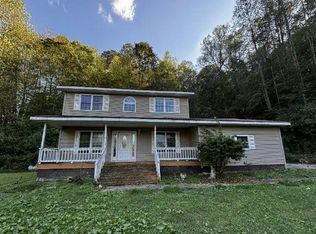
Spacious three bedroom, three bath home offering a full basement and an upstairs bonus room with its own bathroom. This waterfront property is nestled along Goose Creek and adjoins National Forest land, providing exceptional privacy and natural beauty. Enjoy scenic railroad views, breathtaking mountains vistas, and a peaceful setting surrounded by nature. A rare opportunity to own a home with both water frontage and stunning panoramic views.
Contingent
$289,999
5930 State Highway 11, Manchester, KY 40962
3beds
2,112sqft
Single Family Residence
Built in 1991
50.04 Acres Lot
$-- Zestimate®
$137/sqft
$-- HOA
What's special
Waterfront propertyFull basementWater frontageAdjoins national forest landStunning panoramic viewsScenic railroad viewsNestled along goose creek
- 272 days
- 67
- 7
Zillow last checked:
Listing updated:
Listed by:
H Geral Wells 606-344-4482,
WEICHERT REALTORS - Ford Brothers
Source: Imagine MLS,MLS#: 26001373
Facts & features
Interior
Bedrooms & bathrooms
- Bedrooms: 3
- Bathrooms: 3
- Full bathrooms: 3
Primary bedroom
- Level: First
Bedroom 2
- Level: First
Bedroom 3
- Level: First
Bathroom 1
- Level: First
Bathroom 2
- Level: Second
Bathroom 3
- Level: Lower
Bonus room
- Level: Second
Dining room
- Level: First
Kitchen
- Level: First
Living room
- Level: First
Heating
- Heat Pump, Propane Tank Leased
Cooling
- Electric
Appliances
- Included: Dishwasher, Refrigerator, Range
Features
- Flooring: Carpet, Laminate, Tile, Vinyl
- Basement: Unfinished
- Number of fireplaces: 1
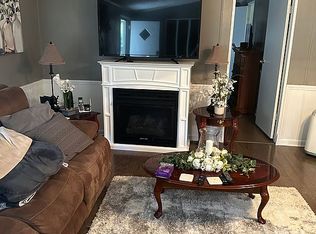
- Fireplace features: Basement, Wood Burning
Interior area
- Total structure area: 2,112
- Total interior livable area: 2,112 sqft
- Finished area above ground: 2,112
- Finished area below ground: 0
Property
Parking
- Total spaces: 1
- Parking features: Detached Carport, Driveway
- Carport spaces: 1
- Has uncovered spaces: Yes
Accessibility
- Accessibility features: Accessible Approach with Ramp
Features
- Levels: One and One Half
- Fencing: None
- Has view: Yes
- View description: Rural, Trees/Woods, Mountain(s), Water
- Has water view: Yes
- Water view: Water
- Body of water: Other
Lot
- Size: 50.04 Acres
Details
- Additional structures: Barn(s), Shed(s)
- Parcel number: 0710000013.00 / 0710000013.01 / 071000001
- Horses can be raised: Yes
Construction
Type & style
- Home type: SingleFamily
- Architectural style: Contemporary
- Property subtype: Single Family Residence
Materials
- Vinyl Siding
- Foundation: Block
- Roof: Metal
Condition
- Year built: 1991
Utilities & green energy
- Sewer: Septic Tank
- Water: Public
- Utilities for property: Electricity Connected, Water Connected
Community & HOA
Community
- Subdivision: Rural
HOA
- Has HOA: No
Location
- Region: Manchester
Financial & listing details
- Price per square foot: $137/sqft
- Date on market: 1/19/2026
Estimated market value
Not available
Estimated sales range
Not available
$2,050/mo
Price history
| Date | Event | Price |
|---|---|---|
| 9/3/2026 | Contingent | $289,999$137/sqft |
Source:  Imagine MLS #26001373 Report a problem Imagine MLS #26001373 Report a problem | ||
| 5/8/2026 | Price change | $289,999-1.7%$137/sqft |
Source: Imagine MLS #26001373 Report a problem | ||
| 2/24/2026 | Price change | $295,000-6.3%$140/sqft |
Source: Imagine MLS #26001373 Report a problem | ||
| 1/19/2026 | Listed for sale | $315,000$149/sqft |
Source: Imagine MLS #26001373 Report a problem | ||
Public tax history
Tax history is unavailable.
Monthly payment
Est. payment
Payment breakdown
Explore the cost of this home by adjusting the details. Changes won't be saved.Climate risks
Neighborhood: 40962
Nearby schools
Schools provided by the listing agent
- Elementary: Paces Creek
- Middle: Clay County
- High: Clay County
Source: Imagine MLS. This data may not be complete. We recommend contacting the local school district to confirm school assignments for this home.
Similar homes
- $--4 bd3 ba1.8k sqft256 Add Hollow Rd, Manchester, KY 40962Auction
 Auction.com 1
 - $325,0004 bd2 ba1.5k sqft650 Mill Creek Rd, Manchester, KY 40962For Sale By Owner
- $264,9003 bd2 ba2.1k sqft166 Brookview Dr, Manchester, KY 40962For Sale

 MLS ID #26023413, Deborah Campbell, Sallie Davidson, Realtors. Imagine MLS
 - $319,9003 bd2 ba2.3k sqft182 Brandi Dr, London, KY 40744For Sale
 MLS ID #26024201, Donna S Cheek, CENTURY 21 Advantage Realty. Imagine MLS
 - $149,9004 bd2 ba1.6k sqft866 Cotton Bend Rd, Manchester, KY 40962For SaleMLS ID #26028441, Tabitha House, CENTURY 21 Advantage Realty. Imagine MLS
- $324,9005 bd3 ba2.9k sqft3947 Highway 638, Manchester, KY 40962For SaleMLS ID #26020057, Donna White, Sallie Davidson, Realtors. Imagine MLS
- $249,0003 bd2 ba1.5k sqft2701 Beech Creek Rd, Manchester, KY 40962For SaleMLS ID #26023417, Donna White, Sallie Davidson, Realtors. Imagine MLS
- $258,0003 bd2 ba1.3k sqft128 Winners Cir, London, KY 40744For SaleMLS ID #26025484, Gloria Scott, WEICHERT REALTORS - Ford Brothers. Imagine MLS
- $299,9003 bd3 ba1.8k sqft1301 Sasser School Rd, London, KY 40744For SaleMLS ID #26023760, Patty Taylor, Sallie Davidson, Realtors. Imagine MLS
- $195,0003 bd2 ba1.6k sqft1540 State Highway 1524, Manchester, KY 40962For SaleMLS ID #26022191, Payshence Henson, Keller Williams Commonwealth - Somerset. Imagine MLS
- $298,0004 bd3 ba2.1k sqft275 Middleground Way, London, KY 40744For SaleMLS ID #26019222, Patty Taylor, Sallie Davidson, Realtors. Imagine MLS
- $289,0003 bd2 ba1.4k sqft2922 State Highway 1232, Gray, KY 40734For SaleMLS ID #26008072, Julie Morgan, Reliance One Realty. Imagine MLS
- $289,0003 bd2 ba3.1k sqft324 Hicks Ln, London, KY 40744For SaleMLS ID #26008934, Penny Morris, NextHome Adventure. Imagine MLS
- $259,0003 bd3 ba1.6k sqft132 Derby Dr, London, KY 40744For SaleMLS ID #26014389, Michella Tuttle, CENTURY 21 Advantage Realty. Imagine MLS
- $339,9003 bd3 ba2.4k sqft80 Sportsmans Hill Trl, London, KY 40744For SaleMLS ID #26025764, Elizabeth Gambrel, Weichert Realtors Ford Brothers, Inc.. Imagine MLS
- $275,0003 bd2 ba1.7k sqft372 Southland Dr E, London, KY 40744For SaleMLS ID #25016098, Jonnie Young, NextHome Adventure. Imagine MLS
- $299,9953 bd2 ba2k sqft101 Spruce St, Barbourville, KY 40906For SaleMLS ID #26011954, Stephanie Parrott, WEICHERT REALTORS - Ford Brothers. Imagine MLS
- $300,0003 bd2 ba1.7k sqft3286 Barbourville Rd, London, KY 40744For SaleMLS ID #26011808, Debbie Hoskins, RE/MAX LakeTime Realty London. Imagine MLS
- $259,9003 bd2 ba1.7k sqft2015 Old Whitley Rd, London, KY 40744For SaleMLS ID #26011123, Andrew Martin, Sester & Co Realty. Imagine MLS
