This beautiful brick home would make a perfect family home- 3 BR/ 1 Bath in house and a detached "suite" with half bath. This area could be kids play area, in law suite, teen hangout, man-cave/ she shed, and many other options. It's located within 10 minutes of Hal Rogers Parkway, FCI-Manchester, middle school, high school and Advent Health. It is move in ready on main level and partially finished basement area. It has front porch, covered breezeway between main house and detached section, privacy fence in back yard, and back deck. There was an inground pool on right end of house-it's been partially filled in and sellers are continuing to fill in. Once filled in- this could make a great outdoor space. Home has gas logs in living room and wood burning fireplace in basement. Great condition and ready for it's new family
For sale
Price cut: $10K (10/5)
$264,900
166 Brookview Dr, Manchester, KY 40962
3beds
2,110sqft
Single Family Residence
Built in 1978
0.66 Acres Lot
$253,700 Zestimate®
$126/sqft
$-- HOA
What's special
Partially finished basement areaBeautiful brick homeBack deckFront porch
- 47 days
- 245
- 15
Likely to sell faster than
Zillow last checked:
Listing updated:
Listed by:
Deborah Campbell 606-599-5774,
Sallie Davidson, Realtors
Source: Imagine MLS,MLS#: 26023413
Facts & features
Interior
Bedrooms & bathrooms
- Bedrooms: 3
- Bathrooms: 2
- Full bathrooms: 1
- 1/2 bathrooms: 1
Primary bedroom
- Level: First
Bedroom 2
- Level: First
Bedroom 3
- Level: First
Bathroom 1
- Level: First
Dining room
- Level: First
Kitchen
- Level: First
Living room
- Level: First
Other
- Description: laundry area
- Level: First
Heating
- Heat Pump
Cooling
- Central Air
Appliances
- Included: Dishwasher, Gas Range, Refrigerator, Oven
- Laundry: Main Level
Features
- Ceiling Fan(s)
- Flooring: Hardwood, Tile
- Windows: Blinds
- Basement: Partially Finished,Walk-Out Access
- Number of fireplaces: 2
- Fireplace features: Basement, Gas Log, Living Room, Wood Burning
Interior area
- Total structure area: 2,110
- Total interior livable area: 2,110 sqft
- Finished area above ground: 2,110
- Finished area below ground: 0
Property
Parking
- Parking features: Driveway
- Has uncovered spaces: Yes
Features
- Levels: One
- Fencing: Partial,Wood,Wire
Lot
- Size: 0.66 Acres
- Features: Landscaped, Few Trees
Details
- Parcel number: 0810000032.00
Construction
Type & style
- Home type: SingleFamily
- Architectural style: Ranch
- Property subtype: Single Family Residence
Materials
- Brick
- Foundation: Block
- Roof: Metal
Condition
- Year built: 1978
Utilities & green energy
- Sewer: Septic Tank
- Water: Public
- Utilities for property: Electricity Connected, Natural Gas Connected, Sewer Not Available, Water Connected
Community & HOA
Community
- Subdivision: Rural
HOA
- Has HOA: No
Location
- Region: Manchester
Financial & listing details
- Price per square foot: $126/sqft
- Tax assessed value: $89,500
- Annual tax amount: $1,069
- Date on market: 8/27/2026
Estimated market value
$253,700
$241,000 - $266,000
$1,839/mo
Price history
| Date | Event | Price |
|---|---|---|
| 10/5/2026 | Price change | $264,900-3.6%$126/sqft |
Source:  Imagine MLS #26023413 Report a problem Imagine MLS #26023413 Report a problem | ||
| 8/27/2026 | Listed for sale | $274,900$130/sqft |
Source: Imagine MLS #26023413 Report a problem | ||
| 8/4/2026 | Listing removed | $1,800$1/sqft |
Source: Zillow Rentals Report a problem | ||
| 7/16/2026 | Listed for rent | $1,800$1/sqft |
Source: Zillow Rentals Report a problem | ||
Public tax history
| Year | Property taxes | Tax assessment |
|---|---|---|
| 2025 | $1,069 +107.2% | $89,500 |
| 2024 | $516 +0.2% | $89,500 |
| 2023 | $515 -11% | $89,500 |
| 2022 | $579 +0.1% | $89,500 +12.6% |
| 2021 | $578 -1.9% | $79,500 -11.2% |
| 2020 | $589 +0.9% | $89,500 +12.6% |
| 2019 | $584 -1.3% | $79,500 -11.2% |
| 2018 | $592 +12.7% | $89,500 |
| 2017 | $526 | -- |
| 2016 | $526 | -- |
| 2015 | $526 | -- |
| 2014 | $526 | -- |
| 2013 | $526 | -- |
| 2011 | -- | -- |
| 2010 | -- | -- |
Find assessor info on the county website
Monthly payment
Est. payment
Payment breakdown
Explore the cost of this home by adjusting the details. Changes won't be saved.Climate risks
Neighborhood: 40962
Nearby schools
Schools provided by the listing agent
- Elementary: Manchester
- Middle: Clay County
- High: Clay County
Source: Imagine MLS. This data may not be complete. We recommend contacting the local school district to confirm school assignments for this home.
Similar homes
- $265,0003 bd2 ba1.7k sqft249 3rd St, Manchester, KY 40962For Sale
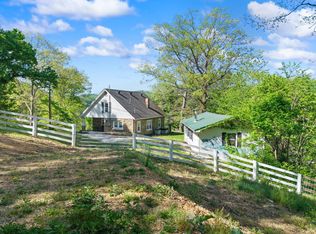
 MLS ID #26009155, Tonya L Farmer, CENTURY 21 Advantage Realty. Imagine MLS
 - $285,0004 bd3 ba2.2k sqft162 Town Branch Rd, Manchester, KY 40962For Sale
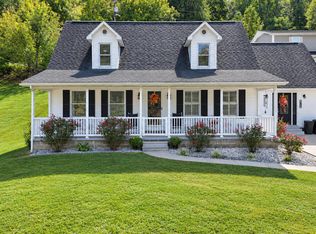 MLS ID #26027338, Donna White, Sallie Davidson, Realtors. Imagine MLS
 - $249,0003 bd2 ba1.5k sqft2701 Beech Creek Rd, Manchester, KY 40962For Sale
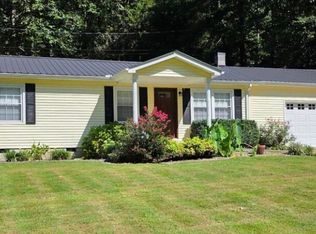 MLS ID #26023417, Donna White, Sallie Davidson, Realtors. Imagine MLS
 - $320,0003 bd2 ba1.7k sqft429 Colony Rd, Manchester, KY 40962For Sale
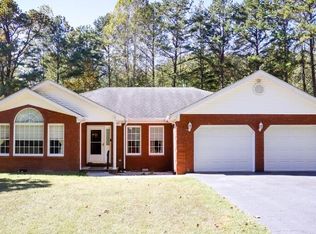 MLS ID #26027678, Donna White, Sallie Davidson, Realtors. Imagine MLS
 - $240,0003 bd2 ba2k sqft321 Saplin Fork Rd, Manchester, KY 40962For SaleMLS ID #26010490, Brianna Wallace, Dream Maker Realty, LLC. Imagine MLS
- $324,9005 bd3 ba2.9k sqft3947 Highway 638, Manchester, KY 40962For SaleMLS ID #26020057, Donna White, Sallie Davidson, Realtors. Imagine MLS
- $145,9003 bd2 ba2.4k sqft10 Frog Ave, Manchester, KY 40962For SaleMLS ID #26008369, Tonya L Farmer, CENTURY 21 Advantage Realty. Imagine MLS
- $299,9004 bd2 ba2.8k sqft60 Rj Wagers Rd, Manchester, KY 40962For SaleMLS ID #26016031, Robert Petro, RE/MAX On Main, Inc. Imagine MLS
- $195,0003 bd2 ba1.6k sqft1540 State Highway 1524, Manchester, KY 40962For SaleMLS ID #26022191, Payshence Henson, Keller Williams Commonwealth - Somerset. Imagine MLS
- $199,5003 bd2 ba1.4k sqft1905 Bray Creek Rd, Manchester, KY 40962For SaleMLS ID #26022225, Jamie Sizemore, RE/MAX LakeTime Realty London. Imagine MLS
- $165,0003 bd2 ba1.7k sqft9063 N Highway 421, Manchester, KY 40962For SaleMLS ID #25508556, Donna White, Sallie Davidson, Realtors. Imagine MLS
- $258,0003 bd2 ba1.3k sqft128 Winners Cir, London, KY 40744For SaleMLS ID #26025484, Gloria Scott, WEICHERT REALTORS - Ford Brothers. Imagine MLS
- $259,0003 bd3 ba1.6k sqft132 Derby Dr, London, KY 40744For SaleMLS ID #26014389, Michella Tuttle, CENTURY 21 Advantage Realty. Imagine MLS
- $289,9003 bd2 ba1.8k sqft3403 Barbourville Rd, London, KY 40744For SaleMLS ID #26024161, Sherry L Watkins, Sester & Co Realty. Imagine MLS
- $295,0003 bd2 ba1.9k sqft641 Highway 3444, Annville, KY 40402For SaleMLS ID #26014854, Andrew Sester, Sester & Co Realty. Imagine MLS
- $259,9003 bd2 ba1.7k sqft2015 Old Whitley Rd, London, KY 40744For SaleMLS ID #26011123, Andrew Martin, Sester & Co Realty. Imagine MLS
- $269,0003 bd2 ba1.6k sqft85 Addison Ln, London, KY 40741For SaleMLS ID #26024482, Joann Baker, Joann Baker & Associates. Imagine MLS
