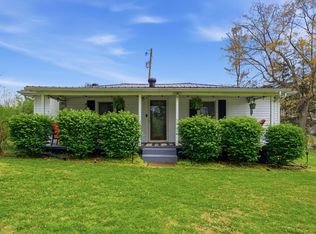
This mainly brick home offers a comfortable layout, updated spaces, and the kind of peaceful setting that is hard to find. Inside, you'll find nice sized rooms throughout, including three bedrooms and two bathrooms. Upon entering through the front door, you're welcomed into the living room, which flows into the kitchen featuring plenty of cabinet space. Just off the kitchen is an oversized laundry room with access to the large two car garage, giving this home great everyday function. The layout continues with a spacious family room that is currently being used as a dining room, two guest bedrooms, a guest bathroom, and the primary bedroom, which was added onto the home. The additional living space gives you flexibility for entertaining, gathering, or creating the setup that works best for your lifestyle. Outside, you'll enjoy a peaceful country setting with no nearby homes, only surrounding farmland. The property also includes storage buildings, a carport, a front porch for quiet mornings, and a firepit area out back. With close proximity to Hwy 30, you'll have easy access to surrounding areas while still enjoying the privacy of country living.
For sale
Price cut: $5K (7/17)
$295,000
641 Highway 3444, Annville, KY 40402
3beds
1,950sqft
Single Family Residence
Built in 1999
1 Acres Lot
$285,700 Zestimate®
$151/sqft
$-- HOA
What's special
Mainly brick homeSpacious family roomPeaceful country settingUpdated spacesStorage buildingsComfortable layoutOversized laundry room
- 51 days |
- 221 |
- 13 |
Zillow last checked:
Listing updated:
Listed by:
Andrew Sester 606-813-7101,
Sester & Co Realty
Source: Imagine MLS,MLS#: 26014854
Facts & features
Interior
Bedrooms & bathrooms
- Bedrooms: 3
- Bathrooms: 2
- Full bathrooms: 2
Primary bedroom
- Level: First
Bedroom 2
- Level: First
Bathroom 1
- Level: First
Bathroom 2
- Level: First
Bathroom 3
- Level: First
Dining room
- Level: First
Kitchen
- Level: First
Utility room
- Level: First
Heating
- Electric, Propane, Wood, Propane Tank Owned
Cooling
- Electric
Features
- Flooring: Laminate
- Basement: Concrete,Sump Pump,Unfinished,Walk-Up Access
- Number of fireplaces: 1
- Fireplace features: Dining Room, Wood Burning
Interior area
- Total structure area: 1,950
- Total interior livable area: 1,950 sqft
- Finished area above ground: 1,950
- Finished area below ground: 0
Property
Parking
- Total spaces: 3
- Parking features: Attached Garage, Detached Carport, Off Street, Garage Faces Side
- Garage spaces: 2
- Carport spaces: 1
- Covered spaces: 3
Features
- Levels: One
Lot
- Size: 1 Acres
- Features: Few Trees
Details
- Additional structures: Shed(s)
- Parcel number: 7132A
- Horses can be raised: Yes
Construction
Type & style
- Home type: SingleFamily
- Architectural style: Ranch
- Property subtype: Single Family Residence
Materials
- Brick Veneer, Vinyl Siding
- Foundation: Block
- Roof: Shingle
Condition
- Year built: 1999
Utilities & green energy
- Sewer: Septic Tank
- Water: Public
Community & HOA
Community
- Subdivision: Rural
HOA
- Has HOA: No
Location
- Region: Annville
Financial & listing details
- Price per square foot: $151/sqft
- Tax assessed value: $129,000
- Annual tax amount: $1,500
- Date on market: 6/25/2026
Estimated market value
$285,700
$271,000 - $300,000
$1,700/mo
Price history
| Date | Event | Price |
|---|---|---|
| 7/17/2026 | Price change | $295,000-1.7%$151/sqft |
Source:  Imagine MLS #26014854 Report a problem Imagine MLS #26014854 Report a problem | ||
| 6/25/2026 | Listed for sale | $299,999-7.7%$154/sqft |
Source: Imagine MLS #26014854 Report a problem | ||
| 6/7/2026 | Listing removed | -- |
Source: Owner Report a problem | ||
| 5/5/2026 | Listed for sale | $325,000+151.9%$167/sqft |
Source: Owner Report a problem | ||
| 8/29/2022 | Sold | $129,000+108.1%$66/sqft |
Source: Public Record Report a problem | ||
| 5/15/2009 | Sold | $62,000$32/sqft |
Source: Public Record Report a problem | ||
Public tax history
| Year | Property taxes | Tax assessment |
|---|---|---|
| 2024 | $1,500 -1.6% | $129,000 |
| 2023 | $1,525 +108.2% | $129,000 +108.1% |
| 2022 | $732 -1.5% | $62,000 |
| 2021 | $743 +0.4% | $62,000 |
| 2020 | $741 -0.5% | $62,000 |
| 2019 | $744 +1.5% | $62,000 |
| 2018 | $733 +0.9% | $62,000 |
| 2017 | $726 | $62,000 |
| 2011 | -- | $62,000 |
Find assessor info on the county website
Monthly payment
Est. payment
Payment breakdown
Explore the cost of this home by adjusting the details. Changes won't be saved.Climate risks
Neighborhood: 40402
Nearby schools
GreatSchools rating
- 6/10Tyner Elementary SchoolGrades: PK-5Distance: 2.4 mi
- NABarnabus Home Middle SchoolGrades: 6-8Distance: 1.3 mi
- NABarnabus Home High SchoolGrades: 9-12Distance: 1.3 mi
Schools provided by the listing agent
- Elementary: Tyner
- Middle: Jackson Co
- High: Jackson Co
Source: Imagine MLS. This data may not be complete. We recommend contacting the local school district to confirm school assignments for this home.
- $308,000-- bd-- ba-- sqft835 Highway 3444, Annville, KY 40402Off Market
- $117,400-- bd-- ba-- sqft432 Highway 3444, Annville, KY 40402Off Market
- $131,300-- bd-- ba-- sqft417 Highway 3444, Annville, KY 40402Off Market
- $143,600-- bd-- ba-- sqft1053 Highway 3444, Annville, KY 40402Off Market
- $154,500-- bd-- ba-- sqft1094 Highway 3444, Annville, KY 40402Off Market
- $171,7003 bd2 ba1.5k sqft42 Aj Johnson Rd, Annville, KY 40402Off Market
- $343,600-- bd-- ba-- sqft3751 Highway 3630, Annville, KY 40402Off Market
- $--1 bd1 ba-- sqft96 Highway 3444 #776F18CCB, Annville, KY 40402Off Market
A local agent can set up tours, give advice and negotiate with sellers.
Similar homes
- $229,0003 bd2 ba1.5k sqft234 Ray Mathis Rd, Bond, KY 40402For Sale

 MLS ID #26014816, Andrew Sester, Sester & Co Realty. Imagine MLS
 - $330,0003 bd2 ba2.2k sqft595 State Highway 2002, Mc Kee, KY 40447For Sale
 MLS ID #26009416, Andrew Sester, Sester & Co Realty. Imagine MLS
 - $235,0003 bd2 ba1.8k sqft1726 Mildred Rd, McKee, KY 40447For Sale
 MLS ID #26007811, Robin S Jones, Keller Williams Legacy Group. Imagine MLS
 - $299,9002 bd1 ba1.6k sqft2481 McCammon Ridge Rd, McKee, KY 40447For Sale
 MLS ID #26010839, Shawn J Fisher, WEICHERT REALTORS - Ford Brothers. Imagine MLS
 - $259,0003 bd2 ba1.2k sqft1209 Marydale Brock Rd, London, KY 40741For SaleMLS ID #26021387, Autumn Ballard, Keller Williams Legacy Group. Imagine MLS
- $295,0003 bd2 ba2.7k sqft8076 Highway 638, Manchester, KY 40962For SaleMLS ID #26005057, Brianna Wallace, Dream Maker Realty, LLC. Imagine MLS
- $255,0003 bd2 ba1.8k sqft73 Tyner Tower Rd, Tyner, KY 40486For SaleMLS ID #26000358, April Thomas, CENTURY 21 Advantage Realty. Imagine MLS
- $329,9003 bd2 ba2.2k sqft19840 Highway 2004, McKee, KY 40447For SaleMLS ID #26017354, Sarah A Clark, Wever Realty LLC. Imagine MLS
- $199,0003 bd2 ba1.1k sqft451 Walnut Grove Rd, Annville, KY 40402For SaleMLS ID #26007395, B Scott Griffie, WEICHERT REALTORS - Ford Brothers. Imagine MLS
- $279,4443 bd2 ba1.4k sqft335 Secluded Rdg, Mount Vernon, KY 40456For SaleMLS ID #26022051, Bradley Turner, eXp Realty, LLC. Imagine MLS
- $280,0004 bd3 ba2k sqft103 Boreing Dr, London, KY 40741For SaleMLS ID #26014818, Bob Sophiea, eXp Realty, LLC. Imagine MLS
- $265,0003 bd2 ba1.3k sqft605 Walnut Dr, London, KY 40741For SaleMLS ID #26021493, Barbara Flannery, USA Realty. Imagine MLS
- $329,0003 bd2 ba1.8k sqft8356 E Laurel Rd, London, KY 40741For SaleMLS ID #26009862, Amanda M Heuser, CENTURY 21 Advantage Realty. Imagine MLS
- $309,0004 bd2 ba2.1k sqft43 Elderbush Dr, London, KY 40744For SaleMLS ID #26004974, Patty Taylor, Sallie Davidson, Realtors. Imagine MLS
- $265,0003 bd2 ba1.7k sqft249 3rd St, Manchester, KY 40962For SaleMLS ID #26009155, Tonya L Farmer, CENTURY 21 Advantage Realty. Imagine MLS
- $290,0003 bd2 ba1k sqft386 Boggs Rd, London, KY 40744For SaleMLS ID #25012079, Amy C Brown, NextHome Adventure. Imagine MLS
- $259,9002 bd2 ba1.7k sqft34 Dogwood Hls, London, KY 40741For SaleMLS ID #26019485, Alexander Gross, United Real Estate Bluegrass. Imagine MLS
- $269,9003 bd2 ba1.7k sqft2015 Old Whitley Rd, London, KY 40744For SaleMLS ID #26011123, Andrew Martin, Sester & Co Realty. Imagine MLS
- $285,0004 bd4 ba2.6k sqft211 Whitley St, London, KY 40741For SaleMLS ID #26020425, Donna Gregorich, CENTURY 21 Advantage Realty. Imagine MLS
- $309,9003 bd2 ba1.8k sqft274 Brookside Dr, London, KY 40744For SaleMLS ID #26014232, Ted Payne, Reliance One Realty. Imagine MLS
