Charming Brick Home in Pine View Estates - Lots 20 & 21 Welcome to this beautifully maintained 3-bedroom, 2-bath brick home located in desirable Pine View Estates, situated on Lots 20 and 21 in the heart of Barbourville. Nestled on a quiet cul-de-sac with no thru traffic, this property offers a peaceful setting perfect for walking, biking, and enjoying neighborhood life. The adjoining lot is included with the sale, providing additional privacy and a valuable future asset. Already prepared for underground utility hookups, this extra lot offers excellent possibilities for future use. Conveniently located near shopping, dining, schools, and local amenities, this home combines comfort, quality updates, and timeless charm. Relax on the spacious front porch and enjoy beautiful hardwood floors, elegant crown molding throughout, and a large kitchen and dining area featuring custom cabinetry, SmartCore waterproof flooring, a gas stove with air fryer, dishwasher, and side-by-side refrigerator. The functional floor plan includes a spacious primary suite with a private ensuite bath, two additional bedrooms, a large full bathroom, and a convenient laundry area complete with washer and dryer. Additional Features: Attached 2-car garage New roof (2026) New garage doors (2019) Entire interior freshly painted (2024) HVAC system replaced (2012) Approximately 0.65-acre lot This move-in-ready home offers the perfect combination of location, space, privacy, and updates. The included extra lot adds flexibility and value, making this an exceptional opportunity in one of Barbourville's most desirable neighborhoods. Don't miss your chance to own this beautiful property—call today to schedule your private showing!
For sale
$299,995
101 Spruce St, Barbourville, KY 40906
3beds
2,051sqft
Single Family Residence
Built in 1993
0.65 Acres Lot
$276,900 Zestimate®
$146/sqft
$-- HOA
What's special
Elegant crown molding throughoutSpacious front porchFunctional floor planSide-by-side refrigeratorBeautiful hardwood floorsTwo additional bedroomsCustom cabinetry
- 145 days
- 119
- 1
Zillow last checked:
Listing updated:
Listed by:
Stephanie Parrott 606-682-0151,
WEICHERT REALTORS - Ford Brothers
Source: Imagine MLS,MLS#: 26011954
Facts & features
Interior
Bedrooms & bathrooms
- Bedrooms: 3
- Bathrooms: 2
- Full bathrooms: 2
Primary bedroom
- Level: First
Bedroom 1
- Level: First
Bedroom 2
- Level: First
Primary bathroom
- Level: First
Bathroom 1
- Level: First
Kitchen
- Level: First
Living room
- Level: First
Heating
- Natural Gas
Cooling
- Central Air
Appliances
- Included: Dryer, Dishwasher, Gas Range, Microwave, Refrigerator, Washer
- Laundry: Electric Dryer Hookup, Washer Hookup
Features
- Eat-in Kitchen, Ceiling Fan(s)
- Flooring: Hardwood
- Basement: Crawl Space
- Has fireplace: No
Interior area
- Total structure area: 2,051
- Total interior livable area: 2,051 sqft
- Finished area above ground: 2,051
- Finished area below ground: 0
Video & virtual tour
Property
Parking
- Total spaces: 2
- Parking features: Attached Garage, Garage Faces Front
- Garage spaces: 2
Features
- Levels: One
Lot
- Size: 0.65 Acres
Details
- Parcel number: 1083003024.00
Construction
Type & style
- Home type: SingleFamily
- Architectural style: Ranch
- Property subtype: Single Family Residence
Materials
- Brick Veneer
- Foundation: Block
- Roof: Shingle
Condition
- Year built: 1993
Utilities & green energy
- Sewer: Public Sewer
- Water: Public
- Utilities for property: Cable Available, Electricity Connected, Natural Gas Available, Phone Available, Sewer Connected
Community & HOA
Community
- Subdivision: Pineview Estates
HOA
- Has HOA: No
Location
- Region: Barbourville
Financial & listing details
- Price per square foot: $146/sqft
- Tax assessed value: $235,540
- Annual tax amount: $1,952
- Date on market: 5/26/2026
Estimated market value
$276,900
$263,000 - $291,000
$1,635/mo
Price history
| Date | Event | Price |
|---|---|---|
| 5/26/2026 | Listed for sale | $299,995$146/sqft |
Source:  Imagine MLS #26011954 Report a problem Imagine MLS #26011954 Report a problem | ||
Public tax history
| Year | Property taxes | Tax assessment |
|---|---|---|
| 2025 | $1,952 -19.5% | $235,540 |
| 2024 | $2,424 -4.3% | $235,540 |
| 2023 | $2,532 +1.7% | $235,540 |
| 2022 | $2,490 +70.7% | $235,540 +70.7% |
| 2021 | $1,459 -0.7% | $138,000 |
| 2020 | $1,468 -0.6% | $138,000 |
| 2019 | $1,477 +2.8% | $138,000 |
| 2018 | $1,437 +2.6% | $138,000 |
| 2017 | $1,401 +4.4% | $138,000 |
| 2016 | $1,341 +3.5% | $138,000 |
| 2015 | $1,296 +5.5% | $138,000 |
| 2013 | $1,228 | $138,000 |
Find assessor info on the county website
Monthly payment
Est. payment
Payment breakdown
Explore the cost of this home by adjusting the details. Changes won't be saved.Climate risks
Neighborhood: 40906
Nearby schools
Schools provided by the listing agent
- Elementary: Boone
- Middle: Knox
- High: Knox Central
Source: Imagine MLS. This data may not be complete. We recommend contacting the local school district to confirm school assignments for this home.

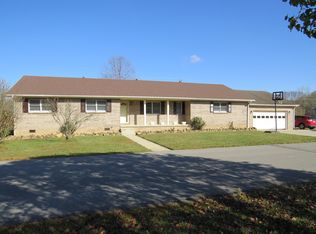
Similar homes
- $325,0003 bd2 ba1.8k sqft3310 Hammons Fork Rd, Woollum, KY 40906For Sale By Owner
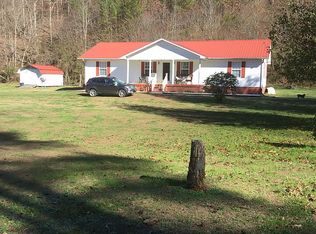
- $319,0003 bd2 ba1.8k sqft104 Brandon Ln, Barbourville, KY 40906For Sale

 MLS ID #26022239, Marcella Walker, WEICHERT REALTORS - Ford Brothers. Imagine MLS
 - $299,0004 bd2 ba2.7k sqft825 N Main St, Barbourville, KY 40906For Sale
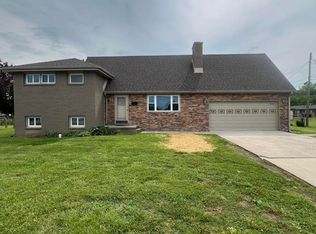 MLS ID #25010434, Kennedy A Helton, Creative Realty & Auction Co.. Imagine MLS
 - $349,5005 bd3 ba2.4k sqft1017 N Main St, Barbourville, KY 40906For Sale
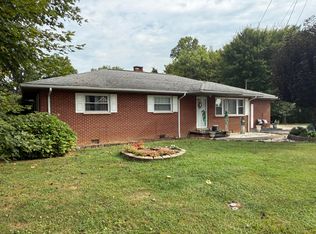 MLS ID #26025409, Bill Walker, Shawn Rogers Realty, Inc. Imagine MLS
 - $295,0003 bd2 ba1.8k sqft5318 State Highway 1304, Hinkle, KY 40953For SaleMLS ID #26015151, Tabitha House, CENTURY 21 Advantage Realty. Imagine MLS
- $390,0004 bd3 ba2.6k sqft106 S Allison Ave, Barbourville, KY 40906For SaleMLS ID #26022598, Jennifer Skidmore, Highland Heritage Realty. Imagine MLS
- $229,9003 bd2 ba1.6k sqft102 Beech St, Barbourville, KY 40906For SaleMLS ID #26010607, Jonathan Evans, Mountain Realty Group LLC. Imagine MLS
- $310,0003 bd1 ba1.2k sqft679 New Hope Church Rd, Barbourville, KY 40906For SaleMLS ID #26019375, Brandy Noe, Revolution Realty, LLC. Imagine MLS
- $399,0004 bd3 ba1.9k sqft1010 N Main St, Barbourville, KY 40906For SaleMLS ID #26007440, Chris McHargue, Huddleston Real Estate. Imagine MLS
- $179,9003 bd2 ba1.1k sqft1600 State Highway 3440, Barbourville, KY 40906For SaleMLS ID #26027984, Rachel Brown, Reliance One Realty. Imagine MLS
- $275,0003 bd2 ba1.2k sqft114 Shelby St, Barbourville, KY 40906For SaleMLS ID #26025578, Brandy Noe, Revolution Realty, LLC. Imagine MLS
- $219,9003 bd2 ba1.9k sqft226 Bull Run Spur Rd, Barbourville, KY 40906For SaleMLS ID #26021318, Jonathan Evans, Mountain Realty Group LLC. Imagine MLS
- $330,0003 bd2 ba1.9k sqft85 Mary Ann Dr, Gray, KY 40734For SaleMLS ID #26010080, Jennifer Skidmore, Highland Heritage Realty. Imagine MLS
- $289,0003 bd3 ba2.2k sqft455 Mosley Branch Rd, Woodbine, KY 40771For SaleMLS ID #26019207, H Geral Wells, WEICHERT REALTORS - Ford Brothers. Imagine MLS
- $155,0004 bd2 ba2k sqft85 Walnut St, Heidrick, KY 40949For SaleMLS ID #26026848, Jason Smith, Keller Williams Legacy Group. Imagine MLS
- $289,0003 bd2 ba1.4k sqft2922 State Highway 1232, Gray, KY 40734For SaleMLS ID #26008072, Julie Morgan, Reliance One Realty. Imagine MLS
- $295,0003 bd3 ba2k sqft1107 Circle Dr, Corbin, KY 40701For SaleMLS ID #26010788, Chris McHargue, Huddleston Real Estate. Imagine MLS
- $220,0003 bd1 ba1.7k sqft4656 State Highway 1304, Hinkle, KY 40953For SaleMLS ID #26015522, Megan Stanaford, Black Diamond Realty. Imagine MLS
- $289,9003 bd2 ba1.8k sqft3403 Barbourville Rd, London, KY 40744For SaleMLS ID #26024161, Sherry L Watkins, Sester & Co Realty. Imagine MLS
- $275,5003 bd2 ba1.4k sqft97 Joe E Dell Rd, Pineville, KY 40977For SaleMLS ID #26024788, Lisa Stacy-Gibbs, Backwoods Realty & Development. Imagine MLS
