Stunning Bedford stone, single-family home — one owner — on a rare 1.7-acre flat lot inside Barbourville city limits. This classic residence offers 3 bedrooms, 2.5 baths and a full, partially finished basement, plus a 2-car attached garage. Open floor plan with large, bright rooms and generously sized bedrooms. Custom stone fireplaces in the living room and basement for warm, timeless character. Large inground swimming pool with covered patio and fully fenced pool area — perfect for entertaining. Full basement with exterior access and interior walls up; unfinished space is plumbed for an additional bath — ideal blank canvas for recreation room, in-law suite, or workshop. New roof shingles installed March 2026. Expansive flat yard with plenty of room for gardens, outbuildings, or outdoor activities. Conveniently located within city limits yet offering privacy on a spacious lot. Don't miss this move-in-ready home with high-potential basement space and exceptional outdoor amenities.
For sale
Price cut: $51K (9/4)
$399,000
1010 N Main St, Barbourville, KY 40906
4beds
1,944sqft
Single Family Residence
Built in 1970
1.7 Acres Lot
$380,700 Zestimate®
$205/sqft
$-- HOA
What's special
Full partially finished basementFully fenced pool areaLarge inground swimming poolExceptional outdoor amenitiesCovered patioStunning bedford stoneLarge bright rooms
- 200 days
- 209
- 8
Zillow last checked:
Listing updated:
Listed by:
Chris McHargue 606-304-0691,
Huddleston Real Estate,
Shawn D Huddleston 606-215-1661,
Huddleston Real Estate
Source: Imagine MLS,MLS#: 26007440
Facts & features
Interior
Bedrooms & bathrooms
- Bedrooms: 4
- Bathrooms: 3
- Full bathrooms: 2
- 1/2 bathrooms: 1
Primary bedroom
- Level: First
Kitchen
- Level: First
Heating
- Forced Air
Cooling
- Central Air, Electric
Features
- Flooring: Carpet
- Basement: Full,Unfinished,Walk-Out Access,Walk-Up Access
- Has fireplace: No
Interior area
- Total structure area: 1,944
- Total interior livable area: 1,944 sqft
- Finished area above ground: 1,944
- Finished area below ground: 0
Property
Parking
- Total spaces: 2
- Parking features: Garage
- Garage spaces: 2
Features
- Levels: One
- Has private pool: Yes
- Pool features: In Ground
Lot
- Size: 1.7 Acres
Details
- Additional structures: Shed(s)
- Parcel number: 0724004005.00
Construction
Type & style
- Home type: SingleFamily
- Property subtype: Single Family Residence
Materials
- Stone
- Foundation: Block
- Roof: Composition,Shingle
Condition
- Year built: 1970
Utilities & green energy
- Sewer: Public Sewer
- Water: Public
Community & HOA
Community
- Subdivision: City Limits
HOA
- Has HOA: No
Location
- Region: Barbourville
Financial & listing details
- Price per square foot: $205/sqft
- Tax assessed value: $165,000
- Annual tax amount: $581
- Date on market: 4/9/2026
Estimated market value
$380,700
$362,000 - $400,000
$2,041/mo
Price history
| Date | Event | Price |
|---|---|---|
| 9/4/2026 | Price change | $399,000-11.3%$205/sqft |
Source:  Imagine MLS #26007440 Report a problem Imagine MLS #26007440 Report a problem | ||
| 8/2/2026 | Price change | $450,000-5.3%$231/sqft |
Source: Imagine MLS #26007440 Report a problem | ||
| 6/12/2026 | Price change | $475,000-4.8%$244/sqft |
Source: Imagine MLS #26007440 Report a problem | ||
| 5/21/2026 | Price change | $499,000-9.3%$257/sqft |
Source: Imagine MLS #26007440 Report a problem | ||
| 4/14/2026 | Price change | $549,900-8.3%$283/sqft |
Source: Imagine MLS #26007440 Report a problem | ||
| 4/9/2026 | Listed for sale | $599,900$309/sqft |
Source: Imagine MLS #26007440 Report a problem | ||
Public tax history
| Year | Property taxes | Tax assessment |
|---|---|---|
| 2025 | $581 -2.1% | $165,000 |
| 2024 | $593 -6.4% | $165,000 |
| 2023 | $634 +50.6% | $165,000 +37.5% |
| 2022 | $421 -0.8% | $120,000 |
| 2021 | $424 -0.7% | $120,000 |
| 2020 | $427 +1.3% | $120,000 |
| 2019 | $421 +29.3% | $120,000 +17.6% |
| 2018 | $326 +4.8% | $102,000 |
| 2017 | $311 +3.2% | $102,000 |
| 2016 | $301 +6.4% | $102,000 |
| 2015 | $283 -2.5% | $102,000 |
| 2013 | $290 | $102,000 |
| 2011 | $290 -0.4% | $102,000 |
| 2010 | $292 | $102,000 |
Find assessor info on the county website
Monthly payment
Est. payment
Payment breakdown
Explore the cost of this home by adjusting the details. Changes won't be saved.Climate risks
Neighborhood: 40906
Nearby schools
Schools provided by the listing agent
- Elementary: Barbourville
- Middle: Barbourville City
- High: Barbourville City
Source: Imagine MLS. This data may not be complete. We recommend contacting the local school district to confirm school assignments for this home.
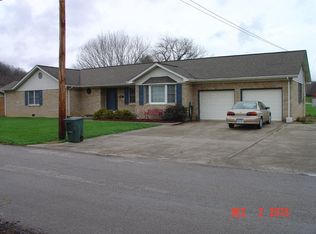

Similar homes
- $349,5005 bd3 ba2.4k sqft1017 N Main St, Barbourville, KY 40906For Sale
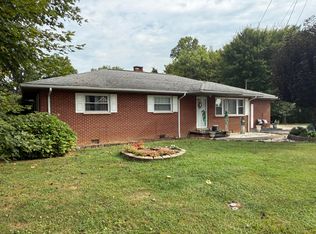
 MLS ID #26025409, Bill Walker, Shawn Rogers Realty, Inc. Imagine MLS
 - $315,0004 bd2 ba1.8k sqft303 Park Ave, Barbourville, KY 40906For Sale
 MLS ID #26029052, Elizabeth Gambrel, Weichert Realtors Ford Brothers, Inc.. Imagine MLS
 - $249,9004 bd3 ba2.5k sqft2266 State Highway 459, Barbourville, KY 40906For Sale
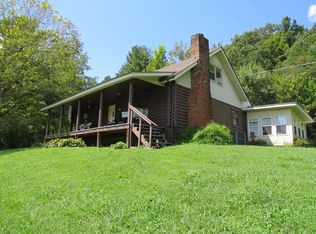 MLS ID #25018293, Thomas Lockard, Creative Realty & Auction Co.. Imagine MLS
 - $299,0004 bd2 ba2.7k sqft825 N Main St, Barbourville, KY 40906For Sale
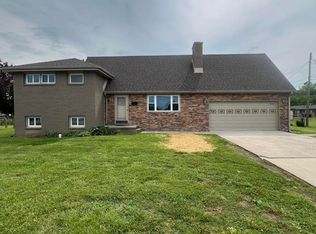 MLS ID #25010434, Kennedy A Helton, Creative Realty & Auction Co.. Imagine MLS
 - $329,0004 bd2 ba1.6k sqft2628 State Highway 3439, Barbourville, KY 40906For SaleMLS ID #26008761, Marcella Walker, WEICHERT REALTORS - Ford Brothers. Imagine MLS
- $229,9003 bd2 ba1.6k sqft102 Beech St, Barbourville, KY 40906For SaleMLS ID #26010607, Jonathan Evans, Mountain Realty Group LLC. Imagine MLS
- $399,9004 bd3 ba2.8k sqft332 Autumn Woods Loop, Gray, KY 40734For SaleMLS ID #26022936, Natasha Dietlin, CENTURY 21 Advantage Realty. Imagine MLS
- $299,9953 bd2 ba2k sqft101 Spruce St, Barbourville, KY 40906For SaleMLS ID #26011954, Stephanie Parrott, WEICHERT REALTORS - Ford Brothers. Imagine MLS
- $319,0003 bd2 ba1.8k sqft104 Brandon Ln, Barbourville, KY 40906For SaleMLS ID #26022239, Marcella Walker, WEICHERT REALTORS - Ford Brothers. Imagine MLS
- $219,9003 bd2 ba1.9k sqft226 Bull Run Spur Rd, Barbourville, KY 40906For SaleMLS ID #26021318, Jonathan Evans, Mountain Realty Group LLC. Imagine MLS
- $330,0003 bd2 ba1.9k sqft85 Mary Ann Dr, Gray, KY 40734For SaleMLS ID #26010080, Jennifer Skidmore, Highland Heritage Realty. Imagine MLS
- $318,0003 bd3 ba2k sqft266 Byble Rd, London, KY 40744For SaleMLS ID #26029590, Misty Lewis, Keller Williams Commonwealth. Imagine MLS
- $275,0003 bd2 ba1.2k sqft114 Shelby St, Barbourville, KY 40906For SaleMLS ID #26025578, Brandy Noe, Revolution Realty, LLC. Imagine MLS
- $310,0003 bd1 ba1.2k sqft679 New Hope Church Rd, Barbourville, KY 40906For SaleMLS ID #26019375, Brandy Noe, Revolution Realty, LLC. Imagine MLS
- $289,0003 bd3 ba2.2k sqft455 Mosley Branch Rd, Woodbine, KY 40771For SaleMLS ID #26019207, H Geral Wells, WEICHERT REALTORS - Ford Brothers. Imagine MLS
- $370,0003 bd3 ba2.6k sqft5840 Cumberland Falls Hwy, Corbin, KY 40701For SaleMLS ID #26021818, Jeffery Cline, Sester & Co Realty. Imagine MLS
- $449,0003 bd3 ba2k sqft71 Hidden Acres Dr, Corbin, KY 40701For SaleMLS ID #26021426, Tracy Saunders, CENTURY 21 Advantage Realty. Imagine MLS
