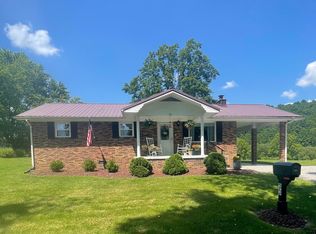
Escape to the peaceful countryside with this beautifully renovated home situated on 1.56 acres in Hinkle, Kentucky. Offering 1,752 square feet of comfortable living space, this charming property is move-in ready and provides the perfect blend of modern updates and rural living. Whether you're looking for your first home, a peaceful retreat, or a place with room to enjoy the outdoors, this property offers comfort, convenience, and value.
For sale
Price cut: $25K (8/14)
$220,000
4656 State Highway 1304, Hinkle, KY 40953
3beds
1,752sqft
Single Family Residence
Built in 1983
1.56 Acres Lot
$213,000 Zestimate®
$126/sqft
$-- HOA
What's special
Beautifully renovated home
- 104 days
- 142
- 6
Zillow last checked:
Listing updated:
Listed by:
Megan Stanaford 606-552-0879,
Black Diamond Realty
Source: Imagine MLS,MLS#: 26015522
Facts & features
Interior
Bedrooms & bathrooms
- Bedrooms: 3
- Bathrooms: 1
- Full bathrooms: 1
Primary bedroom
- Level: First
Kitchen
- Level: First
Heating
- Electric, Heat Pump
Cooling
- Ceiling Fan(s), Heat Pump
Appliances
- Included: Dishwasher, Refrigerator, Range
Features
- Eat-in Kitchen
- Flooring: Laminate
- Basement: Crawl Space
- Number of fireplaces: 1
- Fireplace features: Living Room
Interior area
- Total structure area: 1,752
- Total interior livable area: 1,752 sqft
- Finished area above ground: 1,752
- Finished area below ground: 0
Property
Features
- Levels: One
- Fencing: None
- Has view: Yes
- View description: Rural
Lot
- Size: 1.56 Acres
- Features: Few Trees
Details
- Additional structures: Shed(s)
- Parcel number: 1210000025.00
Construction
Type & style
- Home type: SingleFamily
- Architectural style: Ranch
- Property subtype: Single Family Residence
Materials
- Brick Veneer, Vinyl Siding
- Foundation: Block
- Roof: Shingle
Condition
- Year built: 1983
Utilities & green energy
- Sewer: Septic Tank
- Water: Public
Community & HOA
Community
- Subdivision: Rural
HOA
- Has HOA: No
Location
- Region: Hinkle
Financial & listing details
- Price per square foot: $126/sqft
- Tax assessed value: $177,800
- Annual tax amount: $1,897
- Date on market: 6/30/2026
Estimated market value
$213,000
$202,000 - $224,000
$1,245/mo
Price history
| Date | Event | Price |
|---|---|---|
| 8/14/2026 | Price change | $220,000-10.2%$126/sqft |
Source:  Imagine MLS #26015522 Report a problem Imagine MLS #26015522 Report a problem | ||
| 8/3/2026 | Price change | $245,000-10.9%$140/sqft |
Source: Imagine MLS #26015522 Report a problem | ||
| 6/30/2026 | Listed for sale | $275,000+31%$157/sqft |
Source: Imagine MLS #26015522 Report a problem | ||
| 11/8/2024 | Listing removed | $210,000$120/sqft |
Source:  East Tennessee Realtors #1265970 Report a problem East Tennessee Realtors #1265970 Report a problem | ||
| 9/7/2024 | Price change | $210,000-4.5%$120/sqft |
Source: East Tennessee Realtors #1265970 Report a problem | ||
| 8/29/2024 | Price change | $220,000-4.3%$126/sqft |
Source: East Tennessee Realtors #1265970 Report a problem | ||
| 7/12/2024 | Price change | $230,000-2.1%$131/sqft |
Source: East Tennessee Realtors #1265970 Report a problem | ||
| 6/11/2024 | Listed for sale | $235,000+205.2%$134/sqft |
Source: East Tennessee Realtors #1265970 Report a problem | ||
| 1/4/2019 | Sold | $77,000-9.4%$44/sqft |
Source: East Tennessee Realtors #1056504 Report a problem | ||
| 3/14/2018 | Price change | $85,000-3.4%$49/sqft |
Source: Coldwell Banker Hodges Real Estate #1803367 Report a problem | ||
| 2/21/2018 | Listed for sale | $88,000+25.7%$50/sqft |
Source: Coldwell Banker Hodge's RE #1803367 Report a problem | ||
| 6/30/2015 | Sold | $70,000$40/sqft |
Source: Imagine MLS #103532 Report a problem | ||
Public tax history
| Year | Property taxes | Tax assessment |
|---|---|---|
| 2025 | $1,897 +1.7% | $177,800 |
| 2024 | $1,865 +116.1% | $177,800 +130.9% |
| 2023 | $863 +1.6% | $77,000 |
| 2022 | $849 | $77,000 |
| 2021 | $849 -0.6% | $77,000 |
| 2020 | $854 +162% | $77,000 +15.8% |
| 2019 | $326 -2.9% | $66,500 |
| 2018 | $336 +2.3% | $66,500 |
| 2017 | $328 +1.8% | $66,500 |
| 2016 | $323 -58.1% | $66,500 -18.9% |
| 2015 | $770 +0.6% | $82,000 |
| 2013 | $765 +66.3% | $82,000 -4.7% |
| 2010 | $460 | $86,000 |
Find assessor info on the county website
Monthly payment
Est. payment
Payment breakdown
Explore the cost of this home by adjusting the details. Changes won't be saved.Climate risks
Neighborhood: 40953
Nearby schools
Schools provided by the listing agent
- Elementary: Jesse D. Lay
- Middle: Knox
- High: Knox Central
Source: Imagine MLS. This data may not be complete. We recommend contacting the local school district to confirm school assignments for this home.
Similar homes
- $220,0003 bd2 ba1.5k sqft354 Campbell Rd, Corbin, KY 40701For Sale

 MLS ID #26019658, Chris McHargue, Huddleston Real Estate. Imagine MLS
 - $219,9003 bd2 ba1.9k sqft226 Bull Run Spur Rd, Barbourville, KY 40906For Sale
 MLS ID #26021318, Jonathan Evans, Mountain Realty Group LLC. Imagine MLS
 - $235,0004 bd3 ba2k sqft101 Tinsley St, Barbourville, KY 40906For Sale
 MLS ID #26018263, Elizabeth Gambrel, Weichert Realtors Ford Brothers, Inc.. Imagine MLS
 - $215,0004 bd2 ba2k sqft23 Animal Farm Rd, Corbin, KY 40701For Sale
 MLS ID #26027263, Chris McHargue, Huddleston Real Estate. Imagine MLS
 - $199,9004 bd2 ba2.6k sqft49 Moores Creek Rd, Fourmile, KY 40939For SaleMLS ID #26013108, Kevin Broughton, WEICHERT REALTORS - Ford Brothers. Imagine MLS
- $229,9003 bd2 ba1.6k sqft102 Beech St, Barbourville, KY 40906For SaleMLS ID #26010607, Jonathan Evans, Mountain Realty Group LLC. Imagine MLS
- $189,0003 bd2 ba1.6k sqft46 Wendall Ln, Flat Lick, KY 40935For SaleMLS ID #26013242, Joey Abner, Revolution Realty, LLC. Imagine MLS
- $249,0003 bd2 ba1.9k sqft1798 Paris Karr Rd, Keavy, KY 40737For SaleMLS ID #26027278, Larry A Freeman, CENTURY 21 Advantage Realty. Imagine MLS
- $240,0003 bd2 ba2k sqft321 Saplin Fork Rd, Manchester, KY 40962For SaleMLS ID #26010490, Brianna Wallace, Dream Maker Realty, LLC. Imagine MLS
- $329,0004 bd2 ba1.6k sqft2628 State Highway 3439, Barbourville, KY 40906For SaleMLS ID #26008761, Marcella Walker, WEICHERT REALTORS - Ford Brothers. Imagine MLS
- $195,0003 bd2 ba1.6k sqft1540 State Highway 1524, Manchester, KY 40962For SaleMLS ID #26022191, Payshence Henson, Keller Williams Commonwealth - Somerset. Imagine MLS
- $162,0003 bd2 ba2k sqft500 Idaho St, Corbin, KY 40701For SaleMLS ID #26015973, Gloria Scott, WEICHERT REALTORS - Ford Brothers. Imagine MLS
- $250,0003 bd1 ba1.8k sqft6306 State Highway 26 #6306, Rockholds, KY 40759For SaleMLS ID #26023224, Cindy Creech, Sester & Co Realty. Imagine MLS
- $330,0003 bd2 ba1.9k sqft85 Mary Ann Dr, Gray, KY 40734For SaleMLS ID #26010080, Jennifer Skidmore, Highland Heritage Realty. Imagine MLS
- $299,9953 bd2 ba2k sqft101 Spruce St, Barbourville, KY 40906For SaleMLS ID #26011954, Stephanie Parrott, WEICHERT REALTORS - Ford Brothers. Imagine MLS
- $259,9003 bd3 ba1.8k sqft3183 N State Highway 1223, Corbin, KY 40701For SaleMLS ID #25506735, Paula R Chadwell, Huddleston Real Estate. Imagine MLS
- $235,0003 bd2 ba1.3k sqft1580 Engle Ridge Rd, Lily, KY 40740For SaleMLS ID #26023387, Bobby Joe Monhollen, Reliance One Realty. Imagine MLS
- $199,9002 bd1 ba1.2k sqft67 Johnson Ln, Corbin, KY 40701For SaleMLS ID #26020864, Sean Disney, USA Realty. Imagine MLS
- $249,0003 bd2 ba1.5k sqft2701 Beech Creek Rd, Manchester, KY 40962For SaleMLS ID #26023417, Donna White, Sallie Davidson, Realtors. Imagine MLS
