Spacious brick ranch home situated in a beautiful country setting! This well maintained home features 3 bedrooms and 3 full bathrooms, offering plenty of space for comfortable living. Enjoy outdoor entertaining around the inground pool with a spacious concrete patio, or relax year round on the screened in porch. Inside you'll find a bonus room that's perfect for a home office, library, or hobby space. Additional features include a 2 car garage, dining area, a bright Florida room, and a spacious closet in the primary bedroom. this property offers the perfect blend of peaceful country living with spacious indoor & outdoor amenities. Just a few minutes drive from Corbin bypass and downtown Corbin, Ky.
For sale
Price cut: $10K (8/3)
$299,000
455 Mosley Branch Rd, Woodbine, KY 40771
3beds
2,257sqft
Single Family Residence
Built in 1973
0.57 Acres Lot
$284,500 Zestimate®
$132/sqft
$-- HOA
What's special
Inground poolSpacious brick ranch homeDining areaBeautiful country settingScreened in porchBright florida room
- 65 days
- 111
- 8
Zillow last checked:
Listing updated:
Listed by:
H Geral Wells 606-344-4482,
WEICHERT REALTORS - Ford Brothers
Source: Imagine MLS,MLS#: 26019207
Facts & features
Interior
Bedrooms & bathrooms
- Bedrooms: 3
- Bathrooms: 3
- Full bathrooms: 3
Primary bedroom
- Level: First
Bedroom 2
- Level: First
Bedroom 3
- Level: First
Bathroom 1
- Level: First
Bathroom 2
- Level: First
Bathroom 3
- Level: First
Bonus room
- Level: First
Kitchen
- Level: First
Living room
- Level: First
Utility room
- Level: First
Heating
- Heat Pump, Natural Gas
Cooling
- Electric
Appliances
- Included: Dishwasher, Refrigerator, Range
- Laundry: Electric Dryer Hookup, Washer Hookup
Features
- Flooring: Hardwood, Tile, Vinyl
- Has basement: No
- Has fireplace: No
Interior area
- Total structure area: 2,257
- Total interior livable area: 2,257 sqft
- Finished area above ground: 2,257
- Finished area below ground: 0
Video & virtual tour
Property
Parking
- Total spaces: 3
- Parking features: Detached Carport
- Garage spaces: 2
- Carport spaces: 1
- Covered spaces: 3
Features
- Levels: One
- Has private pool: Yes
- Pool features: In Ground
- Has view: Yes
- View description: Rural, Trees/Woods, Mountain(s), Other
Lot
- Size: 0.57 Acres
- Features: Landscaped, Few Trees
Details
- Parcel number: 0230000028.00
Construction
Type & style
- Home type: SingleFamily
- Architectural style: Ranch
- Property subtype: Single Family Residence
Materials
- Brick Veneer, Other, Wood Siding
- Foundation: Block
- Roof: Metal
Condition
- Year built: 1973
Utilities & green energy
- Sewer: Septic Tank
- Water: Public
- Utilities for property: Electricity Connected, Water Connected
Community & HOA
Community
- Subdivision: Rural
HOA
- Has HOA: No
Location
- Region: Woodbine
Financial & listing details
- Price per square foot: $132/sqft
- Tax assessed value: $135,000
- Annual tax amount: $1,448
- Date on market: 8/17/2026
Estimated market value
$284,500
$270,000 - $299,000
$1,866/mo
Price history
| Date | Event | Price |
|---|---|---|
| 8/3/2026 | Price change | $299,000-3.2%$132/sqft |
Source:  Imagine MLS #26019207 Report a problem Imagine MLS #26019207 Report a problem | ||
| 7/20/2026 | Listed for sale | $309,000+234.1%$137/sqft |
Source: Imagine MLS #26019207 Report a problem | ||
| 4/28/2014 | Sold | $92,500$41/sqft |
Source: Public Record Report a problem | ||
Public tax history
| Year | Property taxes | Tax assessment |
|---|---|---|
| 2025 | $1,448 +1.7% | $135,000 |
| 2024 | $1,424 -4.2% | $135,000 |
| 2023 | $1,486 +109.5% | $135,000 +111.6% |
| 2022 | $709 | $63,800 |
| 2021 | $709 -0.6% | $63,800 |
| 2020 | $714 -0.5% | $63,800 |
| 2019 | $718 +2.6% | $63,800 |
| 2018 | $699 +2.4% | $63,800 |
| 2017 | $683 +4.2% | $63,800 |
| 2016 | $655 +9.4% | $63,800 |
| 2015 | $599 +125.9% | $63,800 |
| 2013 | $265 | $63,800 |
| 2011 | $265 +0.1% | $63,800 |
| 2010 | $265 | $63,800 |
Find assessor info on the county website
Monthly payment
Est. payment
Payment breakdown
Explore the cost of this home by adjusting the details. Changes won't be saved.Climate risks
Neighborhood: 40771
Nearby schools
Schools provided by the listing agent
- Elementary: Jesse D. Lay
- Middle: Knox
- High: Knox Central
Source: Imagine MLS. This data may not be complete. We recommend contacting the local school district to confirm school assignments for this home.
Similar homes
- $169,9004 bd1 ba2.1k sqft3808 Little Indian Creek Rd, Woodbine, KY 40771For Sale

 MLS ID #26013222, Joey Abner, Revolution Realty, LLC. Imagine MLS
 - $229,9003 bd2 ba1.9k sqft226 Bull Run Spur Rd, Barbourville, KY 40906For Sale
 MLS ID #26021318, Jonathan Evans, Mountain Realty Group LLC. Imagine MLS
 - $349,5005 bd3 ba2.4k sqft1017 N Main St, Barbourville, KY 40906For Sale
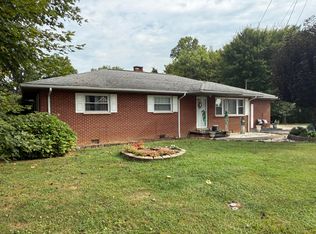 MLS ID #26025409, Bill Walker, Shawn Rogers Realty, Inc. Imagine MLS
 - $299,0004 bd2 ba2.7k sqft825 N Main St, Barbourville, KY 40906For Sale
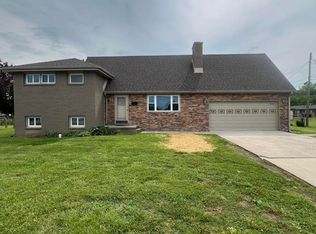 MLS ID #25010434, Kennedy A Helton, Creative Realty & Auction Co.. Imagine MLS
 - $310,0003 bd1 ba1.2k sqft679 New Hope Church Rd, Barbourville, KY 40906For SaleMLS ID #26019375, Brandy Noe, Revolution Realty, LLC. Imagine MLS
- $299,9953 bd2 ba2k sqft101 Spruce St, Barbourville, KY 40906For SaleMLS ID #26011954, Stephanie Parrott, WEICHERT REALTORS - Ford Brothers. Imagine MLS
- $295,0003 bd3 ba2k sqft1107 Circle Dr, Corbin, KY 40701For SaleMLS ID #26010788, Chris McHargue, Huddleston Real Estate. Imagine MLS
- $250,0003 bd1 ba1.8k sqft6306 State Highway 26 #6306, Rockholds, KY 40759For SaleMLS ID #26023224, Cindy Creech, Sester & Co Realty. Imagine MLS
- $330,0003 bd2 ba1.9k sqft85 Mary Ann Dr, Gray, KY 40734For SaleMLS ID #26010080, Jennifer Skidmore, Highland Heritage Realty. Imagine MLS
- $285,0002 bd2 ba1.4k sqft5386 High St #25, Williamsburg, KY 40769For SaleMLS ID #26020778, Nathan Nolan, Shawn Rogers Realty, Inc. Imagine MLS
- $280,0004 bd3 ba2.5k sqft504 S Kentucky Ave, Corbin, KY 40701For SaleMLS ID #26010990, Tommy Black, RE/MAX On Main, Inc. Imagine MLS
- $325,0003 bd2 ba2.3k sqft182 Brandi Dr, London, KY 40744For SaleMLS ID #26024201, Donna S Cheek, CENTURY 21 Advantage Realty. Imagine MLS
- $320,0003 bd2 ba2.4k sqft588 Frankfort School Rd, Corbin, KY 40701For Sale
 MLS ID #95741, Stephanie Wright, Greater Owensboro Realty Co.. Greater Owensboro Realtor Association
 - $324,9005 bd3 ba2.1k sqft45 Hopewell Church Rd, Corbin, KY 40701For SaleMLS ID #26009693, Jason French, Revolution Realty, LLC. Imagine MLS
- $299,9003 bd3 ba1.8k sqft1301 Sasser School Rd, London, KY 40744For SaleMLS ID #26023760, Patty Taylor, Sallie Davidson, Realtors. Imagine MLS
- $235,0004 bd3 ba2k sqft101 Tinsley St, Barbourville, KY 40906For SaleMLS ID #26018263, Elizabeth Gambrel, Weichert Realtors Ford Brothers, Inc.. Imagine MLS
- $255,0005 bd3 ba2.5k sqft336 Oaklawn Cir, Corbin, KY 40701For SaleMLS ID #26019913, Heather Martinez, Shawn Rogers Realty, Inc. Imagine MLS
- $298,0004 bd3 ba2.1k sqft275 Middleground Way, London, KY 40744For SaleMLS ID #26019222, Patty Taylor, Sallie Davidson, Realtors. Imagine MLS
- $324,9004 bd3 ba3.2k sqft377 Gravy Branch Rd, Artemus, KY 40903For SaleMLS ID #26014377, Shane Williamson, Huddleston Real Estate. Imagine MLS
