Located in downtown Barbourville, this newly renovated property sits on over half an acre of land on North Main Street. It offers 4 bedrooms and 2 full bathrooms along with a spacious living room, family room, den, and bonus room. It has a large fenced in backyard with a brick patio and brick fireplace. All new appliances, new kitchen cabinets, new countertops, new hardwood flooring, new crown molding, new paint throughout, and a new roof were just installed making it move-in ready! A beautiful home that combines comfort, convenience, and classic charm with over 2,700 square feet. Don't miss this rare opportunity in downtown Barbourville!
For sale
$299,000
825 N Main St, Barbourville, KY 40906
4beds
2,708sqft
Single Family Residence
Built in 1948
0.64 Acres Lot
$-- Zestimate®
$110/sqft
$-- HOA
What's special
New crown moldingBrick fireplaceBrick patioNew countertopsNew kitchen cabinetsNew hardwood flooringNew appliances
- 517 days
- 179
- 11
Zillow last checked:
Listing updated:
Listed by:
Kennedy A Helton 606-627-8033,
Creative Realty & Auction Co.
Source: Imagine MLS,MLS#: 25010434
Facts & features
Interior
Bedrooms & bathrooms
- Bedrooms: 4
- Bathrooms: 2
- Full bathrooms: 2
Primary bedroom
- Level: Lower
Bedroom 1
- Level: Second
Bedroom 2
- Level: Second
Bedroom 3
- Level: Third
Bathroom 1
- Description: Full Bath
- Level: Lower
Bathroom 2
- Description: Full Bath
- Level: Second
Bonus room
- Level: Third
Den
- Level: First
Dining room
- Level: First
Dining room
- Level: First
Family room
- Level: First
Family room
- Level: First
Kitchen
- Level: First
Living room
- Level: First
Living room
- Level: First
Utility room
- Level: Lower
Heating
- Natural Gas
Cooling
- Electric
Appliances
- Included: Dishwasher, Refrigerator, Cooktop, Oven
Features
- Walk-In Closet(s), Ceiling Fan(s)
- Flooring: Hardwood, Tile
- Basement: Finished,Interior Entry,Partial
- Has fireplace: Yes
Interior area
- Total structure area: 2,708
- Total interior livable area: 2,708 sqft
- Finished area above ground: 2,237
- Finished area below ground: 471
Video & virtual tour
Property
Parking
- Parking features: Attached Garage, Driveway
- Has garage: Yes
- Has uncovered spaces: Yes
Features
- Levels: Multi/Split
- Fencing: Chain Link
- Has view: Yes
- View description: Mountain(s), Neighborhood
Lot
- Size: 0.64 Acres
Details
- Parcel number: 0892006002.00
Construction
Type & style
- Home type: SingleFamily
- Property subtype: Single Family Residence
Materials
- Brick Veneer, Stone, Vinyl Siding
- Foundation: Slab
- Roof: Shingle
Condition
- Year built: 1948
Utilities & green energy
- Sewer: Public Sewer
- Water: Public
Community & HOA
Community
- Subdivision: City Limits
Location
- Region: Barbourville
Financial & listing details
- Price per square foot: $110/sqft
- Tax assessed value: $220,000
- Annual tax amount: $1,102
- Date on market: 5/21/2026
Estimated market value
Not available
Estimated sales range
Not available
$1,723/mo
Price history
| Date | Event | Price |
|---|---|---|
| 11/8/2025 | Price change | $299,000-8%$110/sqft |
Source:  Imagine MLS #25010434 Report a problem Imagine MLS #25010434 Report a problem | ||
| 11/3/2025 | Price change | $325,000-6.9%$120/sqft |
Source: Imagine MLS #25010434 Report a problem | ||
| 5/19/2025 | Listed for sale | $349,000$129/sqft |
Source: Imagine MLS #25010434 Report a problem | ||
Public tax history
| Year | Property taxes | Tax assessment |
|---|---|---|
| 2025 | $1,102 +72.9% | $220,000 +72.5% |
| 2024 | $638 -6.4% | $127,500 |
| 2023 | $681 +51.4% | $127,500 +50% |
| 2022 | $450 -0.8% | $85,000 |
| 2021 | $453 +0.8% | $85,000 |
| 2020 | $450 +1.3% | $85,000 |
| 2019 | $444 +3.2% | $85,000 |
| 2018 | $430 +4.8% | $85,000 |
| 2017 | $411 +4.3% | $85,000 |
| 2016 | $394 +6.4% | $85,000 |
| 2015 | $370 -42.3% | $85,000 -43.3% |
| 2013 | $641 | $150,000 |
Find assessor info on the county website
Monthly payment
Est. payment
Payment breakdown
Explore the cost of this home by adjusting the details. Changes won't be saved.Climate risks
Neighborhood: 40906
Nearby schools
Schools provided by the listing agent
- Elementary: Barbourville
- Middle: Barbourville City
- High: Barbourville City
Source: Imagine MLS. This data may not be complete. We recommend contacting the local school district to confirm school assignments for this home.
Similar homes
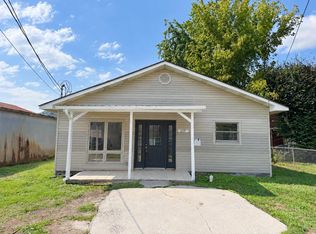
- $349,5005 bd3 ba2.4k sqft1017 N Main St, Barbourville, KY 40906For Sale
 MLS ID #26025409, Bill Walker, Shawn Rogers Realty, Inc. Imagine MLS
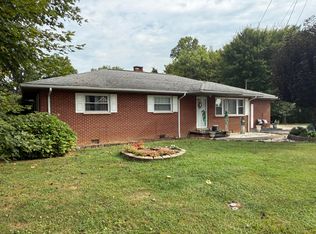
 - $299,9953 bd2 ba2k sqft101 Spruce St, Barbourville, KY 40906For Sale
 MLS ID #26011954, Stephanie Parrott, WEICHERT REALTORS - Ford Brothers. Imagine MLS
 - $399,0004 bd3 ba1.9k sqft1010 N Main St, Barbourville, KY 40906For Sale
 MLS ID #26007440, Chris McHargue, Huddleston Real Estate. Imagine MLS
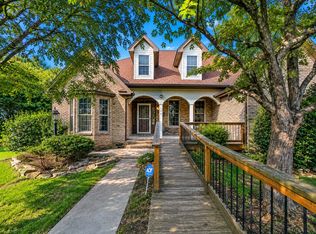
 - $390,0004 bd3 ba2.6k sqft106 S Allison Ave, Barbourville, KY 40906For Sale
 MLS ID #26022598, Jennifer Skidmore, Highland Heritage Realty. Imagine MLS
 - $229,9003 bd2 ba1.6k sqft102 Beech St, Barbourville, KY 40906For SaleMLS ID #26010607, Jonathan Evans, Mountain Realty Group LLC. Imagine MLS
- $319,0003 bd2 ba1.8k sqft104 Brandon Ln, Barbourville, KY 40906For SaleMLS ID #26022239, Marcella Walker, WEICHERT REALTORS - Ford Brothers. Imagine MLS
- $329,0004 bd2 ba1.6k sqft2628 State Highway 3439, Barbourville, KY 40906For SaleMLS ID #26008761, Marcella Walker, WEICHERT REALTORS - Ford Brothers. Imagine MLS
- $289,0003 bd3 ba2.2k sqft455 Mosley Branch Rd, Woodbine, KY 40771For SaleMLS ID #26019207, H Geral Wells, WEICHERT REALTORS - Ford Brothers. Imagine MLS
- $319,9004 bd3 ba3.2k sqft377 Gravy Branch Rd, Artemus, KY 40903For SaleMLS ID #26014377, Shane Williamson, Huddleston Real Estate. Imagine MLS
- $330,0003 bd2 ba1.9k sqft85 Mary Ann Dr, Gray, KY 40734For SaleMLS ID #26010080, Jennifer Skidmore, Highland Heritage Realty. Imagine MLS
- $420,0004 bd4 ba3.8k sqft310 Sunny Brook Rd, Heidrick, KY 40949For SaleMLS ID #25006811, Paula Reed, Lockhart Realty Group, LLC. Imagine MLS
- $155,0004 bd2 ba2k sqft85 Walnut St, Heidrick, KY 40949For SaleMLS ID #26026848, Jason Smith, Keller Williams Legacy Group. Imagine MLS
- $219,9003 bd2 ba1.9k sqft226 Bull Run Spur Rd, Barbourville, KY 40906For SaleMLS ID #26021318, Jonathan Evans, Mountain Realty Group LLC. Imagine MLS
- $280,0004 bd3 ba2.5k sqft504 S Kentucky Ave, Corbin, KY 40701For SaleMLS ID #26010990, Tommy Black, RE/MAX On Main, Inc. Imagine MLS
- $309,9004 bd4 ba3.9k sqft32 Meadow Brook Dr, Corbin, KY 40701For SaleMLS ID #26023169, Rachel Brown, Reliance One Realty. Imagine MLS
- $299,5003 bd2 ba2.4k sqft588 Frankfort School Rd, Corbin, KY 40701For Sale
 MLS ID #95741, Stephanie Wright, Greater Owensboro Realty Co.. Greater Owensboro Realtor Association
 - $399,9004 bd3 ba2.8k sqft332 Autumn Woods Loop, Gray, KY 40734For SaleMLS ID #26022936, Natasha Dietlin, CENTURY 21 Advantage Realty. Imagine MLS
- $295,0003 bd3 ba2k sqft1107 Circle Dr, Corbin, KY 40701For SaleMLS ID #26010788, Chris McHargue, Huddleston Real Estate. Imagine MLS
- $299,9005 bd3 ba2.5k sqft307 Catalpa St, Pineville, KY 40977For SaleMLS ID #26020482, Kevin Bisceglia, Coldwell Banker Bisceglia Realty & Auction Co. Imagine MLS
