This beautiful brick home offers approximately 2,800 sq. ft. of total living space, with 4 bedrooms and 3 full baths. Features include hardwood floors, quartz countertops, walk-in closets, a versatile bonus room, attached garage, and a new shingle roof installed May 2026. Situated on approximately 0.62 acres with a wooded backdrop, enjoy a covered front porch, private back patio, and occasional visits from local wildlife, including deer. Conveniently located along the US-25E corridor between Corbin and Barbourville with access to shopping, dining, and southeastern Kentucky attractions. A beautiful combination of space, comfort, and Kentucky scenery!
For sale
Price cut: $10K (9/4)
$399,900
332 Autumn Woods Loop, Gray, KY 40734
4beds
2,800sqft
Single Family Residence
Built in 1995
0.62 Acres Lot
$389,700 Zestimate®
$143/sqft
$-- HOA
What's special
Beautiful brick homeAttached garageWooded backdropCovered front porchVersatile bonus roomHardwood floorsQuartz countertops
- 56 days
- 189
- 12
Zillow last checked:
Listing updated:
Listed by:
Natasha Dietlin 606-703-3824,
CENTURY 21 Advantage Realty
Source: Imagine MLS,MLS#: 26022936
Facts & features
Interior
Bedrooms & bathrooms
- Bedrooms: 4
- Bathrooms: 3
- Full bathrooms: 3
Primary bedroom
- Description: Full Bathroom, walk in closet
- Level: First
Bedroom 2
- Level: First
Bedroom 3
- Level: First
Bedroom 4
- Level: Second
Bathroom 2
- Description: Full Bathroom
- Level: First
Bathroom 3
- Description: Full Bathroom
- Level: Second
Kitchen
- Description: Eat in Kitchen
- Level: First
Living room
- Level: First
Other
- Description: Bonus Room with closet
- Level: Second
Other
- Description: Bonus Room/Common Area with Storage
- Level: Second
Heating
- Propane
Cooling
- Central Air, Ceiling Fan(s)
Appliances
- Included: Dishwasher, Refrigerator, Cooktop, Oven
- Laundry: Electric Dryer Hookup, Washer Hookup
Features
- Breakfast Bar, Entrance Foyer, Eat-in Kitchen, Walk-In Closet(s), Ceiling Fan(s), Soaking Tub
- Flooring: Carpet, Tile, Wood
- Windows: Screens
- Has basement: No
- Has fireplace: No
Interior area
- Total structure area: 2,800
- Total interior livable area: 2,800 sqft
- Finished area above ground: 2,800
- Finished area below ground: 0
Property
Parking
- Total spaces: 2
- Parking features: Attached Garage, Driveway, Garage Faces Side
- Garage spaces: 2
- Has uncovered spaces: Yes
Features
- Levels: One and One Half
- Exterior features: Other
- Has view: Yes
- View description: Trees/Woods, Neighborhood, Other
Lot
- Size: 0.62 Acres
- Features: Landscaped, Wooded, Few Trees
Details
- Parcel number: 0550000076.06
Construction
Type & style
- Home type: SingleFamily
- Architectural style: Ranch
- Property subtype: Single Family Residence
Materials
- Brick Veneer
- Foundation: Concrete Perimeter
- Roof: Shingle
Condition
- Year built: 1995
Utilities & green energy
- Sewer: Public Sewer
- Water: Public
- Utilities for property: Electricity Connected, Sewer Connected, Water Connected, Propane
Community & HOA
Community
- Subdivision: Rural
HOA
- Has HOA: No
Location
- Region: Gray
Financial & listing details
- Price per square foot: $143/sqft
- Tax assessed value: $189,000
- Annual tax amount: $2,014
- Date on market: 8/22/2026
Estimated market value
$389,700
$370,000 - $409,000
$2,279/mo
Price history
| Date | Event | Price |
|---|---|---|
| 9/4/2026 | Price change | $399,900-2.4%$143/sqft |
Source:  Imagine MLS #26022936 Report a problem Imagine MLS #26022936 Report a problem | ||
| 8/24/2026 | Listed for sale | $409,900$146/sqft |
Source: Imagine MLS #26022936 Report a problem | ||
| 8/24/2026 | Pending sale | $409,900$146/sqft |
Source: Imagine MLS #26022936 Report a problem | ||
| 8/22/2026 | Listed for sale | $409,900+116.9%$146/sqft |
Source: Imagine MLS #26022936 Report a problem | ||
| 3/27/2008 | Sold | $189,000$68/sqft |
Source: Agent Provided Report a problem | ||
Public tax history
| Year | Property taxes | Tax assessment |
|---|---|---|
| 2025 | $2,014 +1.7% | $189,000 |
| 2024 | $1,980 -4.2% | $189,000 |
| 2023 | $2,067 +1.7% | $189,000 |
| 2022 | $2,033 | $189,000 |
| 2021 | $2,033 -0.6% | $189,000 |
| 2020 | $2,046 -0.6% | $189,000 |
| 2019 | $2,057 +2.7% | $189,000 |
| 2018 | $2,002 +2.5% | $189,000 |
| 2017 | $1,953 +4.3% | $189,000 |
| 2016 | $1,872 +5.5% | $189,000 |
| 2015 | $1,775 +5.5% | $189,000 |
| 2013 | $1,682 | $189,000 |
Find assessor info on the county website
Monthly payment
Est. payment
Payment breakdown
Explore the cost of this home by adjusting the details. Changes won't be saved.Climate risks
Neighborhood: 40734
Nearby schools
Schools provided by the listing agent
- Elementary: Jesse D. Lay
- Middle: Knox
- High: Knox Central
Source: Imagine MLS. This data may not be complete. We recommend contacting the local school district to confirm school assignments for this home.

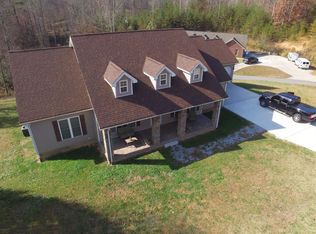
Similar homes
- $330,0003 bd2 ba1.9k sqft85 Mary Ann Dr, Gray, KY 40734For Sale
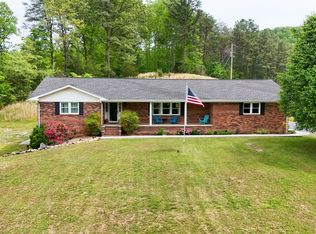
 MLS ID #26010080, Jennifer Skidmore, Highland Heritage Realty. Imagine MLS
 - $390,0004 bd3 ba2.6k sqft106 S Allison Ave, Barbourville, KY 40906For Sale
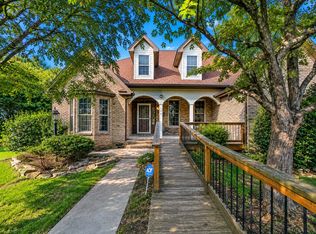 MLS ID #26022598, Jennifer Skidmore, Highland Heritage Realty. Imagine MLS
 - $469,0004 bd3 ba3.7k sqft315 College St, Barbourville, KY 40906For Sale
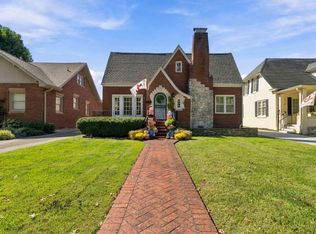 MLS ID #26027801, Marcella Walker, WEICHERT REALTORS - Ford Brothers. Imagine MLS
 - $370,0003 bd3 ba2.6k sqft5840 Cumberland Falls Hwy, Corbin, KY 40701For Sale
 MLS ID #26021818, Jeffery Cline, Sester & Co Realty. Imagine MLS
 - $390,0005 bd4 ba3.5k sqft221 Sandy Hills Ln, Corbin, KY 40701For SaleMLS ID #26025568, Joey Abner, Revolution Realty, LLC. Imagine MLS
- $420,0004 bd4 ba3.8k sqft310 Sunny Brook Rd, Heidrick, KY 40949For SaleMLS ID #25006811, Paula Reed, Lockhart Realty Group, LLC. Imagine MLS
- $289,0003 bd2 ba1.4k sqft2922 State Highway 1232, Gray, KY 40734For SaleMLS ID #26008072, Julie Morgan, Reliance One Realty. Imagine MLS
- $444,2003 bd3 ba3.2k sqft221 Bramblewood Dr, Corbin, KY 40701For SaleMLS ID #26021172, Kortlyn A Barrineau, KY Real Estate Professionals, LLC. Imagine MLS
- $389,0004 bd3 ba3.5k sqft1242 Yorkshire Estates Rd, London, KY 40744For SaleMLS ID #26009376, Jesse Sizemore, CENTURY 21 Advantage Realty. Imagine MLS
- $349,9004 bd3 ba2.3k sqft18 River Bend Dr, London, KY 40744For SaleMLS ID #26022508, Tonya L Farmer, CENTURY 21 Advantage Realty. Imagine MLS
- $365,0004 bd3 ba2.4k sqft2684 Bee Creek Rd, Corbin, KY 40701For SaleMLS ID #26015148, Heather Martinez, Shawn Rogers Realty, Inc. Imagine MLS
- $449,0003 bd3 ba2k sqft71 Hidden Acres Dr, Corbin, KY 40701For SaleMLS ID #26021426, Tracy Saunders, CENTURY 21 Advantage Realty. Imagine MLS
- $379,0003 bd2 ba2k sqft381 Legend Ln, Corbin, KY 40701For SaleMLS ID #26025581, Marcella Walker, WEICHERT REALTORS - Ford Brothers. Imagine MLS
- $399,9003 bd2 ba1.8k sqft671 Mauney Chapel Rd, Corbin, KY 40701For SaleMLS ID #26023941, Krystil Greer, CENTURY 21 Advantage Realty. Imagine MLS
- $390,0004 bd3 ba3.2k sqft75 Sentinal Dr, Manchester, KY 40962For SaleMLS ID #26014239, Jerry Smiroldo, Reliance One Realty. Imagine MLS
- $364,9005 bd3 ba3.6k sqft92 Skyview Dr, Corbin, KY 40701For SaleMLS ID #26016672, Julie Morgan, Reliance One Realty. Imagine MLS
- $399,0005 bd5 ba3.6k sqft102 Dogwood Trl, London, KY 40741For SaleMLS ID #26015219, Marsha Cross, Sester & Co Realty. Imagine MLS
- $449,0004 bd4 ba2.5k sqft14 Brookview Ln, London, KY 40744For SaleMLS ID #26007509, Jonnie Young, NextHome Adventure. Imagine MLS
- $429,0004 bd3 ba3.2k sqft112 Woodland Trl, Pineville, KY 40977For SaleMLS ID #26021440, Donna Gregorich, CENTURY 21 Advantage Realty. Imagine MLS
- $295,0003 bd2 ba1.8k sqft5318 State Highway 1304, Hinkle, KY 40953For SaleMLS ID #26015151, Tabitha House, CENTURY 21 Advantage Realty. Imagine MLS
