Space, comfort, and downtown convenience come together in this 4-bedroom, 2.5-bath home in Barbourville! With 2,129 square feet of living space, this home offers plenty of room to relax, gather, and make it your own. Step inside to a large family room, with a conveniently located half bath and one bedroom on the main level. The updated kitchen adds style and function, whether you're preparing everyday meals or entertaining guests. Upstairs, you'll find the primary bedroom, two additional bedrooms, and two full bathrooms. Outside, enjoy the covered back patio or spend evenings on the adjoining uncovered brick patio, with a lovely backyard offering room for outdoor activities and relaxation. A two-car garage with a separate storage room provides additional unfinished space for storage or hobbies. Conveniently located near schools, shopping, restaurants, and everything downtown Barbourville has to offer, this home brings together space, comfort, and a great location. Schedule your showing and see all it has to offer!
For sale
Price cut: $10K (11/7)
$279,900
357 Catron Ave, Barbourville, KY 40906
4beds
2,129sqft
Single Family Residence
Built in 1975
0.25 Acres Lot
$266,100 Zestimate®
$131/sqft
$-- HOA
What's special
Covered back patioAdjoining uncovered brick patioLarge family roomTwo additional bedroomsPrimary bedroom
- 42 days
- 302
- 16
Zillow last checked:
Listing updated:
Listed by:
Derrick Phipps 606-627-0464,
Creative Realty & Auction Co.
Source: Imagine MLS,MLS#: 26027079
Facts & features
Interior
Bedrooms & bathrooms
- Bedrooms: 4
- Bathrooms: 3
- Full bathrooms: 2
- 1/2 bathrooms: 1
Primary bedroom
- Level: Second
Bathroom 1
- Level: Second
Bathroom 2
- Level: Second
Bathroom 2
- Level: Second
Bathroom 2
- Level: Second
Bathroom 3
- Level: First
Bathroom 3
- Level: Second
Bathroom 4
- Level: First
Great room
- Level: First
Kitchen
- Level: First
Utility room
- Level: First
Heating
- Natural Gas
Cooling
- Electric
Appliances
- Included: Dishwasher, Microwave, Refrigerator, Oven, Range, Self Cleaning Oven, Vented Exhaust Fan
- Laundry: Gas Dryer Hookup, Washer Hookup, Lower Level
Features
- Entrance Foyer, Ceiling Fan(s), Soaking Tub
- Flooring: Hardwood
- Windows: Insulated Windows, Blinds
- Basement: Crawl Space
- Number of fireplaces: 2
- Fireplace features: Living Room, Gas
Interior area
- Total structure area: 2,129
- Total interior livable area: 2,129 sqft
- Finished area above ground: 2,129
- Finished area below ground: 0
Property
Parking
- Total spaces: 2
- Parking features: Attached Garage, Driveway
- Garage spaces: 2
- Has uncovered spaces: Yes
Features
- Levels: Two
Lot
- Size: 0.25 Acres
Details
- Parcel number: 0724006019.00
Construction
Type & style
- Home type: SingleFamily
- Architectural style: Contemporary
- Property subtype: Single Family Residence
Materials
- Brick
- Foundation: Concrete Perimeter
- Roof: Shingle
Condition
- Year built: 1975
Utilities & green energy
- Sewer: Public Sewer
- Water: Public
- Utilities for property: Natural Gas Available
Community & HOA
Community
- Security: Security System Owned
- Subdivision: Downtown
HOA
- Has HOA: No
Location
- Region: Barbourville
Financial & listing details
- Price per square foot: $131/sqft
- Tax assessed value: $100,000
- Annual tax amount: $501
- Date on market: 9/30/2026
Estimated market value
$266,100
$253,000 - $279,000
$2,158/mo
Price history
| Date | Event | Price |
|---|---|---|
| 11/7/2026 | Price change | $279,900-3.4%$131/sqft |
Source:  Imagine MLS #26027079 Report a problem | ||
| 10/20/2026 | Price change | $289,900-7.9%$136/sqft |
Source: Imagine MLS #26027079 Report a problem | ||
| 9/30/2026 | Listed for sale | $314,900-3.1%$148/sqft |
Source: Imagine MLS #26027079 Report a problem | ||
| 9/29/2026 | Listing removed | -- |
Source: Owner Report a problem | ||
| 9/3/2026 | Listed for sale | $325,000$153/sqft |
Source: Owner Report a problem | ||
Public tax history
| Year | Property taxes | Tax assessment |
|---|---|---|
| 2025 | $501 +0.2% | $100,000 |
| 2024 | $500 -6.4% | $100,000 |
| 2023 | $534 +23.1% | $100,000 +22% |
| 2022 | $434 -0.8% | $82,000 |
| 2021 | $437 +0.8% | $82,000 |
| 2020 | $434 +1.3% | $82,000 |
| 2019 | $428 +3.2% | $82,000 |
| 2018 | $415 +4.8% | $82,000 |
| 2017 | $396 +2.1% | $82,000 -32.1% |
| 2016 | $388 +6.4% | $120,700 |
| 2015 | $365 -19.5% | $120,700 |
| 2013 | $453 | $120,700 -13.8% |
| 2011 | $453 +4.6% | $140,000 +3.7% |
| 2010 | $433 | $135,000 |
Find assessor info on the county website
Monthly payment
Est. payment
Payment breakdown
Explore the cost of this home by adjusting the details. Changes won't be saved.Climate risks
Neighborhood: 40906
Nearby schools
Schools provided by the listing agent
- Elementary: Barbourville
- Middle: Barbourville City
- High: Barbourville City
Source: Imagine MLS. This data may not be complete. We recommend contacting the local school district to confirm school assignments for this home.
Similar homes
- $249,9004 bd3 ba2.5k sqft2266 State Highway 459, Barbourville, KY 40906For Sale
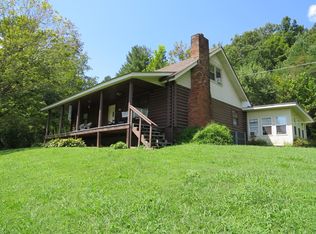
 MLS ID #25018293, Thomas Lockard, Creative Realty & Auction Co.. Imagine MLS
- $305,0003 bd3 ba1.8k sqft135 School St, Barbourville, KY 40906For Sale
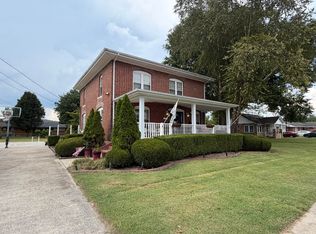 MLS ID #26027102, Daniel C Smith, Creative Realty & Auction Co.. Imagine MLS
- $299,0004 bd2 ba2.7k sqft825 N Main St, Barbourville, KY 40906For Sale
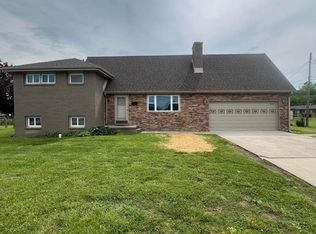 MLS ID #25010434, Kennedy A Helton, Creative Realty & Auction Co.. Imagine MLS
- $349,5005 bd3 ba2.4k sqft1017 N Main St, Barbourville, KY 40906For Sale
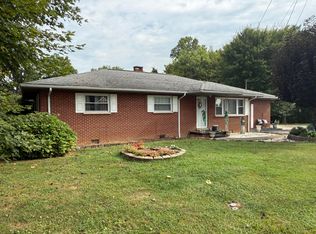 MLS ID #26025409, Bill Walker, Shawn Rogers Realty, Inc. Imagine MLS
- $245,0003 bd2 ba1.8k sqft104 Brandon Ln, Barbourville, KY 40906For SaleMLS ID #26031069, Marcella Walker, WEICHERT REALTORS - Ford Brothers. Imagine MLS
- $399,0004 bd3 ba1.9k sqft1010 N Main St, Barbourville, KY 40906For SaleMLS ID #26007440, Chris McHargue, Huddleston Real Estate. Imagine MLS
- $275,0003 bd2 ba1.2k sqft114 Shelby St, Barbourville, KY 40906For SaleMLS ID #26025578, Brandy Noe, Revolution Realty, LLC. Imagine MLS
- $289,0003 bd2 ba2.4k sqft999 McDonald Ln, Heidrick, KY 40949For SaleMLS ID #26022493, Kennedy A Helton, Creative Realty & Auction Co.. Imagine MLS
- $299,9953 bd2 ba2k sqft101 Spruce St, Barbourville, KY 40906For SaleMLS ID #26011954, Stephanie Parrott, WEICHERT REALTORS - Ford Brothers. Imagine MLS
- $144,9003 bd2 ba1.2k sqft229 1st St, Barbourville, KY 40906For SaleMLS ID #26025119, Austin Polley, The Polley Group. Imagine MLS
- $219,9003 bd2 ba1.9k sqft226 Bull Run Spur Rd, Barbourville, KY 40906For SaleMLS ID #26021318, Jonathan Evans, Mountain Realty Group LLC. Imagine MLS
- $259,9003 bd2 ba1.8k sqft10 W Tennessee Ave, Corbin, KY 40701For SaleMLS ID #26031077, Shawn D Huddleston, Huddleston Real Estate. Imagine MLS
- $289,0003 bd3 ba2.2k sqft455 Mosley Branch Rd, Woodbine, KY 40771For SaleMLS ID #26019207, H Geral Wells, WEICHERT REALTORS - Ford Brothers. Imagine MLS
- $169,9003 bd2 ba1.6k sqft109 Tanyard Cemetery, Barbourville, KY 40906For SaleMLS ID #26027993, Elizabeth Gambrel, Weichert Realtors Ford Brothers, Inc.. Imagine MLS
- $179,9003 bd2 ba1.1k sqft1600 State Highway 3440, Barbourville, KY 40906For SaleMLS ID #26027984, Rachel Brown, Reliance One Realty. Imagine MLS
- $155,0004 bd2 ba2k sqft85 Walnut St, Heidrick, KY 40949For SaleMLS ID #26026848, Jason Smith, Keller Williams Legacy Group. Imagine MLS
- $219,0002 bd2 ba1.2k sqft43 Brandon Ln, Barbourville, KY 40906For SaleMLS ID #26018094, Joey Abner, Revolution Realty, LLC. Imagine MLS
