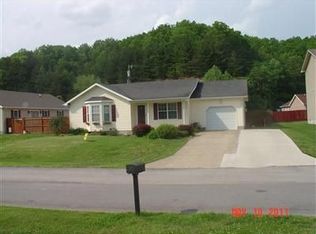
Welcome to this charming 2 bedroom, 2 bathroom home located in the desirable Stephen Trace subdivision. Featuring a functional layout with nicely sized rooms, this home offers both comfort and convenience for everyday living. This home has an attached one-car garage and newly updated landscaping which adds to the home's curb appeal. The backyard is spacious and provides plenty of room for outdoor activities, future expansion, entertaining, or simply relaxing. A storage building is included for added convenience. This property offers a great blend of practicality and charm in a well-established neighborhood.
For sale
Price cut: $10K (9/2)
$219,000
43 Brandon Ln, Barbourville, KY 40906
2beds
1,269sqft
Single Family Residence
Built in 1993
0.28 Acres Lot
$-- Zestimate®
$173/sqft
$-- HOA
What's special
Newly updated landscapingAttached one-car garageFunctional layoutNicely sized rooms
- 99 days
- 287
- 7
Zillow last checked:
Listing updated:
Listed by:
Joey Abner 606-627-0730,
Revolution Realty, LLC
Source: Imagine MLS,MLS#: 26018094
Facts & features
Interior
Bedrooms & bathrooms
- Bedrooms: 2
- Bathrooms: 2
- Full bathrooms: 2
Primary bedroom
- Level: First
Kitchen
- Level: First
Heating
- Natural Gas
Cooling
- Electric
Features
- Flooring: Carpet, Hardwood, Tile
- Has basement: No
- Has fireplace: No
Interior area
- Total structure area: 1,269
- Total interior livable area: 1,269 sqft
- Finished area above ground: 1,269
- Finished area below ground: 0
Property
Parking
- Total spaces: 1
- Parking features: Attached Garage, Driveway
- Garage spaces: 1
- Has uncovered spaces: Yes
Features
- Levels: One
Lot
- Size: 0.28 Acres
- Features: Landscaped
Details
- Additional structures: Other
- Parcel number: 1074006010.00
Construction
Type & style
- Home type: SingleFamily
- Property subtype: Single Family Residence
Materials
- Brick Veneer
- Foundation: Block, Pillar/Post/Pier
- Roof: Shingle
Condition
- Year built: 1993
Utilities & green energy
- Sewer: Public Sewer
- Water: Public
Community & HOA
Community
- Subdivision: Stephen Trace
HOA
- Has HOA: No
Location
- Region: Barbourville
Financial & listing details
- Price per square foot: $173/sqft
- Tax assessed value: $102,485
- Annual tax amount: $1,108
- Date on market: 7/13/2026
Estimated market value
Not available
Estimated sales range
Not available
$1,240/mo
Price history
| Date | Event | Price |
|---|---|---|
| 9/2/2026 | Price change | $219,000-4.4%$173/sqft |
Source:  Imagine MLS #26018094 Report a problem Imagine MLS #26018094 Report a problem | ||
| 8/9/2026 | Price change | $229,000-4.5%$180/sqft |
Source: Imagine MLS #26018094 Report a problem | ||
| 7/13/2026 | Price change | $239,900-2.9%$189/sqft |
Source: Imagine MLS #26018094 Report a problem | ||
| 6/18/2026 | Price change | $247,000-11.8%$195/sqft |
Source: Owner Report a problem | ||
| 6/8/2026 | Listed for sale | $279,900+194.6%$221/sqft |
Source: Owner Report a problem | ||
| 9/1/2005 | Sold | $95,000$75/sqft |
Source: Agent Provided Report a problem | ||
Public tax history
| Year | Property taxes | Tax assessment |
|---|---|---|
| 2025 | $1,108 +80.9% | $102,485 |
| 2024 | $613 -4% | $102,485 |
| 2023 | $638 -7.5% | $102,485 |
| 2022 | $690 | $102,485 |
| 2021 | $690 +10% | $102,485 +7.9% |
| 2020 | $628 -0.5% | $95,000 |
| 2019 | $631 -0.2% | $95,000 |
| 2018 | $633 +2.4% | $95,000 |
| 2017 | $618 +3% | $95,000 |
| 2016 | $600 +9.9% | $95,000 |
| 2015 | $546 +0.5% | $95,000 |
| 2013 | $543 | $95,000 |
| 2011 | $543 +0.6% | $95,000 |
| 2010 | $539 | $95,000 |
Find assessor info on the county website
Monthly payment
Est. payment
Payment breakdown
Explore the cost of this home by adjusting the details. Changes won't be saved.Climate risks
Neighborhood: 40906
Nearby schools
Schools provided by the listing agent
- Elementary: Central Elementary
- Middle: Knox
- High: Knox Central
Source: Imagine MLS. This data may not be complete. We recommend contacting the local school district to confirm school assignments for this home.
Similar homes
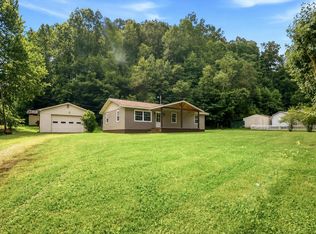
- $179,9003 bd2 ba1.1k sqft1600 State Highway 3440, Barbourville, KY 40906For Sale
 MLS ID #26027984, Rachel Brown, Reliance One Realty. Imagine MLS
 - $315,0004 bd2 ba1.8k sqft303 Park Ave, Barbourville, KY 40906For Sale
 MLS ID #26029052, Elizabeth Gambrel, Weichert Realtors Ford Brothers, Inc.. Imagine MLS
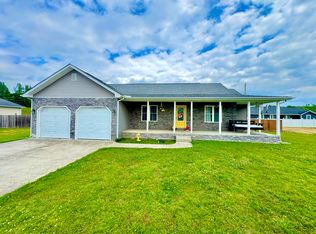
 - $229,9003 bd2 ba1.6k sqft102 Beech St, Barbourville, KY 40906For Sale
 MLS ID #26010607, Jonathan Evans, Mountain Realty Group LLC. Imagine MLS
 - $319,0003 bd2 ba1.8k sqft104 Brandon Ln, Barbourville, KY 40906For Sale
 MLS ID #26022239, Marcella Walker, WEICHERT REALTORS - Ford Brothers. Imagine MLS
 - $220,0003 bd1 ba1.7k sqft4656 State Highway 1304, Hinkle, KY 40953For SaleMLS ID #26015522, Megan Stanaford, Black Diamond Realty. Imagine MLS
- $169,9003 bd2 ba1.6k sqft109 Tanyard Cemetery, Barbourville, KY 40906For SaleMLS ID #26027993, Elizabeth Gambrel, Weichert Realtors Ford Brothers, Inc.. Imagine MLS
- $175,0003 bd2 ba1.8k sqft312 N Broadway St, Barbourville, KY 40906For SaleMLS ID #26022592, Elizabeth Gambrel, Weichert Realtors Ford Brothers, Inc.. Imagine MLS
- $149,0003 bd1 ba1.5k sqft103 Holt Ave, Barbourville, KY 40906For SaleMLS ID #26019264, Marcella Walker, WEICHERT REALTORS - Ford Brothers. Imagine MLS
- $149,9003 bd2 ba1.2k sqft229 1st St, Barbourville, KY 40906For SaleMLS ID #26025119, Austin Polley, The Polley Group. Imagine MLS
- $315,0003 bd3 ba1.8k sqft135 School St, Barbourville, KY 40906For SaleMLS ID #26027102, Daniel C Smith, Creative Realty & Auction Co.. Imagine MLS
- $145,0003 bd2 ba1.1k sqft112 Jackson St, Barbourville, KY 40906For SaleMLS ID #26013658, Andrew Sester, Sester & Co Realty. Imagine MLS
- $225,0003 bd2 ba1.3k sqft107 Ridgewood Cir, Pineville, KY 40977Active
 MLS ID #1355982, Mike Hensley, REMAX PROFESSIONAL'S. East Tennessee Realtors
 - $275,0003 bd2 ba1.2k sqft114 Shelby St, Barbourville, KY 40906For SaleMLS ID #26025578, Brandy Noe, Revolution Realty, LLC. Imagine MLS
- $215,0003 bd2 ba1.1k sqft491 Hopkins Cemetery Rd, Lily, KY 40740For SaleMLS ID #26016045, Marsha Cross, Sester & Co Realty. Imagine MLS
- $249,0003 bd2 ba1k sqft220 Moore Hill Ave, Corbin, KY 40701For SaleMLS ID #26028307, Tommy Black, RE/MAX On Main, Inc. Imagine MLS
- $220,0003 bd3 ba1.4k sqft115 Cam Court Dr, Lily, KY 40740For SaleMLS ID #26014190, Tara DePalma, United Real Estate Bluegrass. Imagine MLS
- $206,0003 bd2 ba1.1k sqft1851 Laurel River Rd, London, KY 40744For SaleMLS ID #26025929, Amy C Brown, NextHome Adventure. Imagine MLS
- $189,0003 bd2 ba1.6k sqft46 Wendall Ln, Flat Lick, KY 40935For SaleMLS ID #26013242, Joey Abner, Revolution Realty, LLC. Imagine MLS
