Nestled in the peaceful countryside between London and Corbin, this beautiful split-level home offers the perfect blend of comfort, space, and scenic surroundings. The main level features a spacious primary bedroom with ensuite, two additional bedrooms, and full bathroom. The well-designed layout includes a welcoming living area, dining space, and kitchen, creating an ideal setting for both everyday living and entertaining. Step outside onto the rear wood deck and enjoy picturesque views of the neighboring farmland, where you can relax and take in the tranquility of country living. The lower level adds even more versatility with a large bonus room that can serve as a recreation area, home office, or guest space. You'll also find a convenient laundry area and an additional bathroom on this level. If you're looking for a peaceful rural setting with easy access to the amenities of both London and Corbin, this move-in-ready home is a must-see. Schedule your private showing today and experience the charm of country living at 115 Cam Court Drive.
For sale
$225,000
115 Cam Court Dr, Lily, KY 40740
3beds
1,477sqft
:
Get pre-qualified$1,409/mo
Single Family Residence
Built in 2002
0.5 Acres Lot
$220,500 Zestimate®
$152/sqft
$-- HOA
What's special
Rear wood deckDining spaceConvenient laundry areaAdditional bathroomLarge bonus roomTwo additional bedrooms
- 38 days |
- 683 |
- 54 |
Likely to sell faster than
Zillow last checked:
Listing updated:
Listed by:
Tara DePalma 631-255-9209,
United Real Estate Bluegrass
Source: Imagine MLS,MLS#: 26014190
Facts & features
Interior
Bedrooms & bathrooms
- Bedrooms: 3
- Bathrooms: 3
- Full bathrooms: 2
- 1/2 bathrooms: 1
Primary bedroom
- Level: First
Bedroom 1
- Level: First
Bedroom 2
- Level: First
Bathroom 1
- Level: First
Bathroom 2
- Level: First
Bathroom 3
- Level: Lower
Bonus room
- Level: Lower
Kitchen
- Level: First
Living room
- Level: First
Heating
- Electric, Heat Pump
Cooling
- Electric, Heat Pump
Appliances
- Included: Dryer, Dishwasher, Refrigerator, Washer, Range
- Laundry: Electric Dryer Hookup, Washer Hookup, Lower Level
Features
- Flooring: Carpet, Laminate, Tile
- Basement: Finished,Partial,Walk-Out Access
- Has fireplace: No
Interior area
- Total structure area: 1,477
- Total interior livable area: 1,477 sqft
- Finished area above ground: 1,034
- Finished area below ground: 443
Property
Parking
- Total spaces: 2
- Parking features: Attached Garage, Driveway
- Garage spaces: 2
- Has uncovered spaces: Yes
Features
- Levels: Multi/Split
- Fencing: Chain Link
Lot
- Size: 0.5 Acres
Details
- Parcel number: 1090000118.05
Construction
Type & style
- Home type: SingleFamily
- Architectural style: Split Level
- Property subtype: Single Family Residence
Materials
- Vinyl Siding
- Foundation: Block
- Roof: Shingle
Condition
- Year built: 2002
Utilities & green energy
- Sewer: Septic Tank
- Water: Public
- Utilities for property: Electricity Connected, Water Connected
Community & HOA
Community
- Subdivision: Echoing Hills
HOA
- Has HOA: No
Location
- Region: Lily
Financial & listing details
- Price per square foot: $152/sqft
- Tax assessed value: $192,000
- Annual tax amount: $1,480
- Date on market: 6/18/2026
Estimated market value
$220,500
$209,000 - $232,000
$1,713/mo
Price history
| Date | Event | Price |
|---|---|---|
| 6/18/2026 | Listed for sale | $225,000+17.2%$152/sqft |
Source:  Imagine MLS #26014190 Report a problem Imagine MLS #26014190 Report a problem | ||
| 4/11/2022 | Sold | $192,000+1.1%$130/sqft |
Source: Imagine MLS #22003590 Report a problem | ||
| 3/3/2022 | Pending sale | $189,900$129/sqft |
Source: Imagine MLS #22003590 Report a problem | ||
| 3/1/2022 | Listed for sale | $189,900+35.2%$129/sqft |
Source: Imagine MLS #22003590 Report a problem | ||
| 11/13/2020 | Sold | $140,500+4.1%$95/sqft |
Source: Imagine MLS #20019510 Report a problem | ||
| 9/21/2020 | Pending sale | $135,000$91/sqft |
Source: Realty World Dowell & Assoc #38276 Report a problem | ||
| 9/19/2020 | Listed for sale | $135,000+35.7%$91/sqft |
Source: Realty World Dowell & Assoc #38276 Report a problem | ||
| 4/12/2012 | Sold | $99,500+99%$67/sqft |
Source: Public Record Report a problem | ||
| 2/1/2012 | Sold | $50,000-12.3%$34/sqft |
Source: Public Record Report a problem | ||
| 10/20/2011 | Sold | $57,000$39/sqft |
Source: Public Record Report a problem | ||
Public tax history
| Year | Property taxes | Tax assessment |
|---|---|---|
| 2024 | $1,480 -2.5% | $192,000 |
| 2023 | $1,519 +3.1% | $192,000 +3.8% |
| 2022 | $1,473 +27% | $185,000 +31.7% |
| 2021 | $1,159 | $140,500 +20.1% |
| 2020 | -- | $117,000 +17.6% |
| 2019 | $829 +0.2% | $99,500 |
| 2018 | $828 +0.1% | $99,500 |
| 2017 | $827 | $99,500 |
| 2015 | $827 +80.9% | $99,500 |
| 2012 | $457 -26.7% | $99,500 +18.6% |
| 2010 | $624 | $83,900 |
Find assessor info on the county website
Monthly payment
Est. payment
Payment breakdown
Explore the cost of this home by adjusting the details. Changes won't be saved.Climate risks
Neighborhood: 40740
Nearby schools
GreatSchools rating
- 7/10Camp Ground Elementary SchoolGrades: PK-5Distance: 1.8 mi
- 8/10South Laurel Middle SchoolGrades: 6-8Distance: 6.9 mi
- NAMcdaniel Learning CenterGrades: 9-12Distance: 6.7 mi
Schools provided by the listing agent
- Elementary: Hunter Hills
- Middle: South Laurel
- High: South Laurel
Source: Imagine MLS. This data may not be complete. We recommend contacting the local school district to confirm school assignments for this home.
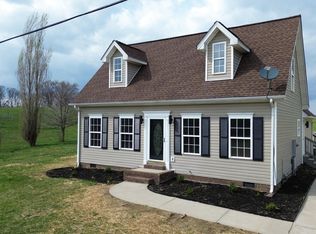
- $225,0003 bd3 ba1.5k sqft147 Cam Court Dr, Lily, KY 40740Sold
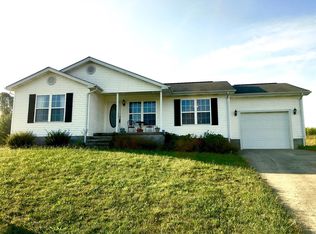
- $192,9003 bd2 ba1.1k sqft99 Cam Court Dr, Lily, KY 40740Off Market
- $204,9003 bd2 ba-- sqft146 Cam Court Dr, Lily, KY 40740Off Market
- $7,000-- bd-- ba-- sqft146 Cam Court Dr, Lily, KY 40740Off Market
- $231,6004 bd2 ba1.6k sqft47 Cam Court Dr, Lily, KY 40740Off Market
- $232,7003 bd2 ba1.7k sqft472 Cam Court Dr, Lily, KY 40740Off Market
- $182,5003 bd2 ba288 sqft1502 Engle Ridge Rd, Lily, KY 40740Off Market
- $3,000-- bd-- ba-- sqftCam Court Dr, --, KY 40740Off Market
A local agent can set up tours, give advice and negotiate with sellers.
A local lender can help you make sure your offer is ready when you are.
Similar homes
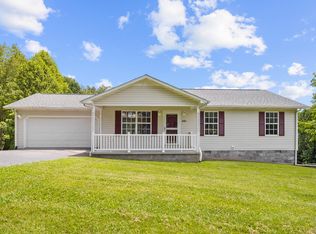
- $219,0003 bd2 ba1.1k sqft491 Hopkins Cemetery Rd, Lily, KY 40740For Sale
 MLS ID #26016045, Marsha Cross, Sester & Co Realty. Imagine MLS
 - $239,9003 bd2 ba1.2k sqft3572 Echo Valley Rd, Lily, KY 40740For Sale
 MLS ID #26014925, Jeff Mounce, CENTURY 21 Advantage Realty. Imagine MLS
 - $229,9003 bd2 ba2k sqft90 Quail Ridge Rd, London, KY 40744For Sale
 MLS ID #26019926, Sean Disney, USA Realty. Imagine MLS
 - $254,9003 bd2 ba1.3k sqft1580 Engle Ridge Rd, Lily, KY 40740For Sale By Owner

- $219,9003 bd2 ba1.3k sqft56 Alder Ct, London, KY 40744For SaleMLS ID #26019242, Roxie Blankenship, Reliance One Realty. Imagine MLS
- $229,0003 bd1 ba1.3k sqft6556 Barbourville Rd, London, KY 40744For SaleMLS ID #26019052, Larry A Freeman, CENTURY 21 Advantage Realty. Imagine MLS
- $219,9003 bd2 ba1.3k sqft824 Paris Karr Rd, Keavy, KY 40737For SaleMLS ID #26019475, Sean Disney, USA Realty. Imagine MLS
- $199,9003 bd1 ba1.2k sqft6616 Barbourville Rd, London, KY 40744For SaleMLS ID #26019420, Tammy E Ray-Wyatt, CENTURY 21 Advantage Realty. Imagine MLS
- $219,0003 bd2 ba1.4k sqft59 April Ln, Corbin, KY 40701For SaleMLS ID #26014784, Anna King, Reliance One Realty. Imagine MLS
- $215,0003 bd2 ba1.9k sqft987 Highway Hwy #312, Corbin, KY 40701For SaleMLS ID #26019476, Jennifer Vickers, Keller Williams Legacy Group. Imagine MLS
- $229,9993 bd2 ba1.5k sqft306 Barton Mill Rd, Corbin, KY 40701For SaleMLS ID #26011861, Robert Petro, RE/MAX On Main, Inc. Imagine MLS
- $229,0003 bd2 ba1.2k sqft322 McKeehans Xing, Corbin, KY 40701For SaleMLS ID #26019103, Michael Campbell, RE/MAX On Main, Inc. Imagine MLS
- $257,0003 bd2 ba1.3k sqft1673 Oak Ridge Church Rd, Corbin, KY 40701For SaleMLS ID #26017012, H Geral Wells, WEICHERT REALTORS - Ford Brothers. Imagine MLS
- $210,0003 bd1 ba1.4k sqft44 Skyline Vw, London, KY 40744For SaleMLS ID #26012680, Jesse Sizemore, CENTURY 21 Advantage Realty. Imagine MLS
- $224,9003 bd2 ba1.8k sqft3024 Springs Branch Dr, London, KY 40744For SaleMLS ID #26012468, David Pennington, Southern Legacy Realty. Imagine MLS
- $199,0003 bd2 ba1.1k sqft117 Taylor Subdivision, London, KY 40744For SaleMLS ID #26001779, Barbara J Fitch, RE/MAX LakeTime Realty London. Imagine MLS
- $268,5003 bd3 ba1.6k sqft132 Derby Dr, London, KY 40744For SaleMLS ID #26014389, Michella Tuttle, CENTURY 21 Advantage Realty. Imagine MLS
- $220,0003 bd2 ba1.4k sqft320 T Run Branch Rd, Artemus, KY 40903For SaleMLS ID #26015288, Whitney Hubbard, New Beginnings Real Estate LLC. Imagine MLS
- $249,9003 bd2 ba1.5k sqft1207 Yorkshire Estates Rd, London, KY 40744For SaleMLS ID #26007171, G Daniel Carmack, Sallie Davidson, Realtors. Imagine MLS
- $234,9003 bd2 ba1.6k sqft252 Old Union Church Rd, London, KY 40744For SaleMLS ID #26009786, John Hall, Reliance One Realty. Imagine MLS
