This sweet Barbourville home offers comfortable living spaces, several updates and plenty of outdoor enjoyment! Inside, you will find a generously sized living room, a central kitchen, a spacious dining room that could also serve as a flex space, three bedrooms, one and a half bathrooms and a dedicated laundry room. Updates include fresh paint, a newer HVAC system and a newer water heater. Outside features include covered front and back porches, an above-ground pool with a deck and a detached one-car garage. A welcoming home with space to gather, relax and make your own!
For sale
Price cut: $5K (8/1)
$145,000
112 Jackson St, Barbourville, KY 40906
3beds
1,196sqft
Single Family Residence
Built in 1956
8,276 Square Feet Lot
$137,400 Zestimate®
$121/sqft
$-- HOA
What's special
Spacious dining roomDetached one-car garageCentral kitchenDedicated laundry room
- 135 days
- 235
- 11
Zillow last checked:
Listing updated:
Listed by:
Andrew Sester 606-813-7101,
Sester & Co Realty
Source: Imagine MLS,MLS#: 26013658
Facts & features
Interior
Bedrooms & bathrooms
- Bedrooms: 3
- Bathrooms: 2
- Full bathrooms: 1
- 1/2 bathrooms: 1
Primary bedroom
- Level: First
Bedroom 2
- Level: First
Bedroom 3
- Level: First
Bathroom 1
- Description: Full Bath
- Level: First
Bathroom 2
- Description: half bath
Dining room
- Level: First
Kitchen
- Level: First
Living room
- Level: First
Utility room
- Level: First
Heating
- Forced Air, Natural Gas
Cooling
- Electric
Appliances
- Laundry: Main Level
Features
- Eat-in Kitchen, Ceiling Fan(s)
- Flooring: Carpet, Vinyl
- Doors: Storm Door(s)
- Basement: Crawl Space
- Has fireplace: No
Interior area
- Total structure area: 1,196
- Total interior livable area: 1,196 sqft
- Finished area above ground: 1,196
- Finished area below ground: 0
Property
Parking
- Total spaces: 1
- Parking features: Detached Garage, Driveway, Garage Door Opener, Garage Faces Front
- Garage spaces: 1
- Has uncovered spaces: Yes
Features
- Levels: One
- Has private pool: Yes
- Pool features: Above Ground
- Fencing: Chain Link
Lot
- Size: 8,276 Square Feet
Details
- Parcel number: 0901004011.00
Construction
Type & style
- Home type: SingleFamily
- Architectural style: Craftsman
- Property subtype: Single Family Residence
Materials
- Vinyl Siding
- Foundation: Block
- Roof: Metal
Condition
- Year built: 1956
Utilities & green energy
- Sewer: Public Sewer
- Water: Public
- Utilities for property: Cable Available, Electricity Connected, Natural Gas Connected, Phone Available, Sewer Connected, Water Connected
Community & HOA
Community
- Subdivision: Higgins Branch
HOA
- Has HOA: No
Location
- Region: Barbourville
Financial & listing details
- Price per square foot: $121/sqft
- Tax assessed value: $66,000
- Annual tax amount: $331
- Date on market: 6/12/2026
Estimated market value
$137,400
$131,000 - $144,000
$1,173/mo
Price history
| Date | Event | Price |
|---|---|---|
| 8/1/2026 | Price change | $145,000-3.3%$121/sqft |
Source:  Imagine MLS #26013658 Report a problem Imagine MLS #26013658 Report a problem | ||
| 6/23/2026 | Price change | $150,000-3.2%$125/sqft |
Source: Imagine MLS #26013658 Report a problem | ||
| 6/12/2026 | Listed for sale | $155,000+134.8%$130/sqft |
Source: Imagine MLS #26013658 Report a problem | ||
| 5/15/2012 | Sold | $66,000$55/sqft |
Source: Imagine MLS #98432 Report a problem | ||
Public tax history
| Year | Property taxes | Tax assessment |
|---|---|---|
| 2025 | $331 +0.2% | $66,000 |
| 2024 | $330 -6.4% | $66,000 |
| 2023 | $352 +0.9% | $66,000 |
| 2022 | $349 -0.8% | $66,000 |
| 2021 | $352 +0.8% | $66,000 |
| 2020 | $349 +1.3% | $66,000 |
| 2019 | $345 +3.2% | $66,000 |
| 2018 | $334 +4.8% | $66,000 |
| 2017 | $319 +4.3% | $66,000 |
| 2016 | $306 +6.4% | $66,000 |
| 2015 | $287 +73.3% | $66,000 |
| 2013 | $166 | $66,000 |
Find assessor info on the county website
Monthly payment
Est. payment
Payment breakdown
Explore the cost of this home by adjusting the details. Changes won't be saved.Climate risks
Neighborhood: 40906
Nearby schools
Schools provided by the listing agent
- Elementary: Barbourville
- Middle: Barbourville City
- High: Barbourville City
Source: Imagine MLS. This data may not be complete. We recommend contacting the local school district to confirm school assignments for this home.
Similar homes
- $144,9003 bd2 ba1.2k sqft229 1st St, Barbourville, KY 40906For Sale
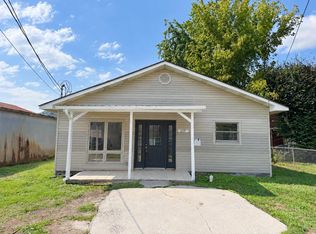
 MLS ID #26025119, Austin Polley, The Polley Group. Imagine MLS
 - $160,0002 bd2 ba1.2k sqft191 Slusher Cemetery Rd, Corbin, KY 40701For Sale
 MLS ID #26023846, Nathanael Whitten, RE/MAX On Main, Inc. Imagine MLS
 - $179,9003 bd2 ba1.1k sqft1600 State Highway 3440, Barbourville, KY 40906For Sale
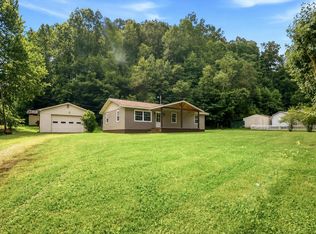 MLS ID #26027984, Rachel Brown, Reliance One Realty. Imagine MLS
 - $145,0003 bd2 ba980 sqft475 Airport Rd, Williamsburg, KY 40769For Sale
 MLS ID #26024046, Tiffany Edmondson, KY Real Estate Professionals, LLC. Imagine MLS
 - $149,9004 bd2 ba1.7k sqft301 Jim Black Hollow Rd, Barbourville, KY 40906For SaleMLS ID #26027862, Jody L Moore, Threshold Real Estate Services. Imagine MLS
- $150,0003 bd2 ba1.2k sqft495 J R Hinkle Rd, London, KY 40741For SaleMLS ID #26029126, Jill R Sizemore, WEICHERT REALTORS - Ford Brothers. Imagine MLS
- $88,4992 bd1 ba720 sqft471 State Highway 3439, Barbourville, KY 40906For SaleMLS ID #26014733, Jennifer Skidmore, Highland Heritage Realty. Imagine MLS
- $139,5002 bd1 ba650 sqft9999 Goldens Creek Rd, Barbourville, KY 40906For SaleMLS ID #26025019, Dennis L Anderson, Anderson's Premier Realty. Imagine MLS
- $129,0003 bd2 ba1k sqft94 Vine View Dr, Corbin, KY 40701For SaleMLS ID #26027404, Sheila Reeves, Revolution Realty, LLC. Imagine MLS
- $105,0002 bd1 ba707 sqft6639 State Highway 459, Barbourville, KY 40906For SaleMLS ID #26017841, Jason Rains, WEICHERT REALTORS - Ford Brothers. Imagine MLS
- $165,0002 bd1 ba1.5k sqft1206 State Highway 1809, Bryants Store, KY 40921Active
 MLS ID #1356558, Virginia Wilder, Century 21 Virginia Wilder Real Estate. East Tennessee Realtors
 - $174,9003 bd2 ba1.4k sqft187 Industrial Blvd, Corbin, KY 40701For SaleMLS ID #26008155, Lisa D Lowe, Re/Max Country Lakes. Imagine MLS
- $149,0003 bd2 ba1.4k sqft1147 State Highway 1223, Corbin, KY 40701For SaleMLS ID #26027312, Rocio Gonzalez, Freeman Brothers Realty LLC. Imagine MLS
- $150,0003 bd2 ba1.1k sqft154 Arkle Rd, Gray, KY 40734For SaleMLS ID #26010798, Josh Trosper, New Beginnings Real Estate LLC. Imagine MLS
- $137,0003 bd2 ba1.6k sqft137 Horseshoe Dr, Pineville, KY 40977ActiveMLS ID #1350003, Steve Mason, REMAX PROFESSIONAL'S. East Tennessee Realtors
- $140,0002 bd1 ba1.1k sqft522 W Virginia Ave, Pineville, KY 40977For SaleMLS ID #26014101, Kortlyn A Barrineau, KY Real Estate Professionals, LLC. Imagine MLS
- $169,0004 bd2 ba1.2k sqft10774 E Laurel Rd, London, KY 40741For SaleMLS ID #26023580, Jill R Sizemore, WEICHERT REALTORS - Ford Brothers. Imagine MLS
- $145,0004 bd2 ba1.4k sqft302 W 7th St, Corbin, KY 40701For SaleMLS ID #26010908, Rocio Gonzalez, Freeman Brothers Realty LLC. Imagine MLS
- $129,0003 bd1 ba1.2k sqft24 Halls Rd, Pineville, KY 40977For SaleMLS ID #26025004, Blake Ramey, Century 21 Virginia Wilder Real Estate. Imagine MLS
