Check out this charming one story home with three bedrooms, two full baths, a spacious living room, family room, dining room, and kitchen. This home sits on 1 acre of land with the option to purchase an additional 15 acres that is attached to this property. Located just minutes from downtown Barbourville and quick access to HWY 25E, this home is in the perfect location!
For sale
Price cut: $254.1K (8/24)
$289,000
999 McDonald Ln, Heidrick, KY 40949
3beds
2,448sqft
Single Family Residence
Built in 1959
1 Acres Lot
$-- Zestimate®
$118/sqft
$-- HOA
What's special
Family roomCharming one story homeDining roomThree bedrooms
- 62 days
- 261
- 10
Likely to sell faster than
Zillow last checked:
Listing updated:
Listed by:
Kennedy A Helton 606-627-8033,
Creative Realty & Auction Co.
Source: Imagine MLS,MLS#: 26022493
Facts & features
Interior
Bedrooms & bathrooms
- Bedrooms: 3
- Bathrooms: 2
- Full bathrooms: 2
Primary bedroom
- Level: First
Kitchen
- Level: First
Heating
- Natural Gas
Cooling
- Electric
Appliances
- Included: Dishwasher, Microwave, Refrigerator, Cooktop, Oven
Features
- Flooring: Hardwood, Tile
- Has basement: No
- Number of fireplaces: 2
- Fireplace features: Family Room, Living Room
Interior area
- Total structure area: 2,448
- Total interior livable area: 2,448 sqft
- Finished area above ground: 2,448
- Finished area below ground: 0
Property
Parking
- Total spaces: 4
- Parking features: Attached Carport, Attached Garage, Garage Faces Front
- Garage spaces: 2
- Carport spaces: 2
- Covered spaces: 4
Lot
- Size: 1 Acres
Details
- Additional structures: Shed(s)
- Parcel number: 0890000024.00
Construction
Type & style
- Home type: SingleFamily
- Property subtype: Single Family Residence
Materials
- Stone, Wood Siding
- Foundation: Slab
- Roof: Metal
Condition
- Year built: 1959
Utilities & green energy
- Sewer: Septic Tank
- Water: Public
Community & HOA
HOA
- Has HOA: No
Location
- Region: Heidrick
Financial & listing details
- Price per square foot: $118/sqft
- Date on market: 8/19/2026
Estimated market value
Not available
Estimated sales range
Not available
$1,608/mo
Price history
| Date | Event | Price |
|---|---|---|
| 8/24/2026 | Price change | $34,900-87.9%$14/sqft |
Source:  Imagine MLS #26016293 Report a problem Imagine MLS #26016293 Report a problem | ||
| 8/19/2026 | Price change | $289,000+728.1%$118/sqft |
Source: Imagine MLS #26022493 Report a problem | ||
| 8/6/2026 | Pending sale | $34,900$14/sqft |
Source: Imagine MLS #26016293 Report a problem | ||
| 7/21/2026 | Price change | $34,900-28.8%$14/sqft |
Source: Imagine MLS #26016293 Report a problem | ||
| 7/6/2026 | Listed for sale | $49,000$20/sqft |
Source: Imagine MLS #26016293 Report a problem | ||
Public tax history
Tax history is unavailable.
Monthly payment
Est. payment
Payment breakdown
Explore the cost of this home by adjusting the details. Changes won't be saved.Climate risks
Neighborhood: 40949
Nearby schools
Schools provided by the listing agent
- Elementary: Jesse D. Lay
- Middle: Knox
- High: Knox Central
Source: Imagine MLS. This data may not be complete. We recommend contacting the local school district to confirm school assignments for this home.
Similar homes
- $299,0004 bd2 ba2.7k sqft825 N Main St, Barbourville, KY 40906For Sale
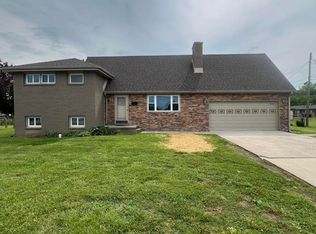
 MLS ID #25010434, Kennedy A Helton, Creative Realty & Auction Co.. Imagine MLS
 - $299,9953 bd2 ba2k sqft101 Spruce St, Barbourville, KY 40906For Sale
 MLS ID #26011954, Stephanie Parrott, WEICHERT REALTORS - Ford Brothers. Imagine MLS
 - $325,0003 bd2 ba1.8k sqft3310 Hammons Fork Rd, Woollum, KY 40906For Sale By Owner
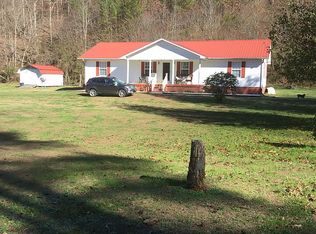
- $349,5005 bd3 ba2.4k sqft1017 N Main St, Barbourville, KY 40906For Sale
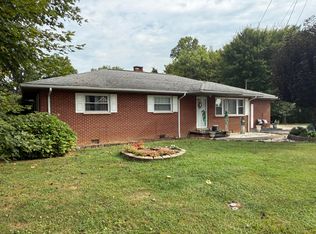 MLS ID #26025409, Bill Walker, Shawn Rogers Realty, Inc. Imagine MLS
 - $319,0003 bd2 ba1.8k sqft104 Brandon Ln, Barbourville, KY 40906For SaleMLS ID #26022239, Marcella Walker, WEICHERT REALTORS - Ford Brothers. Imagine MLS
- $360,0004 bd3 ba2.6k sqft106 S Allison Ave, Barbourville, KY 40906For SaleMLS ID #26022598, Jennifer Skidmore, Highland Heritage Realty. Imagine MLS
- $262,5004 bd2 ba1.3k sqft531 Ham Hollow Rd, Manchester, KY 40962For SaleMLS ID #26027788, Charlotte Brewer, Keller Williams Legacy Group. Imagine MLS
- $289,0003 bd3 ba2.2k sqft455 Mosley Branch Rd, Woodbine, KY 40771For SaleMLS ID #26019207, H Geral Wells, WEICHERT REALTORS - Ford Brothers. Imagine MLS
- $229,9003 bd2 ba1.6k sqft102 Beech St, Barbourville, KY 40906For SaleMLS ID #26010607, Jonathan Evans, Mountain Realty Group LLC. Imagine MLS
- $329,0004 bd2 ba1.6k sqft2628 State Highway 3439, Barbourville, KY 40906For SaleMLS ID #26008761, Marcella Walker, WEICHERT REALTORS - Ford Brothers. Imagine MLS
- $330,0003 bd2 ba1.9k sqft85 Mary Ann Dr, Gray, KY 40734For SaleMLS ID #26010080, Jennifer Skidmore, Highland Heritage Realty. Imagine MLS
- $399,0004 bd3 ba1.9k sqft1010 N Main St, Barbourville, KY 40906For SaleMLS ID #26007440, Chris McHargue, Huddleston Real Estate. Imagine MLS
- $275,0003 bd2 ba1.2k sqft114 Shelby St, Barbourville, KY 40906For SaleMLS ID #26025578, Brandy Noe, Revolution Realty, LLC. Imagine MLS
- $289,0003 bd2 ba1.4k sqft2922 State Highway 1232, Gray, KY 40734For SaleMLS ID #26008072, Julie Morgan, Reliance One Realty. Imagine MLS
- $310,0003 bd1 ba1.2k sqft679 New Hope Church Rd, Barbourville, KY 40906For SaleMLS ID #26019375, Brandy Noe, Revolution Realty, LLC. Imagine MLS
- $319,9004 bd3 ba3.2k sqft377 Gravy Branch Rd, Artemus, KY 40903For SaleMLS ID #26014377, Shane Williamson, Huddleston Real Estate. Imagine MLS
- $250,0003 bd1 ba1.8k sqft6306 State Highway 26 #6306, Rockholds, KY 40759For SaleMLS ID #26023224, Cindy Creech, Sester & Co Realty. Imagine MLS
- $185,8903 bd1 ba1.9k sqft978 S Highway 1064, Woodbine, KY 40771For SaleMLS ID #26028552, Phillip Neeley-Morrison, Keller Williams Bluegrass Realty. Imagine MLS
- $275,5003 bd2 ba1.4k sqft97 Joe E Dell Rd, Pineville, KY 40977For SaleMLS ID #26024788, Lisa Stacy-Gibbs, Backwoods Realty & Development. Imagine MLS
