This gorgeous 4 bedroom and 2 ½ bath 2 story home is nestled on 5.6 unrestricted acres just out of the city limits in London, Kentucky (Laural county). This impressive 3,500 square-foot two-story home offers a rare combination of space, comfort, and versatility. The brick and vinyl exterior is complemented by a welcoming sunroom overlooking the property, creating an ideal setting for relaxation, entertaining and watching the wildlife. Inside the house, hardwood flooring flows throughout the main living areas, tile in kitchen and bathrooms and a wood-burning fireplace in the living room creates a warm focal point. The well-appointed large kitchen features custom cabinetry with numerous soft close sliding drawers for additional storage, granite countertops, a one-piece stone undermount kitchen sink, upgraded appliances, and an induction cooktop, offering both style and convenience for everyday living. In the kitchen eating area there is a desk with ample storage for recipes and cookbooks. There is also a pantry next to the sink counter. A beautiful large dining room for formal gatherings with a bay window with a beautiful view of the front yard and also across the hall from the dining room is a separate room for an office or den. Located between the office and the living room is a walk-in closet to hang visitors' coats and store other items. The front porch has ample room to sit and relax in front of the house. The spacious primary suite is located upstairs and serves as a private retreat with a veranda, and the bedroom also has a custom walk-in closet. The master bath is complete with a luxurious Jacuzzi tub for two, walk-in shower with a wall shower that has 11 shower heads and digitally displays the water temperature with blue LED lights when the shower is turned on. There is a hands-free bidet-equipped smart toilet. The other 3 bedrooms have walk in closets and the end bedroom is quite large with seating and drawers in the 2 dormer window areas. There is a safe room that needs to be finished. The property includes three substantial outbuildings. A 28' x 35' insulated detached three-car garage with a 200-amp service (30 amp for a welder and another 30-amp receptacle for an RV) with ample electrical outlets and LED lights throughout. Also features an additional 11'x 35' attached storage area. A fully enclosed 50' x 24' x 15'encapsulated building currently serves as RV storage and is equipped with a mini-split heating and cooling system, 50-amp RV service, ample electrical outlets and LED lights. A third 36' x 24' barn provides additional storage or workspace opportunities. Additional upgrades and enhancements throughout the home include a new roof, innovative digital-display faucets, and a professionally finished epoxy coated garage floor in the attached two-car garage and a whole house propane generator. Offering exceptional indoor and outdoor amenities, abundant storage, and unrestricted acreage, 342 Silver Eagle Drive presents a unique opportunity to enjoy privacy, flexibility, and modern comforts in a beautiful Laurel County setting. Schedule your private showing today and discover everything this remarkable property has to offer.
For sale
Price cut: $20K (7/23)
$729,900
342 Silver Eagle Dr, London, KY 40744
4beds
3,500sqft
:
Get pre-qualified$4,473/mo
Single Family Residence
Built in 1997
5.6 Acres Lot
$695,000 Zestimate®
$209/sqft
$-- HOA
What's special
Upgraded appliancesNew roofInduction cooktopBrick and vinyl exteriorWell-appointed large kitchenInnovative digital-display faucetsHands-free bidet-equipped smart toilet
- 56 days |
- 387 |
- 19 |
Zillow last checked:
Listing updated:
Listed by:
Steven G King 859-544-0072,
CENTURY 21 Advantage Realty,
Mary Ann Anderson-King 606-682-5130,
CENTURY 21 Advantage Realty
Source: Imagine MLS,MLS#: 26012312
Facts & features
Interior
Bedrooms & bathrooms
- Bedrooms: 4
- Bathrooms: 3
- Full bathrooms: 2
- 1/2 bathrooms: 1
Primary bedroom
- Level: Second
Bedroom 3
- Level: Second
Primary bathroom
- Level: Second
Bathroom 1
- Level: First
Bathroom 1
- Level: Second
Bathroom 2
- Level: Second
Dining room
- Level: First
Kitchen
- Level: First
Living room
- Level: First
Office
- Level: First
Utility room
- Level: First
Heating
- Electric, Heat Pump
Cooling
- Electric, Heat Pump
Appliances
- Included: Dishwasher, Microwave, Refrigerator, Cooktop, Oven
- Laundry: Electric Dryer Hookup, Main Level, Washer Hookup
Features
- Entrance Foyer, Walk-In Closet(s)
- Flooring: Carpet, Hardwood, Tile
- Windows: Insulated Windows, Blinds, Screens
- Has basement: No
- Number of fireplaces: 1
- Fireplace features: Living Room, Masonry, Wood Burning
Interior area
- Total structure area: 3,500
- Total interior livable area: 3,500 sqft
- Finished area above ground: 3,500
- Finished area below ground: 0
Property
Parking
- Total spaces: 5
- Parking features: Attached Garage, Detached Garage, Driveway
- Garage spaces: 5
- Has uncovered spaces: Yes
Features
- Levels: Two
- Has view: Yes
- View description: Trees/Woods, Neighborhood
Lot
- Size: 5.6 Acres
- Features: Landscaped, Few Trees
Details
- Additional structures: Barn(s), Shed(s), Workshop
- Parcel number: 0780000037.25
Construction
Type & style
- Home type: SingleFamily
- Property subtype: Single Family Residence
Materials
- Brick Veneer, Vinyl Siding
- Foundation: Block, Slab
- Roof: Dimensional Style
Condition
- Year built: 1997
Utilities & green energy
- Sewer: Septic Tank
- Water: Public
- Utilities for property: Cable Available, Electricity Connected, Natural Gas Available, Water Connected, Propane
Community & HOA
Community
- Subdivision: Golden Eagle Estates
HOA
- Has HOA: No
Location
- Region: London
Financial & listing details
- Price per square foot: $209/sqft
- Tax assessed value: $580,000
- Annual tax amount: $4,114
- Date on market: 5/30/2026
Estimated market value
$695,000
$660,000 - $730,000
$2,968/mo
Price history
| Date | Event | Price |
|---|---|---|
| 7/23/2026 | Price change | $729,900-2.7%$209/sqft |
Source:  Imagine MLS #26012312 Report a problem Imagine MLS #26012312 Report a problem | ||
| 5/30/2026 | Listed for sale | $749,900+29.3%$214/sqft |
Source: Imagine MLS #26012312 Report a problem | ||
| 3/13/2023 | Sold | $580,000-4.9%$166/sqft |
Source: Imagine MLS #22017290 Report a problem | ||
| 2/3/2023 | Pending sale | $610,000$174/sqft |
Source: Imagine MLS #22017290 Report a problem | ||
| 1/19/2023 | Contingent | $610,000$174/sqft |
Source: Imagine MLS #22017290 Report a problem | ||
| 10/21/2022 | Price change | $610,000-0.8%$174/sqft |
Source: Imagine MLS #22017290 Report a problem | ||
| 9/8/2022 | Price change | $615,000-5.2%$176/sqft |
Source: Imagine MLS #22017290 Report a problem | ||
| 8/8/2022 | Listed for sale | $649,000+25.5%$185/sqft |
Source: Imagine MLS #22017290 Report a problem | ||
| 5/2/2022 | Sold | $517,000-9.3%$148/sqft |
Source: Agent Provided Report a problem | ||
| 9/11/2021 | Listing removed | -- |
Source: Imagine MLS #20108718 Report a problem | ||
| 8/7/2021 | Price change | $569,900-3.4%$163/sqft |
Source: Imagine MLS #20108718 Report a problem | ||
| 5/11/2021 | Listed for sale | $589,900$169/sqft |
Source: Imagine MLS #20108718 Report a problem | ||
Public tax history
| Year | Property taxes | Tax assessment |
|---|---|---|
| 2024 | $4,114 +0.6% | $580,000 +12.2% |
| 2023 | $4,089 -4.8% | $517,000 -10.9% |
| 2022 | $4,294 -3.5% | $580,000 |
| 2021 | $4,451 | $580,000 +157.8% |
| 2020 | -- | $225,000 |
| 2019 | $1,548 -0.7% | $225,000 |
| 2018 | $1,559 -0.3% | $225,000 -14.3% |
| 2017 | $1,564 | $262,600 +16.7% |
| 2015 | $1,564 +2.6% | $225,000 +18.4% |
| 2012 | $1,524 +7.8% | $190,000 |
| 2010 | $1,413 | $190,000 |
Find assessor info on the county website
Monthly payment
Est. payment
Payment breakdown
Explore the cost of this home by adjusting the details. Changes won't be saved.Climate risks
Neighborhood: 40744
Nearby schools
GreatSchools rating
- 9/10Sublimity Elementary SchoolGrades: PK-5Distance: 2.7 mi
- 8/10South Laurel Middle SchoolGrades: 6-8Distance: 3.1 mi
- NAMcdaniel Learning CenterGrades: 9-12Distance: 2.9 mi
Schools provided by the listing agent
- Elementary: Campground
- Middle: North Laurel
- High: North Laurel
Source: Imagine MLS. This data may not be complete. We recommend contacting the local school district to confirm school assignments for this home.
- $221,2003 bd2 ba1.2k sqft405 Silver Eagle Dr, London, KY 40744Off Market
- $589,0005 bd2 ba3k sqft380 Silver Eagle Dr, London, KY 40744For Sale
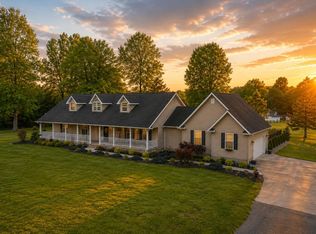
- $170,0002 bd1 ba1.2k sqft311 Silver Eagle Dr, London, KY 40744Sold

- $12,000-- bd-- ba-- sqft120 Courtney Ln, London, KY 40744Off Market
- $276,1003 bd2 ba1.6k sqft120 Courtney Ln, London, KY 40744Off Market
- $167,5003 bd1 ba1.2k sqft279 Silver Eagle Dr, London, KY 40744Off Market
- $10,000-- bd-- ba-- sqft279 Silver Eagle Dr, London, KY 40744Off Market
- $296,700-- bd-- ba-- sqft258 Silver Eagle Dr, London, KY 40744Off Market
A local agent can set up tours, give advice and negotiate with sellers.
A local lender can help you make sure your offer is ready when you are.
Similar homes
- $799,0005 bd3 ba3.9k sqft1330 McGill Wyan Rd, London, KY 40744For Sale

 MLS ID #25505483, Tabitha House, CENTURY 21 Advantage Realty. Imagine MLS
 - $679,9005 bd5 ba4.1k sqft316 Ruby Ct, London, KY 40744For Sale
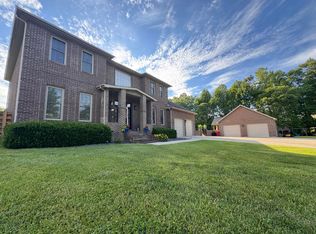 MLS ID #26012871, G Daniel Carmack, Sallie Davidson, Realtors. Imagine MLS
 - $620,0005 bd3 ba4.1k sqft154 Flat Lick Rd, London, KY 40744For Sale
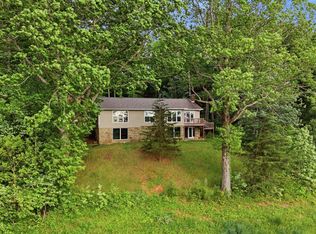 MLS ID #26009361, Lori K Marcum, Sester & Co Realty. Imagine MLS
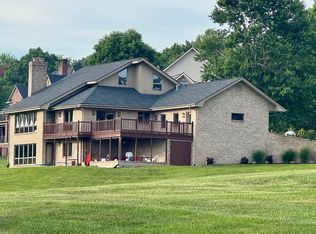
 - $549,0004 bd3 ba3.9k sqft386 Cedar Ridge Dr, London, KY 40744For Sale By Owner
- $849,0003 bd4 ba1.9k sqft1165 Conley Rd, London, KY 40744For SaleMLS ID #26016920, Amanda M Heuser, CENTURY 21 Advantage Realty. Imagine MLS
- $680,0002 bd3 ba3.5k sqft2056 W Laurel Rd, London, KY 40741For SaleMLS ID #26006370, Mary Ann Anderson-King, CENTURY 21 Advantage Realty. Imagine MLS
- $899,0004 bd4 ba3.2k sqft215 Heritage Hts, London, KY 40744For SaleMLS ID #26012916, Chris McHargue, Huddleston Real Estate. Imagine MLS
- $399,0004 bd3 ba3.5k sqft1242 Yorkshire Estates Rd, London, KY 40744For SaleMLS ID #26009376, Jesse Sizemore, CENTURY 21 Advantage Realty. Imagine MLS
- $419,0004 bd3 ba2.8k sqft2075 Old Whitley Rd, London, KY 40744For SaleMLS ID #26013090, April Wilson, WEICHERT REALTORS - Ford Brothers. Imagine MLS
- $460,0004 bd4 ba2.5k sqft14 Brookview Ln, London, KY 40744For SaleMLS ID #26007509, Jonnie Young, NextHome Adventure. Imagine MLS
- $629,0004 bd3 ba3k sqft735 Whitley St, London, KY 40741For SaleMLS ID #25501470, Tiffany Edmondson, KY Real Estate Professionals, LLC. Imagine MLS
- $575,0004 bd4 ba2.7k sqft2619 County Farm Rd, London, KY 40741For SaleMLS ID #26014431, Jill R Sizemore, WEICHERT REALTORS - Ford Brothers. Imagine MLS
- $389,0003 bd2 ba2k sqft386B Boggs Rd, London, KY 40744For SaleMLS ID #26005643, Amy C Brown, NextHome Adventure. Imagine MLS
- $775,0003 bd2 ba2.7k sqft277 Parker Rd, London, KY 40741For SaleMLS ID #25016878, Brenda Morgan, NextHome Adventure. Imagine MLS
- $689,9003 bd3 ba3k sqft232 Clearview Rd, London, KY 40741For SaleMLS ID #26010403, Tammy Jones, WEICHERT REALTORS - Ford Brothers. Imagine MLS
- $554,0003 bd4 ba3.7k sqft6330 W Laurel Rd, London, KY 40741For SaleMLS ID #26010868, Amanda M Heuser, CENTURY 21 Advantage Realty. Imagine MLS
- $599,0003 bd3 ba2.2k sqft43 Cedar Ridge Dr, London, KY 40744For SaleMLS ID #26015605, Donna Gregorich, CENTURY 21 Advantage Realty. Imagine MLS
- $999,0005 bd3 ba4k sqft10949 & 10951 E Laurel Rd, London, KY 40741For SaleMLS ID #26008629, Lori K Marcum, Sester & Co Realty. Imagine MLS
- $749,0004 bd4 ba3.3k sqft551 Rogers Rd, Corbin, KY 40701For SaleMLS ID #26002030, Chris McHargue, Huddleston Real Estate. Imagine MLS
- $439,9954 bd4 ba3.6k sqft90 Briar Ln, London, KY 40741For SaleMLS ID #26008826, Colton Flynn, Keller Williams Commonwealth - Somerset. Imagine MLS
