Looking for that rare combination of space, privacy, and "not-a-finger-to-lift" condition? Welcome home. This immaculate 3,042-square-foot ranch is a masterclass in pride of ownership. Every corner of this sprawling residence is in pristine condition, offering a seamless blend of modern updates—including newer mechanicals—and timeless comfort. The Ultimate Backyard Retreat Situated on 3.3 stunning acres, the property offers the perfect balance of open, flat land and a lush, wooded backdrop for total seclusion. The outdoor living space is a true showstopper: Inground Pool: Dive into luxury with a sparkling pool featuring a tranquil fountain. Gardener's Dream: Cultivate your own farm-to-table lifestyle with custom raised planter boxes. Ample Storage: A substantial 14' x 18' storage shed provides plenty of room for equipment, hobbies, or workshop space. Privacy: Mature trees frame the property, ensuring your evening dips and weekend barbecues remain your own private affair. Designed for Entertaining Inside, the 2-story layout is thoughtfully designed for both high-energy entertaining and quiet relaxation. Large, light-filled rooms flow effortlessly to the outdoor spaces, making it easy to host a crowd or simply enjoy the stillness of a Kentucky evening. Whether you're having dinner on the patio or watching the sunset over the woods, this home offers a level of peace that's hard to find. It's more than just a house; it's your own private sanctuary.
Pending
$589,000
380 Silver Eagle Dr, London, KY 40744
5beds
3,042sqft
:
Get pre-qualified$3,565/mo
Single Family Residence
Built in 2007
3.3 Acres Lot
$571,200 Zestimate®
$194/sqft
$-- HOA
What's special
Modern updatesNewer mechanicalsCustom raised planter boxesLush wooded backdropOpen flat landLarge light-filled rooms
- 85 days |
- 528 |
- 28 |
Zillow last checked:
Listing updated:
Listed by:
Amanda M Heuser 606-682-3912,
CENTURY 21 Advantage Realty,
Kourtney Funk 606-315-5144,
CENTURY 21 Advantage Realty
Source: Imagine MLS,MLS#: 26010553
Facts & features
Interior
Bedrooms & bathrooms
- Bedrooms: 5
- Bathrooms: 2
- Full bathrooms: 2
Primary bedroom
- Level: First
Bedroom 2
- Level: First
Bedroom 3
- Level: First
Bedroom 4
- Level: Second
Bedroom 5
- Level: Second
Bathroom 1
- Level: First
Bathroom 2
- Level: Second
Family room
- Level: First
Foyer
- Level: First
Kitchen
- Level: First
Heating
- Electric, Forced Air, Heat Pump, Dual Fuel
Cooling
- Ceiling Fan(s), Electric, Heat Pump
Appliances
- Included: Dishwasher, Microwave, Refrigerator, Oven, Range
- Laundry: Main Level
Features
- Eat-in Kitchen, Walk-In Closet(s), Ceiling Fan(s), Soaking Tub
- Flooring: Carpet, Ceramic Tile, Wood
- Windows: Blinds, Screens
- Basement: Crawl Space
- Number of fireplaces: 1
- Fireplace features: Family Room, Gas Log, Ventless
Interior area
- Total structure area: 3,042
- Total interior livable area: 3,042 sqft
- Finished area above ground: 3,042
- Finished area below ground: 0
Video & virtual tour
Property
Parking
- Total spaces: 2
- Parking features: Attached Garage, Driveway, Garage Door Opener, Garage Faces Side
- Garage spaces: 2
- Has uncovered spaces: Yes
Features
- Levels: One
- Exterior features: Basketball Court, Garden, Outdoor Grill
- Has private pool: Yes
- Pool features: In Ground
- Fencing: Wood
- Has view: Yes
- View description: Rural, Trees/Woods, Neighborhood
Lot
- Size: 3.3 Acres
- Features: Landscaped, Many Trees
Details
- Additional structures: Shed(s)
- Parcel number: 0780000037.24
- Horses can be raised: Yes
Construction
Type & style
- Home type: SingleFamily
- Architectural style: Ranch
- Property subtype: Single Family Residence
Materials
- Vinyl Siding
- Foundation: Block
- Roof: Shingle
Condition
- Year built: 2007
Utilities & green energy
- Sewer: Septic Tank
- Water: Public
- Utilities for property: Electricity Connected, Natural Gas Available, Water Connected
Community & HOA
Community
- Subdivision: Golden Eagle Estates
HOA
- Has HOA: No
Location
- Region: London
Financial & listing details
- Price per square foot: $194/sqft
- Tax assessed value: $315,000
- Annual tax amount: $2,429
- Date on market: 7/1/2026
Estimated market value
$571,200
$543,000 - $600,000
$2,527/mo
Price history
| Date | Event | Price |
|---|---|---|
| 7/28/2026 | Pending sale | $589,000$194/sqft |
Source:  Imagine MLS #26010553 Report a problem Imagine MLS #26010553 Report a problem | ||
| 7/17/2026 | Contingent | $589,000$194/sqft |
Source: Imagine MLS #26010553 Report a problem | ||
| 7/1/2026 | Listed for sale | $589,000$194/sqft |
Source: Imagine MLS #26010553 Report a problem | ||
| 6/29/2026 | Pending sale | $589,000$194/sqft |
Source: Imagine MLS #26010553 Report a problem | ||
| 6/23/2026 | Contingent | $589,000$194/sqft |
Source: Imagine MLS #26010553 Report a problem | ||
| 6/2/2026 | Pending sale | $589,000$194/sqft |
Source: Imagine MLS #26010553 Report a problem | ||
| 5/26/2026 | Contingent | $589,000$194/sqft |
Source: Imagine MLS #26010553 Report a problem | ||
| 5/25/2026 | Listed for sale | $589,000$194/sqft |
Source: Imagine MLS #26010553 Report a problem | ||
| 5/25/2026 | Contingent | $589,000$194/sqft |
Source: Imagine MLS #26010553 Report a problem | ||
| 5/12/2026 | Listed for sale | $589,000-9.4%$194/sqft |
Source: Imagine MLS #26010553 Report a problem | ||
| 5/1/2026 | Listing removed | $649,900$214/sqft |
Source: Imagine MLS #25502351 Report a problem | ||
| 3/25/2026 | Price change | $649,900-0.8%$214/sqft |
Source: Imagine MLS #25502351 Report a problem | ||
| 3/2/2026 | Price change | $655,000-1.5%$215/sqft |
Source: Imagine MLS #25502351 Report a problem | ||
| 1/13/2026 | Price change | $665,000-2.2%$219/sqft |
Source: Imagine MLS #25502351 Report a problem | ||
| 11/9/2025 | Price change | $679,900-2.3%$224/sqft |
Source: Imagine MLS #25502351 Report a problem | ||
| 10/10/2025 | Price change | $695,900-0.6%$229/sqft |
Source: Imagine MLS #25502351 Report a problem | ||
| 9/26/2025 | Listed for sale | $699,900+122.2%$230/sqft |
Source: Imagine MLS #25502351 Report a problem | ||
| 3/24/2021 | Listing removed | -- |
Source: Owner Report a problem | ||
| 12/7/2020 | Sold | $315,000+26.5%$104/sqft |
Source: Public Record Report a problem | ||
| 7/23/2015 | Listing removed | $249,000$82/sqft |
Source: Owner Report a problem | ||
| 1/23/2015 | Listed for sale | $249,000-2.3%$82/sqft |
Source: Owner Report a problem | ||
| 10/27/2013 | Listing removed | $254,900$84/sqft |
Source: RE/MAX Property Professionals #101021 Report a problem | ||
| 9/5/2013 | Price change | $254,900-1.9%$84/sqft |
Source: RE/MAX Property Professionals #101021 Report a problem | ||
| 6/28/2013 | Listed for sale | $259,900+26.8%$85/sqft |
Source: RE/MAX Property Professionals #101021 Report a problem | ||
| 1/27/2009 | Sold | $205,000$67/sqft |
Source: Agent Provided Report a problem | ||
Public tax history
| Year | Property taxes | Tax assessment |
|---|---|---|
| 2024 | $2,429 -2.5% | $315,000 |
| 2023 | $2,492 -0.6% | $315,000 |
| 2022 | $2,507 -3.5% | $315,000 |
| 2021 | $2,599 | $315,000 +53.7% |
| 2020 | -- | $205,000 |
| 2019 | $1,709 +0.2% | $205,000 |
| 2018 | $1,706 +0.1% | $205,000 |
| 2017 | $1,704 | $205,000 |
| 2015 | $1,704 +3.6% | $205,000 |
| 2012 | $1,644 | $205,000 |
| 2010 | -- | $205,000 |
Find assessor info on the county website
Monthly payment
Est. payment
Payment breakdown
Explore the cost of this home by adjusting the details. Changes won't be saved.Climate risks
Neighborhood: 40744
Nearby schools
GreatSchools rating
- 9/10Sublimity Elementary SchoolGrades: PK-5Distance: 2.8 mi
- 8/10South Laurel Middle SchoolGrades: 6-8Distance: 3.1 mi
- NAMcdaniel Learning CenterGrades: 9-12Distance: 2.9 mi
Schools provided by the listing agent
- Elementary: Campground
- Middle: South Laurel
- High: South Laurel
Source: Imagine MLS. This data may not be complete. We recommend contacting the local school district to confirm school assignments for this home.
- $322,8004 bd2 ba2k sqft229 Talon Trl, London, KY 40744Off Market
- $309,400-- bd-- ba-- sqft201 Talon Trl, London, KY 40744Off Market
- $313,3003 bd2 ba1.8k sqft148 Talon Trl, London, KY 40744Off Market
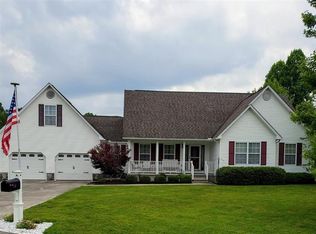
- $271,4003 bd2 ba1.4k sqft263 Talon Trl, London, KY 40744Off Market

- $729,9004 bd3 ba3.5k sqft342 Silver Eagle Dr, London, KY 40744For Sale
- $296,8003 bd2 ba1.9k sqft183 Talon Trl, London, KY 40744Off Market
- $279,0004 bd2 ba1.6k sqft281 Talon Trl, London, KY 40744Sold
- $216,2003 bd2 ba1.2k sqft405 Silver Eagle Dr, London, KY 40744Off Market
A local agent can set up tours, give advice and negotiate with sellers.
A local lender can help you make sure your offer is ready when you are.
Similar homes
- $729,9004 bd3 ba3.5k sqft342 Silver Eagle Dr, London, KY 40744For Sale

 MLS ID #26012312, Steven G King, CENTURY 21 Advantage Realty. Imagine MLS
 - $599,0005 bd3 ba4.1k sqft154 Flat Lick Rd, London, KY 40744For Sale
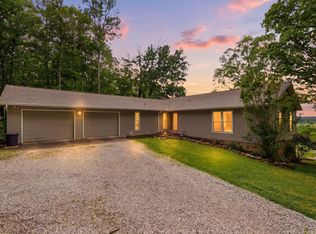 MLS ID #26009361, Lori K Marcum, Sester & Co Realty. Imagine MLS
 - $679,9005 bd5 ba4.1k sqft316 Ruby Ct, London, KY 40744For Sale
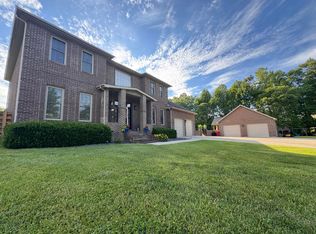 MLS ID #26012871, G Daniel Carmack, Sallie Davidson, Realtors. Imagine MLS
 - $460,0004 bd4 ba2.5k sqft14 Brookview Ln, London, KY 40744For Sale
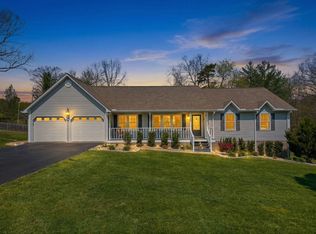 MLS ID #26007509, Jonnie Young, NextHome Adventure. Imagine MLS
 - $575,0004 bd4 ba2.7k sqft2619 County Farm Rd, London, KY 40741For SaleMLS ID #26014431, Jill R Sizemore, WEICHERT REALTORS - Ford Brothers. Imagine MLS
- $349,9003 bd3 ba2k sqft3010 Mountain Springs Dr, London, KY 40744For SaleMLS ID #26020855, Jesse Sizemore, CENTURY 21 Advantage Realty. Imagine MLS
- $554,0003 bd4 ba3.7k sqft6330 W Laurel Rd, London, KY 40741For SaleMLS ID #26010868, Amanda M Heuser, CENTURY 21 Advantage Realty. Imagine MLS
- $399,0004 bd3 ba3.5k sqft1242 Yorkshire Estates Rd, London, KY 40744For SaleMLS ID #26009376, Jesse Sizemore, CENTURY 21 Advantage Realty. Imagine MLS
- $419,0004 bd3 ba2.8k sqft2075 Old Whitley Rd, London, KY 40744For SaleMLS ID #26013090, April Wilson, WEICHERT REALTORS - Ford Brothers. Imagine MLS
- $369,9004 bd2 ba2.1k sqft627 Pleasant View Rd, London, KY 40744For SaleMLS ID #26020922, Dana Clem, CENTURY 21 Advantage Realty. Imagine MLS
- $498,0004 bd4 ba3k sqft1264 Lake Rd, London, KY 40741For SaleMLS ID #26020356, Donna Gregorich, CENTURY 21 Advantage Realty. Imagine MLS
- $299,9003 bd2 ba1.7k sqft3522 Barbourville Rd, London, KY 40744For SaleMLS ID #26009477, Tabitha House, CENTURY 21 Advantage Realty. Imagine MLS
- $799,0005 bd3 ba3.9k sqft1330 McGill Wyan Rd, London, KY 40744For SaleMLS ID #25505483, Tabitha House, CENTURY 21 Advantage Realty. Imagine MLS
- $309,0004 bd2 ba2.1k sqft43 Elderbush Dr, London, KY 40744For SaleMLS ID #26004974, Patty Taylor, Sallie Davidson, Realtors. Imagine MLS
- $329,0004 bd3 ba2.5k sqft55 Fox Trl, London, KY 40744For SaleMLS ID #26011195, Sue Thompson, WEICHERT REALTORS - Ford Brothers. Imagine MLS
- $579,9994 bd3 ba2.5k sqft1431 High Moore Rd, London, KY 40741For SaleMLS ID #26019910, Kevin Carroll, Backwoods Realty & Development. Imagine MLS
- $599,0003 bd3 ba2.2k sqft43 Cedar Ridge Dr, London, KY 40744For SaleMLS ID #26015605, Donna Gregorich, CENTURY 21 Advantage Realty. Imagine MLS
- $389,0003 bd2 ba2k sqft386B Boggs Rd, London, KY 40744For SaleMLS ID #26005643, Amy C Brown, NextHome Adventure. Imagine MLS
- $799,0003 bd4 ba1.9k sqft1165 Conley Rd, London, KY 40744For SaleMLS ID #26016920, Amanda M Heuser, CENTURY 21 Advantage Realty. Imagine MLS
- $725,0005 bd4 ba4k sqft46 Wildwood Dr, Corbin, KY 40701For SaleMLS ID #26020031, Tina Eaton Trosper, Shawn Rogers Realty, Inc. Imagine MLS
