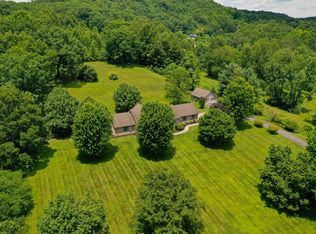
Luxury 4 bedroom 3.5 bathrooms Barndominium on 9 Acres - Minutes from London Experience country living with modern luxury in this stunning one-story barndominium situated on 9 beautiful acres just 3-4 minutes from town. Enjoy the privacy and peaceful setting of the countryside while remaining conveniently close to shopping, dining, schools, and everyday amenities. Step inside to an impressive main living area featuring soaring 25-foot ceilings, 9-foot interior doors throughout, and a breathtaking floor-to-ceiling stone fireplace standing approximately 19 feet tall and over 11 feet wide. The open-concept design creates an incredible space for entertaining and everyday living. The chef's kitchen is loaded with premium features, including: Forno 60" Dual Fuel Range with 10 sealed burners and convection oven, Forno 60" Built-In Refrigerator, Forno 24" Microwave Drawer, Forno 60" Recessed Range Hood, Massive 51" x 10'2" double island with marble countertop, 60" Kraus Workstation Sink, Custom 68" upper cabinets, Custom wet bar. The luxurious primary suite offers a spa-like retreat with a double-sink vanity featuring Shadow Storm marble countertops and an oversized 9-foot walk-in shower with a dual shower system. The Jack-and-Jill bathroom includes a three-sink vanity and elegant Calacatta quartz countertops. Additional rooms feature 10-foot ceilings, adding to the home's spacious feel. Built for efficiency and comfort, the entire home has been professionally foam-sprayed for insulation, and the large crawl space has been fully encapsulated, helping provide exceptional energy efficiency, comfort, and peace of mind. Outside, you'll find the perfect setting for relaxation and recreation. Spend summer days by the beautiful above-ground pool complete with a deck and fountain, tend to the established garden, or enjoy the stocked 18-foot-deep pond filled with fish that eagerly surface at feeding time. On the Fourth of July, gather with family and friends for a cookout and enjoy views of the City of London fireworks right from your own yard. This rare property offers luxury finishes, acreage, privacy, energy efficiency, and convenience all in one exceptional package. Entire home has been spray foam insulated throughout with an encapsulated crawl space. Don't miss your opportunity to own this one-of-a-kind Kentucky dream property.
For sale
Price cut: $26K (6/29)
$899,000
215 Heritage Hts, London, KY 40744
4beds
3,240sqft
:
Get pre-qualified$5,509/mo
Single Family Residence
Built in 2023
9 Acres Lot
$866,000 Zestimate®
$277/sqft
$-- HOA
What's special
Open-concept designEstablished gardenCustom wet bar
- 49 days |
- 881 |
- 58 |
Zillow last checked:
Listing updated:
Listed by:
Chris McHargue 606-304-0691,
Huddleston Real Estate,
Shawn D Huddleston 606-215-1661,
Huddleston Real Estate
Source: Imagine MLS,MLS#: 26012916
Facts & features
Interior
Bedrooms & bathrooms
- Bedrooms: 4
- Bathrooms: 4
- Full bathrooms: 3
- 1/2 bathrooms: 1
Primary bedroom
- Level: First
Kitchen
- Level: First
Heating
- Heat Pump
Cooling
- Central Air
Appliances
- Included: Dishwasher, Gas Range, Microwave, Refrigerator, Oven
Features
- Breakfast Bar, Eat-in Kitchen, Wet Bar, Walk-In Closet(s), Ceiling Fan(s), Soaking Tub
- Flooring: Ceramic Tile
- Has basement: No
- Number of fireplaces: 1
- Fireplace features: Great Room
Interior area
- Total structure area: 3,240
- Total interior livable area: 3,240 sqft
- Finished area above ground: 3,240
- Finished area below ground: 0
Property
Parking
- Parking features: Driveway
- Has uncovered spaces: Yes
Features
- Levels: One
- Exterior features: Garden
- Has private pool: Yes
- Pool features: Above Ground
Lot
- Size: 9 Acres
- Features: Few Trees
Details
- Parcel number: 0643000013.02
- Horses can be raised: Yes
Construction
Type & style
- Home type: SingleFamily
- Architectural style: Barndominium
- Property subtype: Single Family Residence
Materials
- Vinyl Siding
- Foundation: Block
- Roof: Dimensional Style,Shingle
Condition
- Year built: 2023
Utilities & green energy
- Sewer: Septic Tank
- Water: Public
Community & HOA
Community
- Subdivision: Rural
HOA
- Has HOA: No
Location
- Region: London
Financial & listing details
- Price per square foot: $277/sqft
- Date on market: 6/4/2026
Estimated market value
$866,000
$823,000 - $909,000
$3,385/mo
Price history
| Date | Event | Price |
|---|---|---|
| 6/29/2026 | Price change | $899,000-2.8%$277/sqft |
Source:  Imagine MLS #26012916 Report a problem Imagine MLS #26012916 Report a problem | ||
| 6/5/2026 | Listed for sale | $925,000$285/sqft |
Source: Imagine MLS #26012916 Report a problem | ||
Public tax history
Tax history is unavailable.
Monthly payment
Est. payment
Payment breakdown
Explore the cost of this home by adjusting the details. Changes won't be saved.Climate risks
Neighborhood: 40744
Nearby schools
GreatSchools rating
- 9/10Bush Elementary SchoolGrades: PK-5Distance: 1.8 mi
- 8/10South Laurel Middle SchoolGrades: 6-8Distance: 1.2 mi
- NALaurel County Schools Center For InnovationGrades: 10-12Distance: 1.1 mi
Schools provided by the listing agent
- Elementary: Bush
- Middle: North Laurel
- High: North Laurel
Source: Imagine MLS. This data may not be complete. We recommend contacting the local school district to confirm school assignments for this home.
- $519,6003 bd2 ba1.9k sqft310 Heritage Hts, London, KY 40744Off Market
- $357,300-- bd2 ba3.1k sqft188 Heritage Hts, London, KY 40744Off Market
- $10,000-- bd-- ba-- sqft188 Heritage Hts, London, KY 40744Off Market
- $238,8003 bd2 ba1.7k sqft161 Shields Ln, London, KY 40744Off Market

- $14,000-- bd-- ba-- sqftWilson Rd, London, KY 40744Off Market
- $219,6003 bd1 ba1.2k sqft186 Shields Ln, London, KY 40744Off Market
- $50,300-- bd1 ba1.6k sqft139 Shields Ln, London, KY 40744Off Market
- $161,5004 bd1 ba1.5k sqft155 Wilson Ln, London, KY 40744Off Market
A local agent can set up tours, give advice and negotiate with sellers.
A local lender can help you make sure your offer is ready when you are.
Similar homes
- $849,0003 bd4 ba1.9k sqft1165 Conley Rd, London, KY 40744For Sale
 MLS ID #26016920, Amanda M Heuser, CENTURY 21 Advantage Realty. Imagine MLS
 - $729,9004 bd3 ba3.5k sqft342 Silver Eagle Dr, London, KY 40744For Sale
 MLS ID #26012312, Steven G King, CENTURY 21 Advantage Realty. Imagine MLS
 - $799,0005 bd3 ba3.9k sqft1330 McGill Wyan Rd, London, KY 40744For Sale
 MLS ID #25505483, Tabitha House, CENTURY 21 Advantage Realty. Imagine MLS
 - $825,0004 bd3 ba3.4k sqft71A Eagle Lndg, London, KY 40741For Sale
 MLS ID #26011478, Donna S Cheek, CENTURY 21 Advantage Realty. Imagine MLS
 - $549,0004 bd3 ba3.9k sqft386 Cedar Ridge Dr, London, KY 40744For Sale By Owner
- $775,0003 bd2 ba2.7k sqft277 Parker Rd, London, KY 40741For SaleMLS ID #25016878, Brenda Morgan, NextHome Adventure. Imagine MLS
- $620,0005 bd3 ba4.1k sqft154 Flat Lick Rd, London, KY 40744For SaleMLS ID #26009361, Lori K Marcum, Sester & Co Realty. Imagine MLS
- $680,0002 bd3 ba3.5k sqft2056 W Laurel Rd, London, KY 40741For SaleMLS ID #26006370, Mary Ann Anderson-King, CENTURY 21 Advantage Realty. Imagine MLS
- $679,9005 bd5 ba4.1k sqft316 Ruby Ct, London, KY 40744For SaleMLS ID #26012871, G Daniel Carmack, Sallie Davidson, Realtors. Imagine MLS
- $999,0005 bd3 ba4k sqft10949 & 10951 E Laurel Rd, London, KY 40741For SaleMLS ID #26008629, Lori K Marcum, Sester & Co Realty. Imagine MLS
- $575,0004 bd4 ba2.7k sqft2619 County Farm Rd, London, KY 40741For SaleMLS ID #26014431, Jill R Sizemore, WEICHERT REALTORS - Ford Brothers. Imagine MLS
- $539,0004 bd3 ba2.1k sqft668 Slate Lick Rd, London, KY 40741For SaleMLS ID #26012323, Darren J Brown, Reliance One Realty. Imagine MLS
- $949,0004 bd3 ba3.6k sqft283 Cotton Rd, Corbin, KY 40701For SaleMLS ID #26018947, Tommy Black, RE/MAX On Main, Inc. Imagine MLS
- $599,0003 bd3 ba2.2k sqft43 Cedar Ridge Dr, London, KY 40744For SaleMLS ID #26015605, Donna Gregorich, CENTURY 21 Advantage Realty. Imagine MLS
- $629,0004 bd3 ba3k sqft735 Whitley St, London, KY 40741For SaleMLS ID #25501470, Tiffany Edmondson, KY Real Estate Professionals, LLC. Imagine MLS
- $689,9003 bd3 ba3k sqft232 Clearview Rd, London, KY 40741For SaleMLS ID #26010403, Tammy Jones, WEICHERT REALTORS - Ford Brothers. Imagine MLS
- $975,0003 bd2 ba4.8k sqft1798 Auger Springs Rd, Corbin, KY 40701For SaleMLS ID #26013429, Chris McHargue, Huddleston Real Estate. Imagine MLS
- $460,0004 bd4 ba2.5k sqft14 Brookview Ln, London, KY 40744For SaleMLS ID #26007509, Jonnie Young, NextHome Adventure. Imagine MLS
- $549,0005 bd3 ba4.4k sqft42 Deerfoot Dr, London, KY 40741For SaleMLS ID #26013714, Barbara J Fitch, RE/MAX LakeTime Realty London. Imagine MLS
- $749,0004 bd4 ba3.3k sqft551 Rogers Rd, Corbin, KY 40701For SaleMLS ID #26002030, Chris McHargue, Huddleston Real Estate. Imagine MLS
