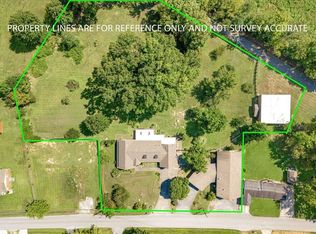
Welcome to one of the area's most exceptional properties, where timeless elegance, luxury amenities, and everyday comfort come together on a beautifully manicured 1.15-acre lot in well established Cotton Road Subdivision. This remarkable estate features a stunning 4 bedroom brick home, a beautifully appointed guest house, a heated Mountain Lake saltwater pool, a professionally designed putting green, an attached garage, and an impressive 30' x 50' detached garage. From the moment you enter the driveway, the meticulous landscaping and unmatched curb appeal create an unforgettable first impression. Beyond the home awaits a spectacular backyard retreat, designed for both relaxation and entertaining, highlighted by a heated saltwater pool complete with an epic three-tier waterfall and built-in slide. Expansive patios provide generous seating in both sun and shade, while a newly added pergola, beautiful hardscape landscaping, elegant powder-coated iron fencing, and a professionally designed four-hole putting green with its own sand trap transform the outdoor space into a true private resort. The detached garage, thoughtfully constructed to complement the home's architecture, offers endless possibilities with abundant space for vehicles, recreational equipment, hobbies, or a workshop, along with convenient upstairs storage. Inside, the updated 2,637-square-foot residence welcomes you with soaring vaulted ceilings, rich hardwood flooring, upscale finishes, and picture windows that fill the home with natural light. The desirable split-bedroom floor plan provides privacy for the luxurious primary suite, featuring a spacious bedroom, oversized walk-in closet, and full bath with tiled walk-in shower. The approximately 900-square-foot guest house is equally impressive, showcasing a modern open-concept design with stylish finishes in the kitchen and spa quality bathroom making it ideal for multigenerational living, a private guest retreat, home office, or income-producing rental opportunity. Every detail of this extraordinary property has been thoughtfully curated to offer the perfect blend of understated elegance, comfort, and functionality. This is more than a home—it's a lifestyle, offering the rare opportunity to enjoy resort-style living every day while being just minutes from 312 boatramp and I-75.
For sale
$949,000
283 Cotton Rd, Corbin, KY 40701
4beds
3,637sqft
Single Family Residence
Built in 2006
1.15 Acres Lot
$885,200 Zestimate®
$261/sqft
$-- HOA
What's special
Upscale finishesBeautiful hardscape landscapingProfessionally designed putting greenAttached garageNewly added pergolaMeticulous landscapingUnmatched curb appeal
- 58 days
- 427
- 21
Zillow last checked:
Listing updated:
Listed by:
Tommy Black 606-215-1256,
RE/MAX On Main, Inc
Source: Imagine MLS,MLS#: 26018947
Facts & features
Interior
Bedrooms & bathrooms
- Bedrooms: 4
- Bathrooms: 3
- Full bathrooms: 3
Primary bedroom
- Level: First
Bedroom 1
- Level: First
Bedroom 2
- Level: First
Bedroom 3
- Level: Second
Primary bathroom
- Level: First
Bathroom 1
- Level: First
Bathroom 1
- Level: First
Bathroom 2
- Level: First
Dining room
- Level: First
Foyer
- Level: First
Great room
- Level: First
Great room
- Level: First
Kitchen
- Level: First
Kitchen
- Level: First
Heating
- Forced Air, Heat Pump, Natural Gas
Cooling
- Central Air, Electric, Wall Unit(s)
Appliances
- Included: Disposal, Dishwasher, Gas Range, Microwave, Refrigerator, Trash Compactor, Vented Exhaust Fan
- Laundry: Electric Dryer Hookup, Main Level, Washer Hookup
Features
- Eat-in Kitchen, In-Law Floorplan, Walk-In Closet(s)
- Flooring: Carpet, Hardwood, Wood
- Doors: Storm Door(s)
- Windows: Insulated Windows, Skylight(s), Window Treatments, Blinds, Screens
- Basement: Crawl Space
- Number of fireplaces: 2
- Fireplace features: Gas Log, Great Room, Masonry, Recreation Room, Ventless
Interior area
- Total structure area: 3,637
- Total interior livable area: 3,637 sqft
- Finished area above ground: 3,637
- Finished area below ground: 0
Property
Parking
- Total spaces: 4
- Parking features: Attached Garage, Detached Garage, Driveway, Garage Door Opener, Garage Faces Front
- Garage spaces: 4
- Has uncovered spaces: Yes
Features
- Levels: One and One Half
- Exterior features: Fire Pit
- Has private pool: Yes
- Pool features: In Ground
- Fencing: Other
- Has view: Yes
- View description: Rural, Trees/Woods, Neighborhood, Other
Lot
- Size: 1.15 Acres
- Features: Landscaped
Details
- Additional structures: Guest House, Other, Pool House, RV/Boat Storage
- Parcel number: 1210000329.07
Construction
Type & style
- Home type: SingleFamily
- Architectural style: Cape Cod
- Property subtype: Single Family Residence
Materials
- Stone, Vinyl Siding
- Foundation: Block
- Roof: Dimensional Style,Shingle
Condition
- Year built: 2006
Utilities & green energy
- Sewer: Septic Tank
- Water: Public
- Utilities for property: Cable Available, Electricity Connected, Natural Gas Connected, Underground Utilities, Water Connected
Community & HOA
Community
- Subdivision: Cotton Road Development
HOA
- Has HOA: No
Location
- Region: Corbin
Financial & listing details
- Price per square foot: $261/sqft
- Tax assessed value: $206,600
- Annual tax amount: $1,607
- Date on market: 7/17/2026
Estimated market value
$885,200
$841,000 - $929,000
$2,350/mo
Price history
| Date | Event | Price |
|---|---|---|
| 7/17/2026 | Listed for sale | $949,000+6%$261/sqft |
Source:  Imagine MLS #26018947 Report a problem Imagine MLS #26018947 Report a problem | ||
| 5/19/2026 | Listing removed | $895,000$246/sqft |
Source: Imagine MLS #25506303 Report a problem | ||
| 11/17/2025 | Listed for sale | $895,000-18.6%$246/sqft |
Source: Imagine MLS #25506303 Report a problem | ||
| 1/24/2024 | Listing removed | -- |
Source: Imagine MLS #23013942 Report a problem | ||
| 7/24/2023 | Listed for sale | $1,100,000+489.3%$302/sqft |
Source: Imagine MLS #23013942 Report a problem | ||
| 9/13/2017 | Sold | $186,666-15.1%$51/sqft |
Source: Imagine MLS #1716585 Report a problem | ||
| 9/1/2017 | Pending sale | $219,900$60/sqft |
Source: CENTURY 21 Advantage Realty, A Robinson Company #1716585 Report a problem | ||
| 7/19/2017 | Listed for sale | $219,900$60/sqft |
Source: CENTURY 21 Advantage, A Robins #1716585 Report a problem | ||
Public tax history
| Year | Property taxes | Tax assessment |
|---|---|---|
| 2025 | $1,607 +0.9% | $206,600 |
| 2024 | $1,593 -2.5% | $206,600 |
| 2023 | $1,634 -0.6% | $206,600 |
| 2022 | $1,645 +6.8% | $206,600 +10.7% |
| 2021 | $1,539 | $186,600 |
| 2020 | -- | $186,600 |
| 2019 | $1,555 +0.2% | $186,600 |
| 2018 | $1,552 +19% | $186,600 +18.9% |
| 2017 | $1,305 | $157,000 |
| 2015 | $1,305 +3.6% | $157,000 |
| 2012 | $1,259 +7.8% | $157,000 |
| 2010 | $1,168 | $157,000 |
Find assessor info on the county website
Monthly payment
Est. payment
Payment breakdown
Explore the cost of this home by adjusting the details. Changes won't be saved.Climate risks
Neighborhood: 40701
Nearby schools
Schools provided by the listing agent
- Elementary: Keavy
- Middle: South Laurel
- High: South Laurel
Source: Imagine MLS. This data may not be complete. We recommend contacting the local school district to confirm school assignments for this home.
Similar homes
- $699,0005 bd4 ba4k sqft46 Wildwood Dr, Corbin, KY 40701For Sale

 MLS ID #26020031, Tina Eaton Trosper, Shawn Rogers Realty, Inc. Imagine MLS
 - $539,0004 bd4 ba2.8k sqft405 Briarwood Trce, Corbin, KY 40701For Sale
 MLS ID #26013724, B Nikki Faulkner, Sester & Co Realty. Imagine MLS
 - $525,0005 bd6 ba2.3k sqft98 E Wyrick St, Corbin, KY 40701For Sale
 MLS ID #26023713, Anna King, Reliance One Realty. Imagine MLS
 - $999,9004 bd4 ba4k sqft1464 Hawk Ridge Rd, London, KY 40741For Sale
 MLS ID #26023393, Krystil Greer, CENTURY 21 Advantage Realty. Imagine MLS
 - $549,0005 bd4 ba4.6k sqft139 Briar Ln, London, KY 40741For SaleMLS ID #26025001, Pauline Mills, RE/MAX LakeTime Realty London. Imagine MLS
- $759,0005 bd3 ba3.9k sqft1330 McGill Wyan Rd, London, KY 40744For SaleMLS ID #25505483, Tabitha House, CENTURY 21 Advantage Realty. Imagine MLS
- $709,9004 bd3 ba3.5k sqft342 Silver Eagle Dr, London, KY 40744For SaleMLS ID #26012312, Steven G King, CENTURY 21 Advantage Realty. Imagine MLS
- $999,0005 bd3 ba4k sqft10949 & 10951 E Laurel Rd, London, KY 40741For SaleMLS ID #26008629, Lori K Marcum, Sester & Co Realty. Imagine MLS
- $975,0005 bd3 ba3.8k sqft1451 Maiden Bend Rd, Williamsburg, KY 40769For SaleMLS ID #25505391, Chris McHargue, Huddleston Real Estate. Imagine MLS
- $749,9002 bd2 ba2.7k sqft1057 Highway 90, Corbin, KY 40701For SaleMLS ID #26005837, Timothy Petro, RE/MAX On Main, Inc. Imagine MLS
- $625,0004 bd3 ba3.8k sqft143 Valley Dr, Girdler, KY 40943For SaleMLS ID #26023726, Tony Giglio, ListWithFreedom.com. Imagine MLS
- $689,0003 bd5 ba3.9k sqft217 Moren Rd, London, KY 40741For SaleMLS ID #26023538, Jesse Sizemore, CENTURY 21 Advantage Realty. Imagine MLS
- $680,0002 bd3 ba3.5k sqft2056 W Laurel Rd, London, KY 40741For SaleMLS ID #26006370, Mary Ann Anderson-King, CENTURY 21 Advantage Realty. Imagine MLS
- $829,0004 bd4 ba3.2k sqft215 Heritage Hts, London, KY 40744For SaleMLS ID #26012916, Chris McHargue, Huddleston Real Estate. Imagine MLS
- $549,0003 bd3 ba2.7k sqft1647 Fisherman Cove Rd, London, KY 40741For SaleMLS ID #26023932, Barbara J Fitch, RE/MAX LakeTime Realty London. Imagine MLS
- $799,0005 bd3 ba5k sqft10949 E Laurel Rd, London, KY 40741For SaleMLS ID #26019669, Lori K Marcum, Sester & Co Realty. Imagine MLS
- $554,0003 bd4 ba3.7k sqft6330 W Laurel Rd, London, KY 40741For SaleMLS ID #26010868, Amanda M Heuser, CENTURY 21 Advantage Realty. Imagine MLS
- $749,0003 bd4 ba1.9k sqft1165 Conley Rd, London, KY 40744For SaleMLS ID #26016920, Amanda M Heuser, CENTURY 21 Advantage Realty. Imagine MLS
- $575,0004 bd4 ba2.7k sqft2619 County Farm Rd, London, KY 40741For SaleMLS ID #26014431, Jill R Sizemore, WEICHERT REALTORS - Ford Brothers. Imagine MLS
