Discover the perfect blend of space, versatility, and country charm in this beautifully designed home offering more than 5,000 square feet of finished living space on 4.81 usable acres. With 5 bedrooms, 3 full baths, exceptional indoor and outdoor living areas, and a fully renovated second residence, this property offers endless possibilities for entertaining, extended family, guests, or multi-generational living. The thoughtfully designed main level features three bedrooms, including a spacious primary suite, along with a welcoming kitchen, breakfast nook, formal dining room, sitting room, and convenient laundry room. The primary suite is a relaxing retreat with a cultured marble jetted tub, separate cultured marble walk-in shower, dual vanities, and a dedicated makeup vanity. Two beautiful marble gas-log fireplaces create inviting focal points in the sitting room and sunken dining room, while Brazilian cherry hardwood flooring brings warmth and timeless character to the main living areas. The kitchen is both beautiful and functional, featuring custom solid-wood cabinetry, granite countertops, a butler's pantry for additional storage, and large 12x12 ceramic tile that continues into the laundry room. Ceramic tile is also featured in the bathrooms. The attached two-car garage is currently being used as a den, providing additional flexible living space, and can easily be converted back to a traditional garage if desired. Downstairs, the fully finished basement dramatically expands the home's possibilities. It features two generously sized bedrooms, a dedicated office, a full second kitchen with gas stove, and a spacious den/media room that opens directly onto a covered patio. Whether you're hosting family and friends or creating private living quarters for extended family, this level offers outstanding flexibility. Additional features include an electric vehicle charging station and an oversized mechanical/storage room with a canning pantry setup, plumbing already in place for an on-demand water heater, and excellent potential as a storm shelter. Adding even more value is a fully renovated second home featuring 2 bedrooms and 2 full baths. Ideal as a guest house, private quarters for extended family, or additional living space, this separate residence makes an already versatile property even more unique. Outside, 6.6 usable acres invite you to embrace the country lifestyle you've been looking for. There's room for horses or livestock, a dedicated garden area ready for fresh vegetables, and plenty of open space to simply enjoy. The expansive back deck is made for grilling, entertaining, and family gatherings, while a large gazebo and two-person hot tub provide the perfect places to unwind. Imagine peaceful mornings with coffee, relaxing evenings with sweet tea, and the sounds of nature surrounding you, all while remaining approximately 11 miles from shopping, dining, and medical facilities. Offering space, privacy, flexibility, and the charm of country living without sacrificing everyday convenience, this exceptional property is ready for its next chapter.
For sale
$999,000
10951-10949 E Laurel Rd, London, KY 40741
5beds
5,030sqft
Single Family Residence
Built in 1985
6.6 Acres Lot
$-- Zestimate®
$199/sqft
$-- HOA
What's special
Fully finished basementTwo-person hot tubPlenty of open spaceLarge gazeboCovered patioDedicated makeup vanityWelcoming kitchen
- 3 days
- 117
- 3
Zillow last checked:
Listing updated:
Listed by:
Lori K Marcum 606-682-8949,
Sester & Co Realty
Source: Imagine MLS,MLS#: 26027543
Facts & features
Interior
Bedrooms & bathrooms
- Bedrooms: 5
- Bathrooms: 3
- Full bathrooms: 3
Primary bedroom
- Level: First
Bedroom 1
- Level: First
Bedroom 2
- Level: First
Bedroom 3
- Level: First
Bedroom 4
- Level: Lower
Bedroom 5
- Level: Lower
Bathroom 1
- Description: Full Bath
- Level: First
Bathroom 2
- Description: Full Bath
- Level: First
Bathroom 3
- Description: Full Bath
- Level: Lower
Dining room
- Level: First
Family room
- Level: Lower
Kitchen
- Level: First
Kitchen
- Level: Lower
Living room
- Level: First
Office
- Level: Lower
Recreation room
- Level: Lower
Utility room
- Level: First
Heating
- Electric, Heat Pump
Cooling
- Central Air, Electric, Heat Pump
Appliances
- Included: Dishwasher, Refrigerator, Cooktop, Oven
- Laundry: Electric Dryer Hookup, Main Level, Washer Hookup
Features
- Entrance Foyer, Walk-In Closet(s), Ceiling Fan(s), Soaking Tub
- Flooring: Hardwood, Tile
- Windows: Insulated Windows, Window Treatments, Blinds
- Basement: Bath/Stubbed,Concrete,Finished,Full,Walk-Out Access,Walk-Up Access
- Number of fireplaces: 3
- Fireplace features: Basement, Dining Room, Gas Log, Living Room, Masonry
Interior area
- Total structure area: 5,030
- Total interior livable area: 5,030 sqft
- Finished area above ground: 2,515
- Finished area below ground: 2,515
Video & virtual tour
Property
Parking
- Total spaces: 2
- Parking features: Attached Garage, Garage Faces Side
- Garage spaces: 2
Features
- Levels: One
- Exterior features: Garden
- Has private pool: Yes
- Pool features: Above Ground
- Has view: Yes
- View description: Rural, Trees/Woods, Farm
Lot
- Size: 6.6 Acres
- Features: Landscaped, Many Trees
Details
- Additional structures: Shed(s)
- Parcel number: 0837000016.00
- Horses can be raised: Yes
Construction
Type & style
- Home type: SingleFamily
- Architectural style: Ranch
- Property subtype: Single Family Residence
Materials
- Brick
- Foundation: Concrete Perimeter, Slab
- Roof: Dimensional Style,Shingle
Condition
- Year built: 1985
Utilities & green energy
- Sewer: Septic Tank
- Water: Public
- Utilities for property: Electricity Connected, Natural Gas Connected, Water Connected
Community & HOA
Community
- Subdivision: Rural
HOA
- Has HOA: No
Location
- Region: London
Financial & listing details
- Price per square foot: $199/sqft
- Date on market: 10/5/2026
Estimated market value
Not available
Estimated sales range
Not available
Not available
Price history
| Date | Event | Price |
|---|---|---|
| 10/5/2026 | Listed for sale | $999,000$199/sqft |
Source:  Imagine MLS #26027543 Report a problem Imagine MLS #26027543 Report a problem | ||
Public tax history
Tax history is unavailable.
Monthly payment
Est. payment
Payment breakdown
Explore the cost of this home by adjusting the details. Changes won't be saved.Climate risks
Neighborhood: 40741
Nearby schools
Schools provided by the listing agent
- Elementary: Bush
- Middle: North Laurel
- High: North Laurel
Source: Imagine MLS. This data may not be complete. We recommend contacting the local school district to confirm school assignments for this home.
Similar homes
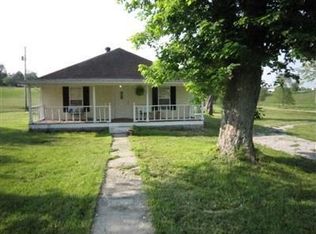
- $799,0005 bd3 ba5k sqft10949 E Laurel Rd, London, KY 40741For Sale

 MLS ID #26027542, Lori K Marcum, Sester & Co Realty. Imagine MLS
 - $679,5006 bd4 ba5.5k sqft360 Hanover Dr, London, KY 40741For Sale By Owner
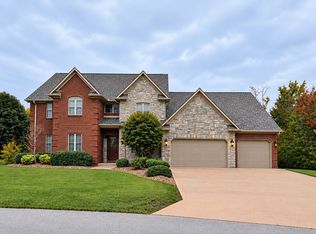
- $899,9003 bd4 ba3.3k sqft190 Jolynn Dr, London, KY 40744For Sale
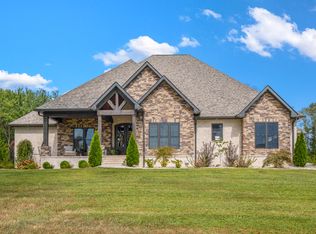 MLS ID #26027411, Andrew Martin, Sester & Co Realty. Imagine MLS
 - $650,0002 bd2 ba3.5k sqft2056 W Laurel Rd, London, KY 40741For Sale
 MLS ID #26027275, Mary Ann Anderson-King, CENTURY 21 Advantage Realty. Imagine MLS
 - $514,0005 bd3 ba4.4k sqft42 Deerfoot Dr, London, KY 40741For SaleMLS ID #26026796, Amanda M Heuser, CENTURY 21 Advantage Realty. Imagine MLS
- $650,0004 bd4 ba4.2k sqft3095 Hill Springs Dr, London, KY 40744For SaleMLS ID #26027152, Shawn J Fisher, WEICHERT REALTORS - Ford Brothers. Imagine MLS
- $689,0003 bd5 ba3.9k sqft217 Moren Rd, London, KY 40741For SaleMLS ID #26023538, Jesse Sizemore, CENTURY 21 Advantage Realty. Imagine MLS
- $1,300,0008 bd6 ba3.3k sqft213 Ky 1232, Gray, KY 40734For SaleMLS ID #26027545, Debbie Williams, Sallie Davidson, Realtors. Imagine MLS
- $585,0003 bd2 ba4.1k sqft154 Flat Lick Rd, London, KY 40744For SaleMLS ID #26026026, Lori K Marcum, Sester & Co Realty. Imagine MLS
- $759,0005 bd3 ba3.9k sqft1330 McGill Wyan Rd, London, KY 40744For SaleMLS ID #25505483, Tabitha House, CENTURY 21 Advantage Realty. Imagine MLS
- $560,0004 bd4 ba2.7k sqft2619 County Farm Rd, London, KY 40741For SaleMLS ID #26014431, Jill R Sizemore, WEICHERT REALTORS - Ford Brothers. Imagine MLS
- $869,0006 bd5 ba7.1k sqft189 Oakwood Dr, London, KY 40744For SaleMLS ID #26007995, Phillip D Smith, CENTURY 21 Advantage Realty. Imagine MLS
- $1,350,0004 bd4 ba4.4k sqft888 High Moore Rd, London, KY 40741For SaleMLS ID #26014966, Neva Butcher-Philpot, CENTURY 21 Advantage Realty. Imagine MLS
- $890,0004 bd5 ba4k sqft306 Combs Cir, London, KY 40744For SaleMLS ID #26026420, Keisha A Brooks, CENTURY 21 Advantage Realty. Imagine MLS
- $709,9004 bd3 ba3.5k sqft342 Silver Eagle Dr, London, KY 40744For SaleMLS ID #26012312, Steven G King, CENTURY 21 Advantage Realty. Imagine MLS
- $799,0004 bd4 ba3.2k sqft215 Heritage Hts, London, KY 40744For SaleMLS ID #26012916, Chris McHargue, Huddleston Real Estate. Imagine MLS
- $679,9005 bd5 ba4.1k sqft316 Ruby Ct, London, KY 40744For SaleMLS ID #26012871, G Daniel Carmack, Sallie Davidson, Realtors. Imagine MLS
- $699,0004 bd5 ba5.5k sqft110 Dairy Farm Rd, Manchester, KY 40962For SaleMLS ID #26008248, Bob Sophiea, eXp Realty, LLC. Imagine MLS
- $799,9004 bd3 ba3.4k sqft71A Eagle Lndg, London, KY 40741For SaleMLS ID #26011478, Donna S Cheek, CENTURY 21 Advantage Realty. Imagine MLS
