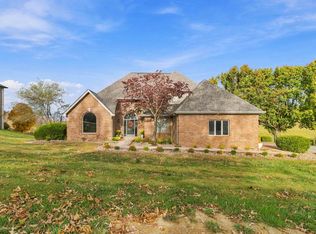
Custom Luxury Home | 4 Bedrooms | 4.5 Baths | 3-Car Garage Discover exceptional quality and privacy in this custom-built home offering over 4,000 sq. ft. of beautifully designed living space on a gorgeous, private lot. Conveniently located near the hospital, shopping, dining, and everyday amenities, this home offers the perfect blend of seclusion and accessibility. The thoughtfully designed floor plan features four bedrooms, including two spacious primary suites, and 4.5 baths, providing exceptional flexibility and comfort. The inviting living area features a gas fireplace, while the gourmet kitchen is designed for the serious cook with granite countertops, a six-burner gas cooktop, built-in double ovens, built-in microwave, built-in refrigerator, and custom cabinetry. A built-in countertop area provides a seamless space for the dishwasher. Additional highlights include a three-car garage, two gas tankless water heaters, and an encapsulated crawl space for added efficiency and protection. With its custom finishes, generous living space, multiple primary suites, and private setting, this exceptional property offers comfort, convenience, and quality in one remarkable home.
For sale
Price cut: $15K (10/27)
$875,000
306 Combs Cir, London, KY 40744
4beds
4,013sqft
Single Family Residence
Built in 2023
1.12 Acres Lot
$850,100 Zestimate®
$218/sqft
$-- HOA
What's special
Six-burner gas cooktopGas fireplaceGenerous living spacePrivate settingThree-car garageGourmet kitchenBuilt-in microwave
- 46 days
- 326
- 22
Zillow last checked:
Listing updated:
Listed by:
Keisha A Brooks 606-521-7411,
CENTURY 21 Advantage Realty
Source: Imagine MLS,MLS#: 26026420
Facts & features
Interior
Bedrooms & bathrooms
- Bedrooms: 4
- Bathrooms: 5
- Full bathrooms: 4
- 1/2 bathrooms: 1
Primary bedroom
- Level: First
Kitchen
- Level: First
Heating
- Heat Pump
Cooling
- Heat Pump
Appliances
- Included: Double Oven, Dishwasher, Gas Range, Refrigerator
Features
- Flooring: Hardwood, Tile
- Has basement: No
- Number of fireplaces: 1
- Fireplace features: Living Room
Interior area
- Total structure area: 4,013
- Total interior livable area: 4,013 sqft
- Finished area above ground: 4,013
- Finished area below ground: 0
Property
Parking
- Total spaces: 3
- Parking features: Garage
- Garage spaces: 3
Features
- Levels: One
Lot
- Size: 1.12 Acres
Details
- Parcel number: 0610000051.12
Construction
Type & style
- Home type: SingleFamily
- Property subtype: Single Family Residence
Materials
- Brick
- Foundation: Block
- Roof: Shingle
Condition
- Year built: 2023
Utilities & green energy
- Sewer: Septic Tank
- Water: Public
Community & HOA
HOA
- Has HOA: No
Location
- Region: London
Financial & listing details
- Price per square foot: $218/sqft
- Tax assessed value: $675,000
- Annual tax amount: $5,252
- Date on market: 9/24/2026
Estimated market value
$850,100
$808,000 - $893,000
$4,065/mo
Price history
| Date | Event | Price |
|---|---|---|
| 10/27/2026 | Price change | $875,000-1.7%$218/sqft |
Source:  Imagine MLS #26026420 Report a problem | ||
| 9/24/2026 | Listed for sale | $890,000$222/sqft |
Source: Imagine MLS #26026420 Report a problem | ||
Public tax history
| Year | Property taxes | Tax assessment |
|---|---|---|
| 2025 | $5,252 +1521.7% | $675,000 +1507.1% |
| 2024 | $324 -2.5% | $42,000 |
| 2023 | $332 -0.6% | $42,000 |
| 2022 | $334 -3.5% | $42,000 |
| 2021 | $347 | $42,000 |
| 2020 | -- | $42,000 +20% |
| 2019 | $292 +0.2% | $35,000 |
| 2018 | $291 +0.1% | $35,000 |
| 2017 | $291 | $35,000 |
| 2015 | $291 +3.6% | $35,000 |
| 2012 | $281 +7.8% | $35,000 |
| 2010 | $260 | $35,000 |
Find assessor info on the county website
Monthly payment
Est. payment
Payment breakdown
Explore the cost of this home by adjusting the details. Changes won't be saved.Climate risks
Neighborhood: 40744
Nearby schools
Schools provided by the listing agent
- Elementary: Wyan-Pine Grove
- Middle: South Laurel
- High: South Laurel
Source: Imagine MLS. This data may not be complete. We recommend contacting the local school district to confirm school assignments for this home.
Similar homes
- $699,0005 bd3 ba3.9k sqft1330 McGill Wyan Rd, London, KY 40744For Sale

 MLS ID #26030617, Tabitha House, CENTURY 21 Advantage Realty. Imagine MLS
- $849,9004 bd4 ba3.5k sqft78 Jessica Ln, London, KY 40741For Sale
 MLS ID #26027962, Sydney Fawbush, USA Realty. Imagine MLS
- $724,9005 bd4 ba4.6k sqft346 Beechwood Dr, London, KY 40744For Sale
 MLS ID #26030716, Sean Disney, USA Realty. Imagine MLS
- $799,0004 bd4 ba3.2k sqft215 Heritage Hts, London, KY 40744For Sale
 MLS ID #26012916, Chris McHargue, Huddleston Real Estate. Imagine MLS
- $650,0004 bd4 ba4.2k sqft3095 Hill Springs Dr, London, KY 40744For SaleMLS ID #26027152, Shawn J Fisher, WEICHERT REALTORS - Ford Brothers. Imagine MLS
- $489,0003 bd3 ba2.2k sqft12 Emerald Ests, London, KY 40744For SaleMLS ID #26030580, Jonnie Young, NextHome Adventure. Imagine MLS
- $709,9004 bd3 ba3.5k sqft342 Silver Eagle Dr, London, KY 40744For SaleMLS ID #26012312, Steven G King, CENTURY 21 Advantage Realty. Imagine MLS
- $888,0004 bd4 ba3.5k sqft71 W Barbourville St, Corbin, KY 40701For SaleMLS ID #26030396, Josh Reynolds, New Beginnings Real Estate LLC. Imagine MLS
- $650,0002 bd2 ba3.5k sqft2056 W Laurel Rd, London, KY 40741For SaleMLS ID #26027275, Mary Ann Anderson-King, CENTURY 21 Advantage Realty. Imagine MLS
- $674,0005 bd5 ba4.1k sqft316 Ruby Ct, London, KY 40744For SaleMLS ID #26012871, G Daniel Carmack, Sallie Davidson, Realtors. Imagine MLS
- $475,0005 bd3 ba4.6k sqft485 River Bend Dr, London, KY 40744For SaleMLS ID #26021485, Priscilla N Wagers, Keller Williams Legacy Group. Imagine MLS
- $839,9003 bd3 ba2.3k sqft4300 White Oak Rd, London, KY 40741For SaleMLS ID #26022627, Sydney Privett, Sester & Co Realty. Imagine MLS
- $560,0005 bd3 ba4.1k sqft154 Flat Lick Rd, London, KY 40744For SaleMLS ID #26026026, Lori K Marcum, Sester & Co Realty. Imagine MLS
- $799,9004 bd3 ba3.4k sqft71A Eagle Lndg, London, KY 40741For SaleMLS ID #26011478, Donna S Cheek, CENTURY 21 Advantage Realty. Imagine MLS
- $995,0004 bd4 ba4k sqft1464 Hawk Ridge Rd, London, KY 40741For SaleMLS ID #26023393, Krystil Greer, CENTURY 21 Advantage Realty. Imagine MLS
- $450,0004 bd4 ba3k sqft149 Falls St, London, KY 40741For SaleMLS ID #26029628, Brandy Noe, Revolution Realty, LLC. Imagine MLS
- $799,0005 bd3 ba5k sqft10949 E Laurel Rd, London, KY 40741For SaleMLS ID #26027542, Lori K Marcum, Sester & Co Realty. Imagine MLS
- $479,9003 bd3 ba2.8k sqft940 W Laurel Rd, London, KY 40741For SaleMLS ID #26003070, G Daniel Carmack, Sallie Davidson, Realtors. Imagine MLS
- $949,0004 bd3 ba3.6k sqft283 Cotton Rd, Corbin, KY 40701For SaleMLS ID #26018947, Tommy Black, RE/MAX On Main, Inc. Imagine MLS
- $999,0005 bd3 ba5k sqft10951-10949 E Laurel Rd, London, KY 40741For SaleMLS ID #26027543, Lori K Marcum, Sester & Co Realty. Imagine MLS
