If you've been dreaming of having room to spread out, enjoy the outdoors, and still be close to everything, this property checks all the boxes! This beautiful 4-bedroom, 3.5-bath home offers 3,546 square feet of living space, including a fully finished basement with plenty of room for family, guests, entertaining, and everyday living. Spacious bedrooms, walk-in closets, and generous living areas make this home both comfortable and functional. The outdoor features are just as impressive! Situated on 13.51 acres, the property offers privacy, beautiful surroundings, and plenty of space to enjoy. Take a dip in the heated saltwater inground pool, spend a quiet afternoon by your private pond, or simply relax and enjoy the peaceful country setting. Whether you love entertaining, outdoor activities, or having your own space to unwind, there's so much to appreciate here. And the location makes this property even more special! Enjoy the privacy of country living while being within minutes of downtown Corbin, shopping, restaurants, and interstate access. Properties offering this much space, privacy, and recreation while remaining so close to town are hard to find! Come experience the best of both worlds and see everything this beautiful property has to offer.
For sale
$888,000
71 W Barbourville St, Corbin, KY 40701
4beds
3,546sqft
Single Family Residence
Built in 2002
13.51 Acres Lot
$-- Zestimate®
$250/sqft
$-- HOA
What's special
Fully finished basementHeated saltwater inground poolPeaceful country settingBeautiful surroundingsPrivate pondWalk-in closetsSpacious bedrooms
- 3 days
- 703
- 52
Zillow last checked:
Listing updated:
Listed by:
Josh Reynolds 606-304-4551,
New Beginnings Real Estate LLC
Source: Imagine MLS,MLS#: 26030396
Facts & features
Interior
Bedrooms & bathrooms
- Bedrooms: 4
- Bathrooms: 4
- Full bathrooms: 3
- 1/2 bathrooms: 1
Primary bedroom
- Level: First
Bedroom 2
- Level: Second
Bedroom 3
- Level: Second
Bedroom 4
- Level: Second
Bathroom 1
- Level: First
Bathroom 2
- Level: First
Bathroom 3
- Level: Second
Bathroom 4
- Level: Second
Dining room
- Level: First
Kitchen
- Level: First
Living room
- Level: First
Utility room
- Level: First
Heating
- Forced Air
Cooling
- Central Air
Appliances
- Included: Double Oven, Dishwasher, Refrigerator, Cooktop
- Laundry: Electric Dryer Hookup, Main Level, Washer Hookup
Features
- Walk-In Closet(s), Ceiling Fan(s)
- Flooring: Carpet, Hardwood
- Basement: Finished,Walk-Out Access
- Number of fireplaces: 1
- Fireplace features: Living Room
Interior area
- Total structure area: 3,546
- Total interior livable area: 3,546 sqft
- Finished area above ground: 3,117
- Finished area below ground: 429
Property
Parking
- Total spaces: 2
- Parking features: Attached Garage, Garage Door Opener, Garage Faces Side
- Garage spaces: 2
- Has uncovered spaces: Yes
Features
- Levels: Three Or More
- Has private pool: Yes
- Pool features: In Ground
Lot
- Size: 13.51 Acres
- Features: Secluded, Many Trees
Details
- Additional structures: Shed(s)
- Parcel number: 0040000023.01
Construction
Type & style
- Home type: SingleFamily
- Property subtype: Single Family Residence
Materials
- Brick Veneer
- Foundation: Block
- Roof: Composition
Condition
- Year built: 2002
Utilities & green energy
- Sewer: Septic Tank
- Water: Public
- Utilities for property: Electricity Connected, Natural Gas Connected, Sewer Connected, Water Connected
Community & HOA
Community
- Security: Security System Owned
- Subdivision: Rural
HOA
- Has HOA: No
Location
- Region: Corbin
Financial & listing details
- Price per square foot: $250/sqft
- Date on market: 11/4/2026
Estimated market value
Not available
Estimated sales range
Not available
Not available
Price history
| Date | Event | Price |
|---|---|---|
| 11/4/2026 | Listed for sale | $888,000$250/sqft |
Source:  Imagine MLS #26030396 Report a problem | ||
Public tax history
Tax history is unavailable.
Monthly payment
Est. payment
Payment breakdown
Explore the cost of this home by adjusting the details. Changes won't be saved.Climate risks
Neighborhood: 40701
Nearby schools
Schools provided by the listing agent
- Elementary: Corbin Primary
- Middle: Corbin
- High: Corbin High School
Source: Imagine MLS. This data may not be complete. We recommend contacting the local school district to confirm school assignments for this home.
Similar homes
- $699,0005 bd4 ba4k sqft46 Wildwood Dr, Corbin, KY 40701For Sale
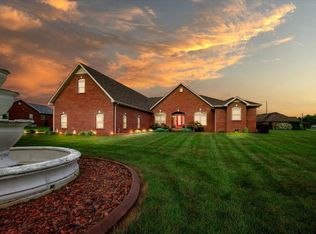
 MLS ID #26020031, Tina Eaton Trosper, Shawn Rogers Realty, Inc. Imagine MLS
- $949,0004 bd3 ba3.6k sqft283 Cotton Rd, Corbin, KY 40701For Sale
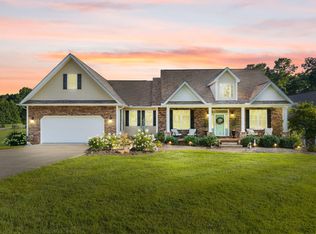 MLS ID #26018947, Tommy Black, RE/MAX On Main, Inc. Imagine MLS
- $475,0005 bd6 ba2.3k sqft98 E Wyrick St, Corbin, KY 40701For Sale
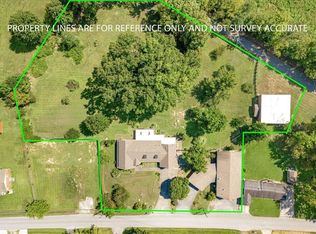 MLS ID #26023713, Anna King-Hudson, Reliance One Realty. Imagine MLS
- $699,0005 bd3 ba3.9k sqft1330 McGill Wyan Rd, London, KY 40744For Sale
 MLS ID #26030617, Tabitha House, CENTURY 21 Advantage Realty. Imagine MLS
- $539,0004 bd4 ba2.8k sqft405 Briarwood Trce, Corbin, KY 40701For SaleMLS ID #26013724, B Nikki Faulkner, Sester & Co Realty. Imagine MLS
- $444,2003 bd3 ba3.2k sqft221 Bramblewood Dr, Corbin, KY 40701For SaleMLS ID #26021172, Kortlyn A Barrineau, KY Real Estate Professionals, LLC. Imagine MLS
- $724,9005 bd4 ba4.6k sqft346 Beechwood Dr, London, KY 40744For SaleMLS ID #26030716, Sean Disney, USA Realty. Imagine MLS
- $709,9004 bd3 ba3.5k sqft342 Silver Eagle Dr, London, KY 40744For SaleMLS ID #26012312, Steven G King, CENTURY 21 Advantage Realty. Imagine MLS
- $449,0003 bd2 ba2.1k sqft91 Earl Angel Rd, Corbin, KY 40701For SaleMLS ID #26024348, Jeff Gibbs, Reliance One Realty. Imagine MLS
- $799,0004 bd4 ba3.2k sqft215 Heritage Hts, London, KY 40744For SaleMLS ID #26012916, Chris McHargue, Huddleston Real Estate. Imagine MLS
- $799,0005 bd3 ba5k sqft10949 E Laurel Rd, London, KY 40741For SaleMLS ID #26027542, Lori K Marcum, Sester & Co Realty. Imagine MLS
- $999,0005 bd3 ba5k sqft10951-10949 E Laurel Rd, London, KY 40741For SaleMLS ID #26027543, Lori K Marcum, Sester & Co Realty. Imagine MLS
- $550,0003 bd2 ba2.4k sqft928 Indian Creek Rd, Corbin, KY 40701For SaleMLS ID #25016444, Brian Chaney, Shawn Rogers Realty, Inc. Imagine MLS
- $950,0005 bd3 ba3.8k sqft1451 Maiden Bend Rd, Williamsburg, KY 40769For SaleMLS ID #25505391, Chris McHargue, Huddleston Real Estate. Imagine MLS
- $695,0003 bd4 ba1.9k sqft1165 Conley Rd, London, KY 40744For SaleMLS ID #26028253, Amanda M Heuser, CENTURY 21 Advantage Realty. Imagine MLS
- $799,9004 bd3 ba3.4k sqft71A Eagle Lndg, London, KY 40741For SaleMLS ID #26011478, Donna S Cheek, CENTURY 21 Advantage Realty. Imagine MLS
- $674,0005 bd5 ba4.1k sqft316 Ruby Ct, London, KY 40744For SaleMLS ID #26012871, G Daniel Carmack, Sallie Davidson, Realtors. Imagine MLS
- $699,9005 bd4 ba4.2k sqft110 Locklin Dr, Williamsburg, KY 40769For SaleMLS ID #25502237, Dennis L Anderson, Anderson's Premier Realty. Imagine MLS
- $475,0005 bd3 ba4.6k sqft485 River Bend Dr, London, KY 40744For SaleMLS ID #26021485, Priscilla N Wagers, Keller Williams Legacy Group. Imagine MLS
- $560,0005 bd3 ba4.1k sqft154 Flat Lick Rd, London, KY 40744For SaleMLS ID #26026026, Lori K Marcum, Sester & Co Realty. Imagine MLS
