Beautiful brick home overlooking the city of Williamsburg with an absolutely gorgeous view especially from the upstairs deck. It has five bedrooms two of which are masters with a nice jacuzzi in one and a large screen TV. The main level has a large eat-in-kitchen with plenty of cabinet space, a formal dining room, laundry room, and a large family room with a nice gas fireplace with remote. Upstairs there are two bedrooms, full bath, and a large living room. Downstairs has a eat-in-kitchen, large living room with a gas fireplace, full bath, and a bedroom. Approximately 750 sf of the basement is unfinished and has a roll up door for easy access and to store equipment. Two decks on the back of the house and a front porch. Two car attached garage with a pull down stairs for extra storage. Also, the upstairs has access to the attic that is used for storage as well. This home has over 4200 SF of living space and is move in ready. The big house is priced around $130 SF (well below market price) and the owner has indicated he would sell it separately from the smaller house on the property. Available as well is a 1040 SF +/- brick home that can be used as a guest house with two bedrooms, living room, washer and dryer, and eat-in-kitchen. This house is mostly furnished and would make a great for a mother/father-in-law or both. Call Larry 606-215-1286.
For sale
$699,900
110 Locklin Dr, Williamsburg, KY 40769
5beds
4,285sqft
:
Get pre-qualified$4,316/mo
Single Family Residence
Built in 1989
1.45 Acres Lot
$653,300 Zestimate®
$163/sqft
$-- HOA
What's special
Beautiful brick homeLarge screen tvLaundry roomFront porchFormal dining roomFive bedrooms
- 308 days |
- 173 |
- 9 |
Zillow last checked:
Listing updated:
Listed by:
Dennis L Anderson 606-215-1286,
Anderson's Premier Realty
Source: Imagine MLS,MLS#: 25502237
Facts & features
Interior
Bedrooms & bathrooms
- Bedrooms: 5
- Bathrooms: 4
- Full bathrooms: 4
Primary bedroom
- Level: First
Primary bedroom
- Level: First
Bedroom 3
- Level: Second
Bedroom 4
- Level: Second
Bedroom 5
- Level: Lower
Bathroom 1
- Level: First
Bathroom 2
- Level: First
Bathroom 3
- Level: Second
Bathroom 4
- Level: Lower
Kitchen
- Level: First
Kitchen
- Level: Lower
Living room
- Level: First
Living room
- Level: Second
Living room
- Level: Lower
Utility room
- Level: First
Heating
- Heat Pump, Natural Gas
Cooling
- Electric, Heat Pump
Appliances
- Included: Dryer, Dishwasher, Microwave, Refrigerator, Washer
- Laundry: Electric Dryer Hookup, Main Level, Washer Hookup
Features
- Entrance Foyer, Eat-in Kitchen, Walk-In Closet(s), Ceiling Fan(s)
- Flooring: Laminate, Tile
- Windows: Insulated Windows, Window Treatments
- Basement: Full,Partially Finished,Walk-Out Access,Walk-Up Access
- Number of fireplaces: 2
- Fireplace features: Basement, Family Room
Interior area
- Total structure area: 4,285
- Total interior livable area: 4,285 sqft
- Finished area above ground: 3,075
- Finished area below ground: 1,210
Property
Parking
- Total spaces: 2
- Parking features: Driveway, Garage Door Opener, Garage Faces Front
- Garage spaces: 2
- Has uncovered spaces: Yes
Features
- Levels: Three Or More
- Fencing: Partial
- Has view: Yes
- View description: Trees/Woods, Mountain(s), Neighborhood
Lot
- Size: 1.45 Acres
- Features: Landscaped, Few Trees
Details
- Parcel number: 1102000004.00
Construction
Type & style
- Home type: SingleFamily
- Architectural style: Contemporary
- Property subtype: Single Family Residence
Materials
- Brick Veneer
- Foundation: Block
- Roof: Shingle
Condition
- Year built: 1989
Utilities & green energy
- Sewer: Public Sewer
- Water: Public
- Utilities for property: Cable Available, Electricity Connected, Natural Gas Connected, Sewer Connected, Underground Utilities, Water Connected
Community & HOA
Community
- Security: Security System Owned
- Subdivision: City Limits
HOA
- Has HOA: No
Location
- Region: Williamsburg
Financial & listing details
- Price per square foot: $163/sqft
- Tax assessed value: $550,150
- Annual tax amount: $1,810
- Date on market: 9/25/2025
Estimated market value
$653,300
$621,000 - $686,000
$2,801/mo
Price history
| Date | Event | Price |
|---|---|---|
| 2/27/2026 | Price change | $699,900+27.3%$163/sqft |
Source:  Imagine MLS #25502237 Report a problem Imagine MLS #25502237 Report a problem | ||
| 9/25/2025 | Listed for sale | $550,000$128/sqft |
Source: Imagine MLS #25502237 Report a problem | ||
Public tax history
| Year | Property taxes | Tax assessment |
|---|---|---|
| 2024 | $1,810 -2.4% | $550,150 -7.8% |
| 2023 | $1,854 -2.5% | $596,500 |
| 2022 | $1,902 +115.3% | $596,500 +105.7% |
| 2021 | $883 -1.9% | $290,000 |
| 2020 | $900 | $290,000 |
| 2019 | $900 | $290,000 |
| 2018 | -- | $290,000 |
| 2017 | -- | $290,000 |
| 2016 | -- | $290,000 |
| 2015 | -- | $290,000 |
| 2014 | $1,041 | $290,000 +705.6% |
| 2010 | -- | $36,000 |
Find assessor info on the county website
Monthly payment
Est. payment
Payment breakdown
Explore the cost of this home by adjusting the details. Changes won't be saved.Climate risks
Neighborhood: 40769
Nearby schools
GreatSchools rating
- 2/10Williamsburg City SchoolGrades: PK-12Distance: 0.9 mi
Schools provided by the listing agent
- Elementary: Williamsburg
- Middle: Williamsburg
- High: Williamsburg
Source: Imagine MLS. This data may not be complete. We recommend contacting the local school district to confirm school assignments for this home.
- $36,000-- bd-- ba1k sqft140 Locklin Dr, Williamsburg, KY 40769Off Market
- $1,200-- bd-- ba-- sqft140 Locklin Dr, Williamsburg, KY 40769Off Market
- $144,700-- bd-- ba1k sqft140 Locklin Dr, Williamsburg, KY 40769Off Market
- $216,800-- bd-- ba2.2k sqft150 Locklin Dr, Williamsburg, KY 40769Off Market
- $287,7003 bd2 ba2.2k sqft60 Locklin Dr, Williamsburg, KY 40769Off Market
- $170,0002 bd1 ba1.3k sqft170 Locklin Dr, Williamsburg, KY 40769Off Market
- $253,3003 bd2 ba2.3k sqft99 Cardinal Hts, Williamsburg, KY 40769Off Market
- $193,9003 bd1 ba1.7k sqft95 Cardinal Hts, Williamsburg, KY 40769Off Market
A local agent can set up tours, give advice and negotiate with sellers.
A local lender can help you make sure your offer is ready when you are.
Similar homes
- $975,0005 bd3 ba3.8k sqft1451 Maiden Bend Rd, Williamsburg, KY 40769For Sale
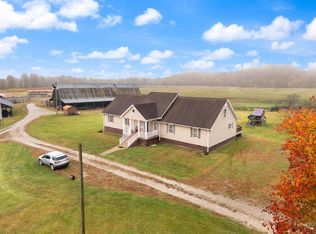
 MLS ID #25505391, Chris McHargue, Huddleston Real Estate. Imagine MLS
 - $450,0003 bd2 ba2.1k sqft2800 West Ave #204, Williamsburg, KY 40769For Sale
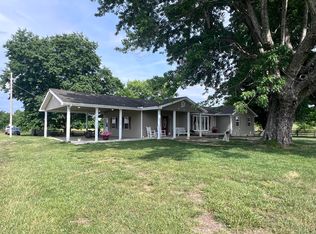 MLS ID #26008941, Megan Stanaford, Black Diamond Realty. Imagine MLS
 - $385,0003 bd2 ba2.2k sqft4302 E 904th Hwy, Williamsburg, KY 40769For Sale
 MLS ID #25507686, Eric Anderson, Anderson's Premier Realty. Imagine MLS
 - $749,0004 bd4 ba3.3k sqft551 Rogers Rd, Corbin, KY 40701For Sale
 MLS ID #26002030, Chris McHargue, Huddleston Real Estate. Imagine MLS
 - $428,5005 bd4 ba3.8k sqft145 Lynn Ave, Jellico, TN 37762For Sale
 MLS ID #1299627, Gage Dople, Wallace. East Tennessee Realtors
 - $410,0003 bd3 ba3.4k sqft176 Redwood Ln, Corbin, KY 40701For SaleMLS ID #26013219, Mona Brock, CENTURY 21 Advantage Realty. Imagine MLS
- $499,9004 bd3 ba2.5k sqft149 Virginia Ln, Pine Knot, KY 42635For SaleMLS ID #26019430, Reagan Kidd - Buttram, Keller Williams Bluegrass Realty - Lake Cumberland. Imagine MLS
- $399,9004 bd3 ba2.4k sqft2189 State Highway 3436, Corbin, KY 40701For SaleMLS ID #26017235, Misty Lewis, CENTURY 21 Advantage Realty. Imagine MLS
- $829,0004 bd4 ba4.1k sqft757 Indian Mountain Rd, Jellico, TN 37762For SaleMLS ID #1323514, Melanie Nance, Ayers Auction and Real Estate. East Tennessee Realtors
- $699,9004 bd3 ba2.2k sqft495 State Highway 1470, Strunk, KY 42649For SaleMLS ID #26003307, The Dream Team Real Estate Professionals - Dreama Bolin, Lake Cumberland Real Estate Professionals. Imagine MLS
- $749,9002 bd2 ba2.7k sqft1057 Highway 90, Corbin, KY 40701For SaleMLS ID #26005837, Timothy Petro, RE/MAX On Main, Inc. Imagine MLS
- $419,9005 bd3 ba2.5k sqft100 Lowell Brown Rd, Rockholds, KY 40759For SaleMLS ID #26012003, Darren J Brown, Reliance One Realty. Imagine MLS
- $995,0004 bd4 ba3.7k sqft9256 Cumberland Falls Hwy, Corbin, KY 40701For SaleMLS ID #26002343, Chris McHargue, Huddleston Real Estate. Imagine MLS
- $550,0003 bd3 ba3.8k sqft98 E Wyrick St, Corbin, KY 40701For SaleMLS ID #26002041, Julie Morgan, Reliance One Realty. Imagine MLS
- $499,9003 bd2 ba2.1k sqft91 Earl Angel Rd, Corbin, KY 40701For SaleMLS ID #26018970, Jeff Gibbs, Reliance One Realty. Imagine MLS
- $379,9005 bd3 ba3.6k sqft92 Skyview Dr, Corbin, KY 40701For SaleMLS ID #26016672, Julie Morgan, Reliance One Realty. Imagine MLS
- $949,0004 bd3 ba3.6k sqft283 Cotton Rd, Corbin, KY 40701For SaleMLS ID #26018947, Tommy Black, RE/MAX On Main, Inc. Imagine MLS
- $439,9004 bd3 ba3.6k sqft225 Amy North Rd, Corbin, KY 40701For SaleMLS ID #25019237, Chris McHargue, Huddleston Real Estate. Imagine MLS
- $819,0004 bd6 ba3.9k sqft152 Yellow Bird Ln, Gray, KY 40734For SaleMLS ID #11578578, Allison Moore, Interstate Auction & Realty. My State MLS
- $539,0004 bd4 ba2.8k sqft405 Briarwood Trce, Corbin, KY 40701For SaleMLS ID #26013724, B Nikki Faulkner, Sester & Co Realty. Imagine MLS
