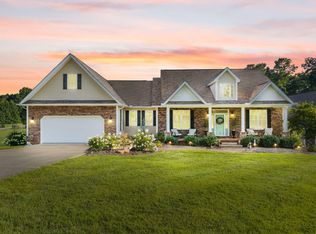
Welcome to a rare opportunity to own 65.04 acres of rolling, prime Kentucky farmland with breathtaking views and endless possibilities. This mostly fenced property—about 95% pasture—is perfectly suited for cattle, horses, or recreational use, and horses are welcome. At the heart of the property sits a well-appointed 3,772 sq ft home featuring 4 bedrooms and 3.5 baths, a Champion-installed enclosed patio, geothermal heating and cooling, and an in-ground pool—ideal for enjoying peaceful country living in comfort. A detached garage/recreation room adds flexibility for storage, hobbies, or entertaining. The land is fully equipped for agricultural success with multiple barns and livestock amenities, including: Large metal and wood barns with water and electric. Concrete-floored feeder and equipment barns. Automatic waterers placed throughout the property. Multiple ponds providing natural water sources. Fully fenced perimeter (excluding owned driveway) for easy livestock management. This Prime Farmland is conveniently located near Laurel Lake's Grove Marina and boat ramp and just a short drive to the natural beauty of Cumberland Falls, offering the perfect blend of seclusion and accessibility. Whether you're looking for a working farm, an equestrian property, a recreational retreat, or the ideal site for your country dream lifestyle, this property delivers it all. Don't miss this rare chance to own a truly special piece of Kentucky farmland.
For sale
$995,000
9256 Cumberland Falls Hwy, Corbin, KY 40701
4beds
3,772sqft
:
Get pre-qualified$7,014/mo
Single Family Residence
Built in 1992
65.04 Acres Lot
$-- Zestimate®
$264/sqft
$-- HOA
What's special
In-ground poolMostly fenced propertyChampion-installed enclosed patioBreathtaking viewsGeothermal heating and cooling
- 176 days |
- 577 |
- 31 |
Likely to sell faster than
Zillow last checked:
Listing updated:
Listed by:
Chris McHargue 606-304-0691,
Huddleston Real Estate,
Shawn D Huddleston 606-215-1661,
Huddleston Real Estate
Source: Imagine MLS,MLS#: 26002343
Facts & features
Interior
Bedrooms & bathrooms
- Bedrooms: 4
- Bathrooms: 4
- Full bathrooms: 3
- 1/2 bathrooms: 1
Primary bedroom
- Level: First
Kitchen
- Level: First
Heating
- Electric, Geothermal
Cooling
- Electric, Geothermal
Appliances
- Included: Dishwasher, Refrigerator, Range
Features
- Walk-In Closet(s), Ceiling Fan(s), Soaking Tub
- Flooring: Hardwood, Tile
- Basement: Crawl Space
- Has fireplace: No
Interior area
- Total structure area: 3,772
- Total interior livable area: 3,772 sqft
- Finished area above ground: 3,772
- Finished area below ground: 0
Property
Parking
- Total spaces: 4
- Parking features: Attached Garage, Detached Garage
- Garage spaces: 4
Features
- Levels: One
- Has private pool: Yes
- Pool features: In Ground
- Fencing: Wire
- Has view: Yes
- View description: Farm
Lot
- Size: 65.04 Acres
- Features: Few Trees
Details
- Additional structures: Barn(s), Shed(s), Workshop, Stable(s), RV/Boat Storage
- Parcel number: 0530000121.01
- Horses can be raised: Yes
Construction
Type & style
- Home type: SingleFamily
- Architectural style: Ranch
- Property subtype: Single Family Residence
Materials
- Brick Veneer
- Foundation: Block
- Roof: Dimensional Style,Shingle
Condition
- Year built: 1992
Utilities & green energy
- Sewer: Septic Tank
- Water: Public
- Utilities for property: Electricity Connected
Community & HOA
Community
- Subdivision: Rural
HOA
- Has HOA: No
Location
- Region: Corbin
Financial & listing details
- Price per square foot: $264/sqft
- Tax assessed value: $489,500
- Annual tax amount: $3,565
- Date on market: 2/10/2026
Estimated market value
Not available
Estimated sales range
Not available
$2,712/mo
Price history
| Date | Event | Price |
|---|---|---|
| 4/8/2026 | Price change | $995,000-17%$264/sqft |
Source:  Imagine MLS #26002343 Report a problem Imagine MLS #26002343 Report a problem | ||
| 2/10/2026 | Price change | $1,199,000+57.2%$318/sqft |
Source: Imagine MLS #26002343 Report a problem | ||
| 5/21/2025 | Listed for sale | $762,500-41.1%$202/sqft |
Source: Imagine MLS #25010600 Report a problem | ||
| 7/26/2023 | Listing removed | -- |
Source: Imagine MLS #23000734 Report a problem | ||
| 3/30/2023 | Listing removed | $1,295,000+91.9%$343/sqft |
Source: Imagine MLS #22011310 Report a problem | ||
| 1/12/2023 | Price change | $675,000-51.4%$179/sqft |
Source: Imagine MLS #23000734 Report a problem | ||
| 6/1/2022 | Listed for sale | $1,390,000+39.7%$369/sqft |
Source: Imagine MLS #22011310 Report a problem | ||
| 7/26/2021 | Listing removed | -- |
Source: Imagine MLS #20018575 Report a problem | ||
| 12/13/2020 | Price change | $995,000-15.3%$264/sqft |
Source: Imagine MLS #20018575 Report a problem | ||
| 9/16/2020 | Listed for sale | $1,175,000+47.1%$312/sqft |
Source: Huddleston Real Estate #20018575 Report a problem | ||
| 6/8/2020 | Listing removed | $799,000$212/sqft |
Source: CENTURY 21 Advantage Realty #1925273 Report a problem | ||
| 1/13/2020 | Price change | $799,000-20%$212/sqft |
Source: CENTURY 21 Advantage Realty #1925273 Report a problem | ||
| 12/3/2019 | Price change | $999,000-28.1%$265/sqft |
Source: CENTURY 21 Advantage Realty #1925273 Report a problem | ||
| 11/4/2019 | Listed for sale | $1,389,000+54.3%$368/sqft |
Source: CENTURY 21 Advantage Realty #1925273 Report a problem | ||
| 9/29/2017 | Sold | $900,000-9.8%$239/sqft |
Source: Imagine MLS #1705813 Report a problem | ||
| 8/2/2017 | Pending sale | $998,000$265/sqft |
Source: Huddleston Real Estate #1705813 Report a problem | ||
| 3/20/2017 | Listed for sale | $998,000+0.9%$265/sqft |
Source: Huddleston Real Estate #1705813 Report a problem | ||
| 10/10/2016 | Listing removed | $989,000$262/sqft |
Source: Revolution Realty, LLC #1612683 Report a problem | ||
| 6/15/2016 | Listed for sale | $989,000+494%$262/sqft |
Source: Revolution Realty, LLC #1612683 Report a problem | ||
| 3/1/1992 | Sold | $166,500$44/sqft |
Source: Agent Provided Report a problem | ||
Public tax history
| Year | Property taxes | Tax assessment |
|---|---|---|
| 2024 | $3,565 -2.4% | $489,500 |
| 2023 | $3,653 -1.1% | $489,500 |
| 2022 | $3,692 -3.1% | $489,500 -74.1% |
| 2021 | $3,810 -2.6% | $1,889,500 |
| 2020 | $3,912 -0.1% | $1,889,500 +45.6% |
| 2019 | $3,917 | $1,297,500 +60.6% |
| 2018 | -- | $808,000 +61% |
| 2017 | -- | $502,000 |
| 2016 | -- | $502,000 |
| 2015 | -- | $502,000 +72.5% |
| 2014 | $2,215 | $291,000 |
| 2010 | -- | $291,000 |
Find assessor info on the county website
Monthly payment
Est. payment
Payment breakdown
Explore the cost of this home by adjusting the details. Changes won't be saved.Climate risks
Neighborhood: 40701
Nearby schools
GreatSchools rating
- 8/10Oak Grove Elementary SchoolGrades: PK-6Distance: 6.3 mi
- 8/10Whitley County Middle SchoolGrades: 7-8Distance: 7 mi
- 8/10Whitley County High SchoolGrades: 9-12Distance: 7 mi
Schools provided by the listing agent
- Elementary: Corbin Primary
- Middle: Corbin
- High: Corbin
Source: Imagine MLS. This data may not be complete. We recommend contacting the local school district to confirm school assignments for this home.
- $333,600-- bd-- ba600 sqft10200 S Us Highway 25, Corbin, KY 40701Off Market
- $19,500-- bd-- ba1.6k sqft84 Wilma Ln, Corbin, KY 40701Off Market
- $4,400-- bd-- ba-- sqft105 Patty Ln, Corbin, KY 40701Off Market
- $8,800-- bd-- ba720 sqft105 Patty Ln, Corbin, KY 40701Off Market
- $8,800-- bd-- ba720 sqft105 Patty Ln, Corbin, KY 40701Off Market
- $9,900-- bd-- ba2.2k sqft240 Patty Ln, Corbin, KY 40701Off Market
- $14,300-- bd-- ba1.2k sqft110 Paige Ln, Corbin, KY 40701Off Market
- $12,000-- bd-- ba980 sqft80 Paige Ln, Corbin, KY 40701Off Market
A local agent can set up tours, give advice and negotiate with sellers.
A local lender can help you make sure your offer is ready when you are.
Similar homes
- $975,0003 bd2 ba4.8k sqft1798 Auger Springs Rd, Corbin, KY 40701For Sale

 MLS ID #26013429, Chris McHargue, Huddleston Real Estate. Imagine MLS
 - $749,0004 bd4 ba3.3k sqft551 Rogers Rd, Corbin, KY 40701For Sale
 MLS ID #26002030, Chris McHargue, Huddleston Real Estate. Imagine MLS
 - $499,9003 bd2 ba2.1k sqft91 Earl Angel Rd, Corbin, KY 40701For Sale
 MLS ID #26018970, Jeff Gibbs, Reliance One Realty. Imagine MLS
 - $949,0004 bd3 ba3.6k sqft283 Cotton Rd, Corbin, KY 40701For Sale
 MLS ID #26018947, Tommy Black, RE/MAX On Main, Inc. Imagine MLS
 - $725,0005 bd4 ba4k sqft46 Wildwood Dr, Corbin, KY 40701For SaleMLS ID #26020031, Tina Eaton Trosper, Shawn Rogers Realty, Inc. Imagine MLS
- $749,9002 bd2 ba2.7k sqft1057 Highway 90, Corbin, KY 40701For SaleMLS ID #26005837, Timothy Petro, RE/MAX On Main, Inc. Imagine MLS
- $550,0003 bd2 ba2.4k sqft928 Indian Creek Rd, Corbin, KY 40701For SaleMLS ID #25016444, Brian Chaney, Shawn Rogers Realty, Inc. Imagine MLS
- $975,0005 bd3 ba3.8k sqft1451 Maiden Bend Rd, Williamsburg, KY 40769For SaleMLS ID #25505391, Chris McHargue, Huddleston Real Estate. Imagine MLS
- $550,0003 bd3 ba3.8k sqft98 E Wyrick St, Corbin, KY 40701For SaleMLS ID #26002041, Julie Morgan, Reliance One Realty. Imagine MLS
- $539,0004 bd4 ba2.8k sqft405 Briarwood Trce, Corbin, KY 40701For SaleMLS ID #26013724, B Nikki Faulkner, Sester & Co Realty. Imagine MLS
- $729,9004 bd3 ba3.5k sqft342 Silver Eagle Dr, London, KY 40744For SaleMLS ID #26012312, Steven G King, CENTURY 21 Advantage Realty. Imagine MLS
- $799,0005 bd3 ba3.9k sqft1330 McGill Wyan Rd, London, KY 40744For SaleMLS ID #25505483, Tabitha House, CENTURY 21 Advantage Realty. Imagine MLS
- $819,0004 bd6 ba3.9k sqft152 Yellow Bird Ln, Gray, KY 40734For SaleMLS ID #11578578, Allison Moore, Interstate Auction & Realty. My State MLS
- $699,9005 bd4 ba4.2k sqft110 Locklin Dr, Williamsburg, KY 40769For SaleMLS ID #25502237, Dennis L Anderson, Anderson's Premier Realty. Imagine MLS
- $554,0003 bd4 ba3.7k sqft6330 W Laurel Rd, London, KY 40741For SaleMLS ID #26010868, Amanda M Heuser, CENTURY 21 Advantage Realty. Imagine MLS
- $680,0002 bd3 ba3.5k sqft2056 W Laurel Rd, London, KY 40741For SaleMLS ID #26006370, Mary Ann Anderson-King, CENTURY 21 Advantage Realty. Imagine MLS
- $1,450,0004 bd4 ba4.4k sqft888 High Moore Rd, London, KY 40741For SaleMLS ID #26014966, Neva Butcher-Philpot, CENTURY 21 Advantage Realty. Imagine MLS
- $499,9004 bd3 ba2.5k sqft149 Virginia Ln, Pine Knot, KY 42635For SaleMLS ID #26019430, Reagan Kidd - Buttram, Keller Williams Bluegrass Realty - Lake Cumberland. Imagine MLS
- $529,0005 bd3 ba3.4k sqft125 Dogwood Dr, Somerset, KY 42501For SaleMLS ID #26014893, Jessica C Vincent, CENTURY 21 Advantage Realty. Imagine MLS
- $520,0005 bd3 ba2.9k sqft205 Pl Colyer Rd, Somerset, KY 42501For SaleMLS ID #26014509, Kenny Gumm, Team Gumm Realty. Imagine MLS
