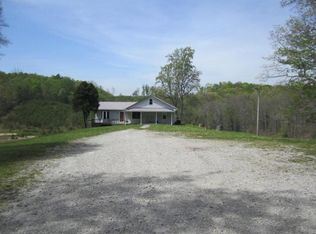
Welcome to 4300 White Oak Road, a truly unique 71.41-acre retreat in London, KY offering privacy, acreage, water features, impressive improvements, and direct access to the beauty of southeastern Kentucky. This 3-bedroom, 2.5-bath home offers approximately **2,346 sq. ft. of living space** and was constructed using Blue Maxx Insulated Concrete Forms (ICF), offering exceptional strength and energy-efficient construction. The main level features hardwood and tile flooring, crown molding, a spacious kitchen with nearly 60 feet of cabinetry, a large movable island, utility room, and generous walk-in closets in every bedroom, including two in the primary suite. The primary bath includes a whirlpool tub and large dual-head shower. A full unfinished basement offers 10-foot ceilings, heating and air, garage access, and excellent potential for additional living, recreational, or storage space. Outside, the property features a beautiful tree-lined driveway, full covered front porch, large rear deck, approximately 1,000 feet of road frontage, and **two fully stocked ponds measuring approximately 1 acre and 2 acres**. The property also offers approximately 1,500 feet along the East and West prongs of White Oak Creek. A portion of the acreage remains wooded and undeveloped, and the property borders Daniel Boone National Forest, creating an incredible setting for outdoor recreation, wildlife, and privacy. Additional improvements include an 80x35 greenhouse previously used for hydroponics, 20x40 and 12x20 insulated buildings, a 14x74 structure currently used for storage, five frost-proof water hydrants, two water meters, three electric meters, and a high-tensile fenced approximately half-acre area suitable for a variety of uses. Abundant wildlife can be found throughout the property, with deer, turkey and other native wildlife frequently seen. This property offers exceptional potential as a private homestead, recreational retreat, agricultural operation, or multi-use property while remaining within convenient driving distance of downtown London, shopping, medical facilities, and area attractions. Property is being sold **AS IS, WHERE IS**. Buyer and/or buyer's agent to verify all aspects of the property, including but not limited to acreage, square footage, pond sizes, boundaries, utilities, construction specifications, condition, schools, restrictions, and any information deemed important to the buyer.
For sale
Price cut: $260.1K (8/20)
$839,900
4300 White Oak Rd, London, KY 40741
3beds
2,346sqft
Single Family Residence
Built in 2004
71.41 Acres Lot
$778,800 Zestimate®
$358/sqft
$-- HOA
What's special
- 59 days
- 275
- 16
Zillow last checked:
Listing updated:
Listed by:
Sydney Privett 606-401-8701,
Sester & Co Realty
Source: Imagine MLS,MLS#: 26022627
Facts & features
Interior
Bedrooms & bathrooms
- Bedrooms: 3
- Bathrooms: 3
- Full bathrooms: 2
- 1/2 bathrooms: 1
Primary bedroom
- Level: First
Bedroom 2
- Level: Second
Bedroom 3
- Level: Second
Primary bathroom
- Level: First
Bathroom 1
- Level: First
Bathroom 2
- Level: Second
Kitchen
- Level: First
Living room
- Level: First
Heating
- Electric, Heat Pump
Cooling
- Attic Fan, Central Air, Electric, Heat Pump
Appliances
- Included: Dryer, Dishwasher, Microwave, Refrigerator, Washer, Cooktop, Vented Exhaust Fan
- Laundry: Electric Dryer Hookup, Main Level, Washer Hookup
Features
- Breakfast Bar, Entrance Foyer, Eat-in Kitchen, Walk-In Closet(s), Ceiling Fan(s), Soaking Tub
- Flooring: Carpet, Hardwood, Tile
- Windows: Insulated Windows, Blinds
- Basement: Bath/Stubbed,Concrete,Exterior Entry,Full,Interior Entry,Walk-Out Access
- Has fireplace: No
Interior area
- Total structure area: 2,346
- Total interior livable area: 2,346 sqft
- Finished area above ground: 2,346
- Finished area below ground: 0
Video & virtual tour
Property
Parking
- Total spaces: 2
- Parking features: Basement, Driveway, Garage Door Opener, Garage Faces Side
- Garage spaces: 2
- Has uncovered spaces: Yes
Features
- Levels: One and One Half
- Exterior features: Garden
- Fencing: Wire
- Has view: Yes
- View description: Rural, Trees/Woods, Mountain(s), Farm
- Body of water: Other
Lot
- Size: 71.41 Acres
- Features: Landscaped, Secluded, Wooded, Many Trees
Details
- Additional structures: Shed(s), Workshop
- Parcel number: 0580000022.00
- Horses can be raised: Yes
Construction
Type & style
- Home type: SingleFamily
- Architectural style: Ranch
- Property subtype: Single Family Residence
Materials
- Vinyl Siding
- Foundation: Concrete Perimeter, Slab
- Roof: Metal
Condition
- Year built: 2004
Utilities & green energy
- Sewer: Septic Tank
- Water: Public
- Utilities for property: Cable Connected, Electricity Connected, Phone Available, Water Connected, Propane
Community & HOA
HOA
- Has HOA: No
Location
- Region: London
Financial & listing details
- Price per square foot: $358/sqft
- Tax assessed value: $122,800
- Annual tax amount: $574
- Date on market: 8/20/2026
Estimated market value
$778,800
$740,000 - $818,000
$1,901/mo
Price history
| Date | Event | Price |
|---|---|---|
| 8/20/2026 | Price change | $839,900-23.6%$358/sqft |
Source:  Imagine MLS #26022627 Report a problem Imagine MLS #26022627 Report a problem | ||
| 7/1/2026 | Listed for sale | $1,100,000$469/sqft |
Source: Owner Report a problem | ||
| 12/28/2025 | Listing removed | -- |
Source: Owner Report a problem | ||
| 9/29/2025 | Price change | $1,100,000+47.3%$469/sqft |
Source: Owner Report a problem | ||
| 8/4/2025 | Listed for sale | $747,000$318/sqft |
Source: Owner Report a problem | ||
Public tax history
| Year | Property taxes | Tax assessment |
|---|---|---|
| 2025 | $574 -2.7% | $122,800 |
| 2024 | $590 -2.5% | $122,800 |
| 2023 | $606 -7.7% | $122,800 |
| 2022 | $656 +18% | $122,800 +13.9% |
| 2021 | $556 | $107,800 |
| 2020 | -- | $107,800 +3.9% |
| 2019 | $866 +0.2% | $103,800 |
| 2018 | $864 +0.1% | $103,800 -35.1% |
| 2017 | $864 | $160,000 +54.1% |
| 2015 | $864 +3.6% | $103,800 |
| 2012 | $833 | $103,800 |
Find assessor info on the county website
Monthly payment
Est. payment
Payment breakdown
Explore the cost of this home by adjusting the details. Changes won't be saved.Climate risks
Neighborhood: 40741
Nearby schools
Schools provided by the listing agent
- Elementary: Colony
- Middle: North Laurel
- High: North Laurel
Source: Imagine MLS. This data may not be complete. We recommend contacting the local school district to confirm school assignments for this home.
Similar homes
- $450,0003 bd2 ba2.6k sqft272 Hawk Creek Rd, London, KY 40741For Sale

 MLS ID #26028830, Lisa Mahan, RE/MAX LakeTime Realty London. Imagine MLS
 - $725,0003 bd2 ba1.9k sqft8181 Johnson Rd, London, KY 40741For Sale By Owner
- $695,0003 bd4 ba1.9k sqft1165 Conley Rd, London, KY 40744For Sale
 MLS ID #26028253, Amanda M Heuser, CENTURY 21 Advantage Realty. Imagine MLS
 - $560,0004 bd4 ba2.7k sqft2619 County Farm Rd, London, KY 40741For Sale
 MLS ID #26014431, Jill R Sizemore, WEICHERT REALTORS - Ford Brothers. Imagine MLS
 - $600,0006 bd6 ba2.1k sqft1660 Moriah Rd, London, KY 40741For SaleMLS ID #26025991, Derek Morrow, Weichert Realtors Ford Brothers, Inc.. Imagine MLS
- $699,9003 bd2 ba1.3k sqft452 Langford Prong Rd, Somerset, KY 42501For SaleMLS ID #26012188, Bradley Bigelow, CENTURY 21 Advantage Realty. Imagine MLS
- $429,0004 bd3 ba3.1k sqft45 Chalet Trl, London, KY 40741For SaleMLS ID #26027252, Jesse Sizemore, CENTURY 21 Advantage Realty. Imagine MLS
- $429,0004 bd3 ba2.2k sqft555 Old Union Church Rd, London, KY 40744For SaleMLS ID #26028619, Kathy F Jones, CENTURY 21 Advantage Realty. Imagine MLS
- $799,9004 bd3 ba3.4k sqft71A Eagle Lndg, London, KY 40741For SaleMLS ID #26011478, Donna S Cheek, CENTURY 21 Advantage Realty. Imagine MLS
- $469,0003 bd3 ba2.2k sqft159 Cloyd Dr, London, KY 40741For SaleMLS ID #26025787, Jesse Sizemore, CENTURY 21 Advantage Realty. Imagine MLS
- $799,0004 bd4 ba3.2k sqft215 Heritage Hts, London, KY 40744For SaleMLS ID #26012916, Chris McHargue, Huddleston Real Estate. Imagine MLS
- $499,9003 bd3 ba2.8k sqft940 W Laurel Rd, London, KY 40741For SaleMLS ID #26003070, G Daniel Carmack, Sallie Davidson, Realtors. Imagine MLS
- $450,0003 bd2 ba1.7k sqft230 N Laurel Rd, London, KY 40741For SaleMLS ID #25505069, Sherman E Clark, WEICHERT REALTORS - Ford Brothers. Imagine MLS
- $709,9004 bd3 ba3.5k sqft342 Silver Eagle Dr, London, KY 40744For SaleMLS ID #26012312, Steven G King, CENTURY 21 Advantage Realty. Imagine MLS
- $425,0003 bd2 ba1.9k sqft10970 McWhorter Rd, London, KY 40741For SaleMLS ID #26010186, Kenneth E Watts, WATTS REALTORS & AUCTIONEERS, INC.. Imagine MLS
- $449,0003 bd2 ba1.7k sqft106 Standau Rd, London, KY 40744For SaleMLS ID #26022875, Jesse Sizemore, CENTURY 21 Advantage Realty. Imagine MLS
- $800,0003 bd1 ba1.4k sqft1651 Highway 1643, Somerset, KY 42501For SaleMLS ID #26019935, James T Wilson, CENTURY 21 Advantage Realty. Imagine MLS
- $539,0004 bd3 ba2.1k sqft668 Slate Lick Rd, London, KY 40741For SaleMLS ID #26012323, Darren J Brown, Reliance One Realty. Imagine MLS
- $599,0005 bd3 ba3.1k sqft1644 Highway 578, East Bernstadt, KY 40729For SaleMLS ID #26028596, Amanda M Heuser, CENTURY 21 Advantage Realty. Imagine MLS
